
Hello everyone,
We have been refining the plans for our house for quite some time now and have finally reached a point where we believe everything has been taken into account. We would now like to hear your opinions on what might still be adjusted.
I have attached the draft plans.
Thank you in advance for your advice!
We have been refining the plans for our house for quite some time now and have finally reached a point where we believe everything has been taken into account. We would now like to hear your opinions on what might still be adjusted.
I have attached the draft plans.
Thank you in advance for your advice!
Many details are missing for a proper assessment: please read the pinned post in this section and answer the questions.
Without any information, the design looks very nice at first glance.
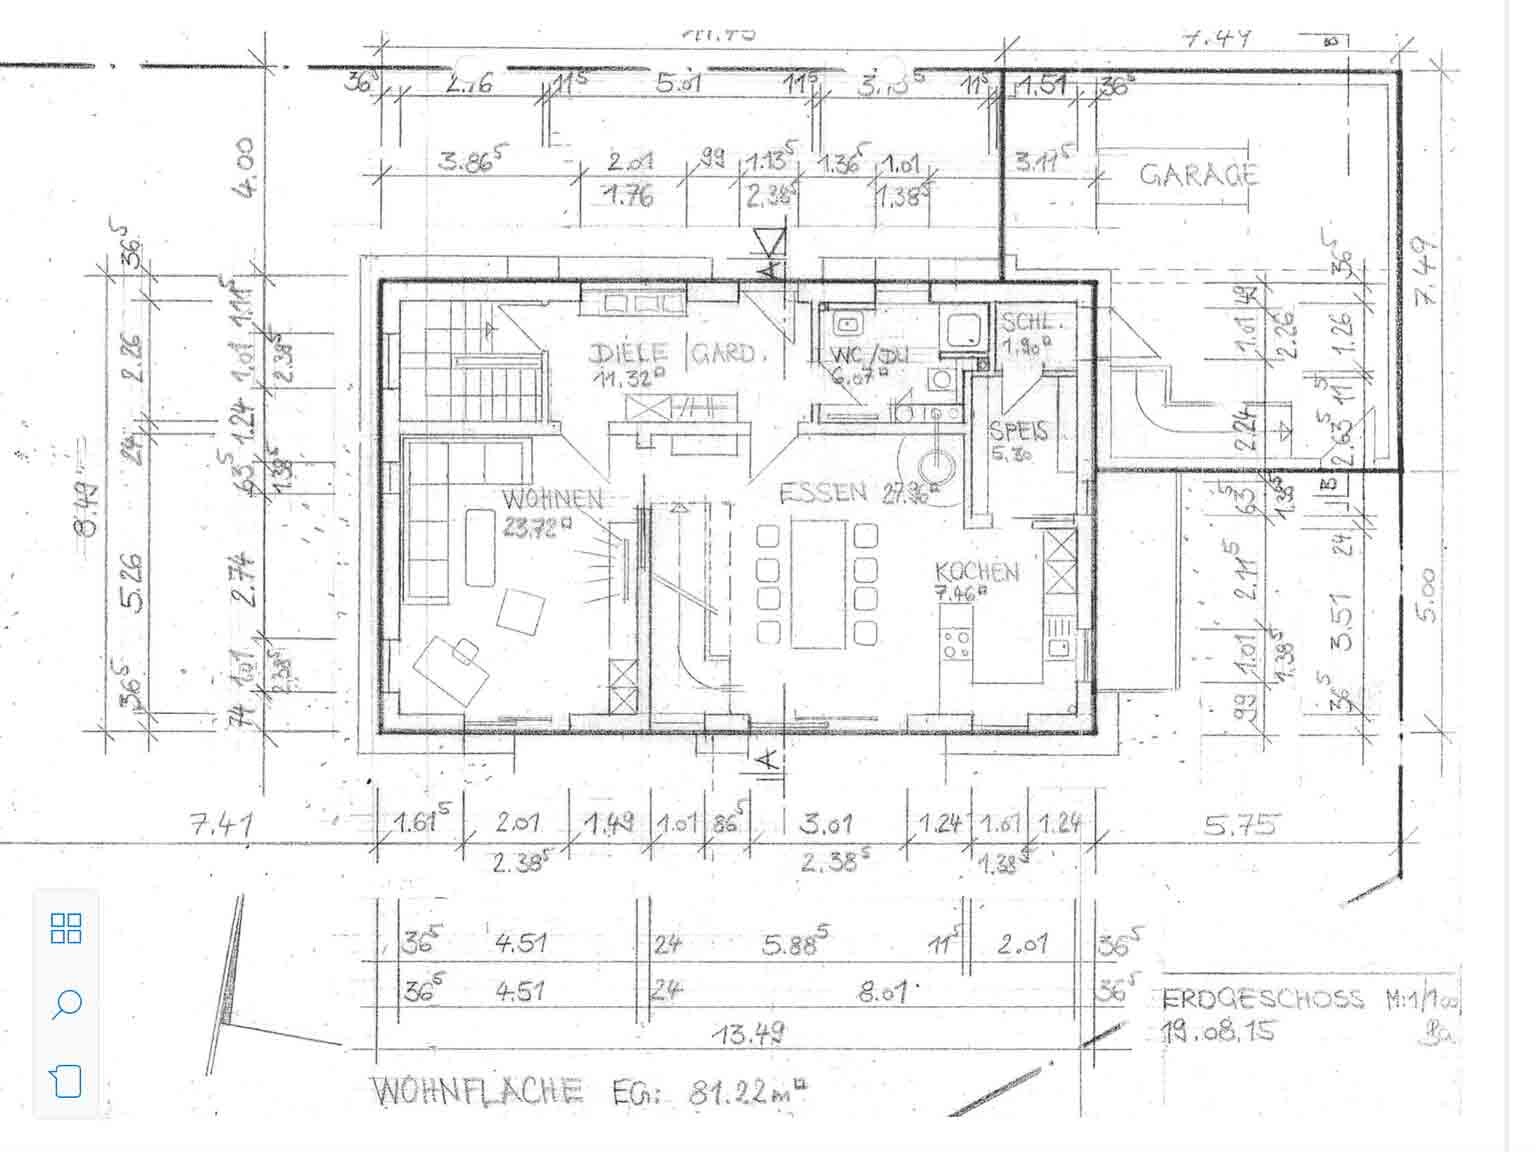
However, the kitchen does not do the house justice. I would drastically reduce the size of the pantry, the airlock is far too small and serves no real purpose.
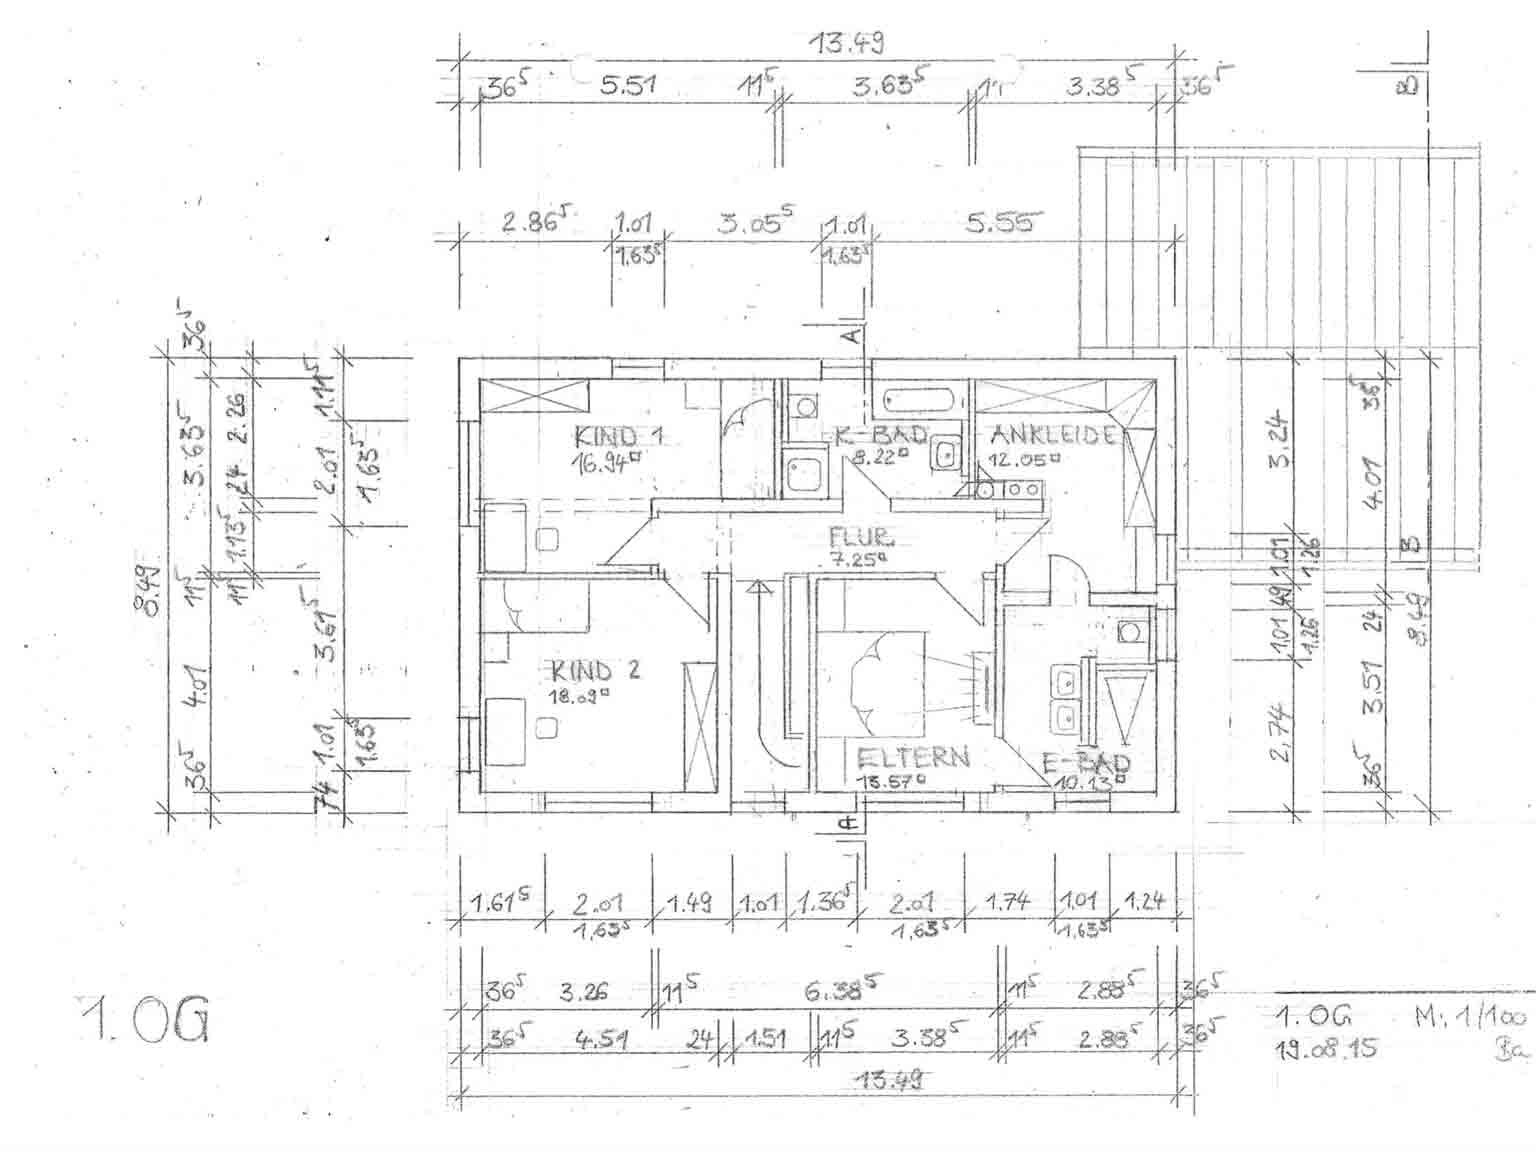
The hallway on the upper floor makes a strong statement in terms of spatial effect.
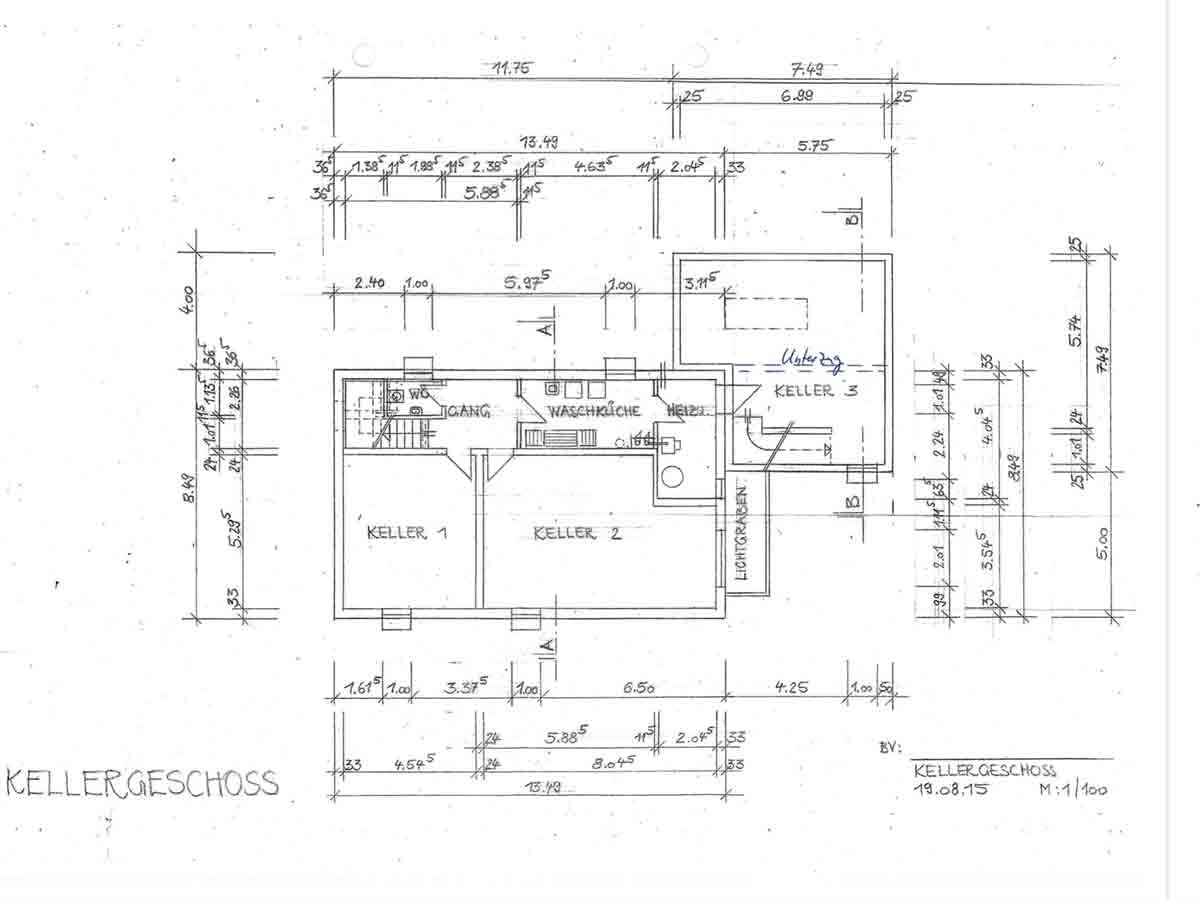
I would place the toilet in the basement between the technical room and the utility room.
Without any information, the design looks very nice at first glance.
However, the kitchen does not do the house justice. I would drastically reduce the size of the pantry, the airlock is far too small and serves no real purpose.
The hallway on the upper floor makes a strong statement in terms of spatial effect.
I would place the toilet in the basement between the technical room and the utility room.
Development plan/restrictions:
Plot size: 589 m² (6340 sq ft) in Upper Bavaria
In the ground floor layout, the outer dashed line indicates the plot boundaries.
Boundary construction with the garage
Slope: none
Number of parking spaces: 1
Masonry single garage attached to the house with exposed roof structure
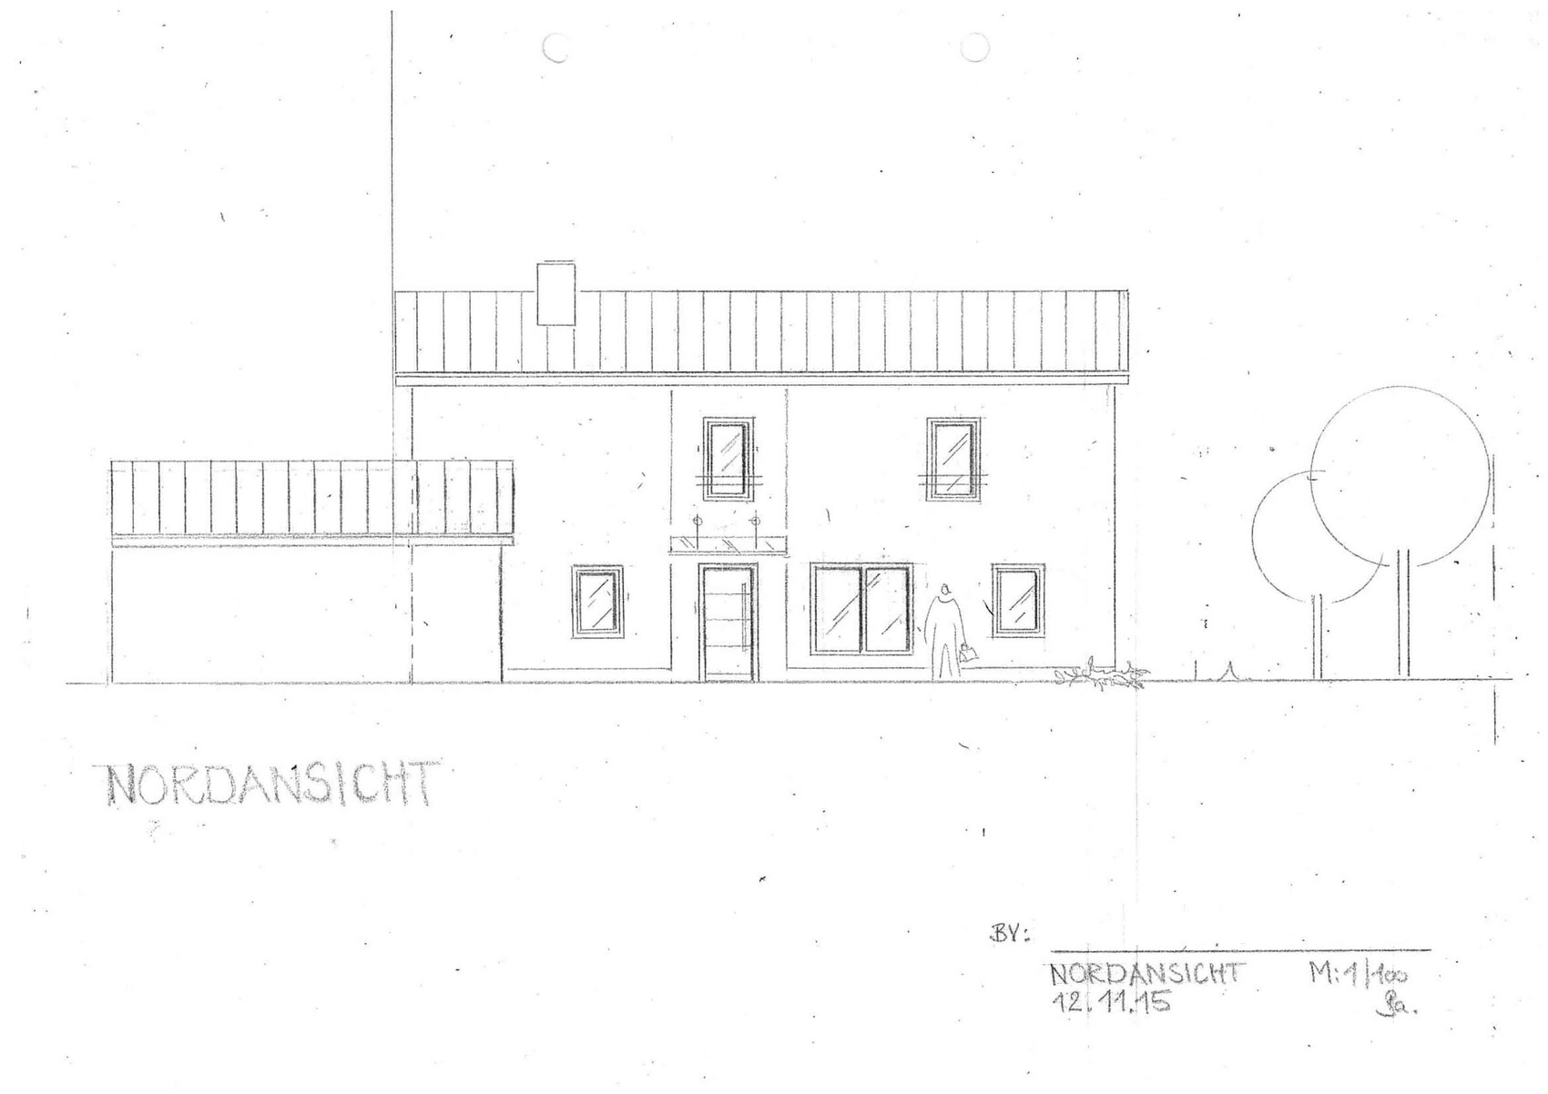
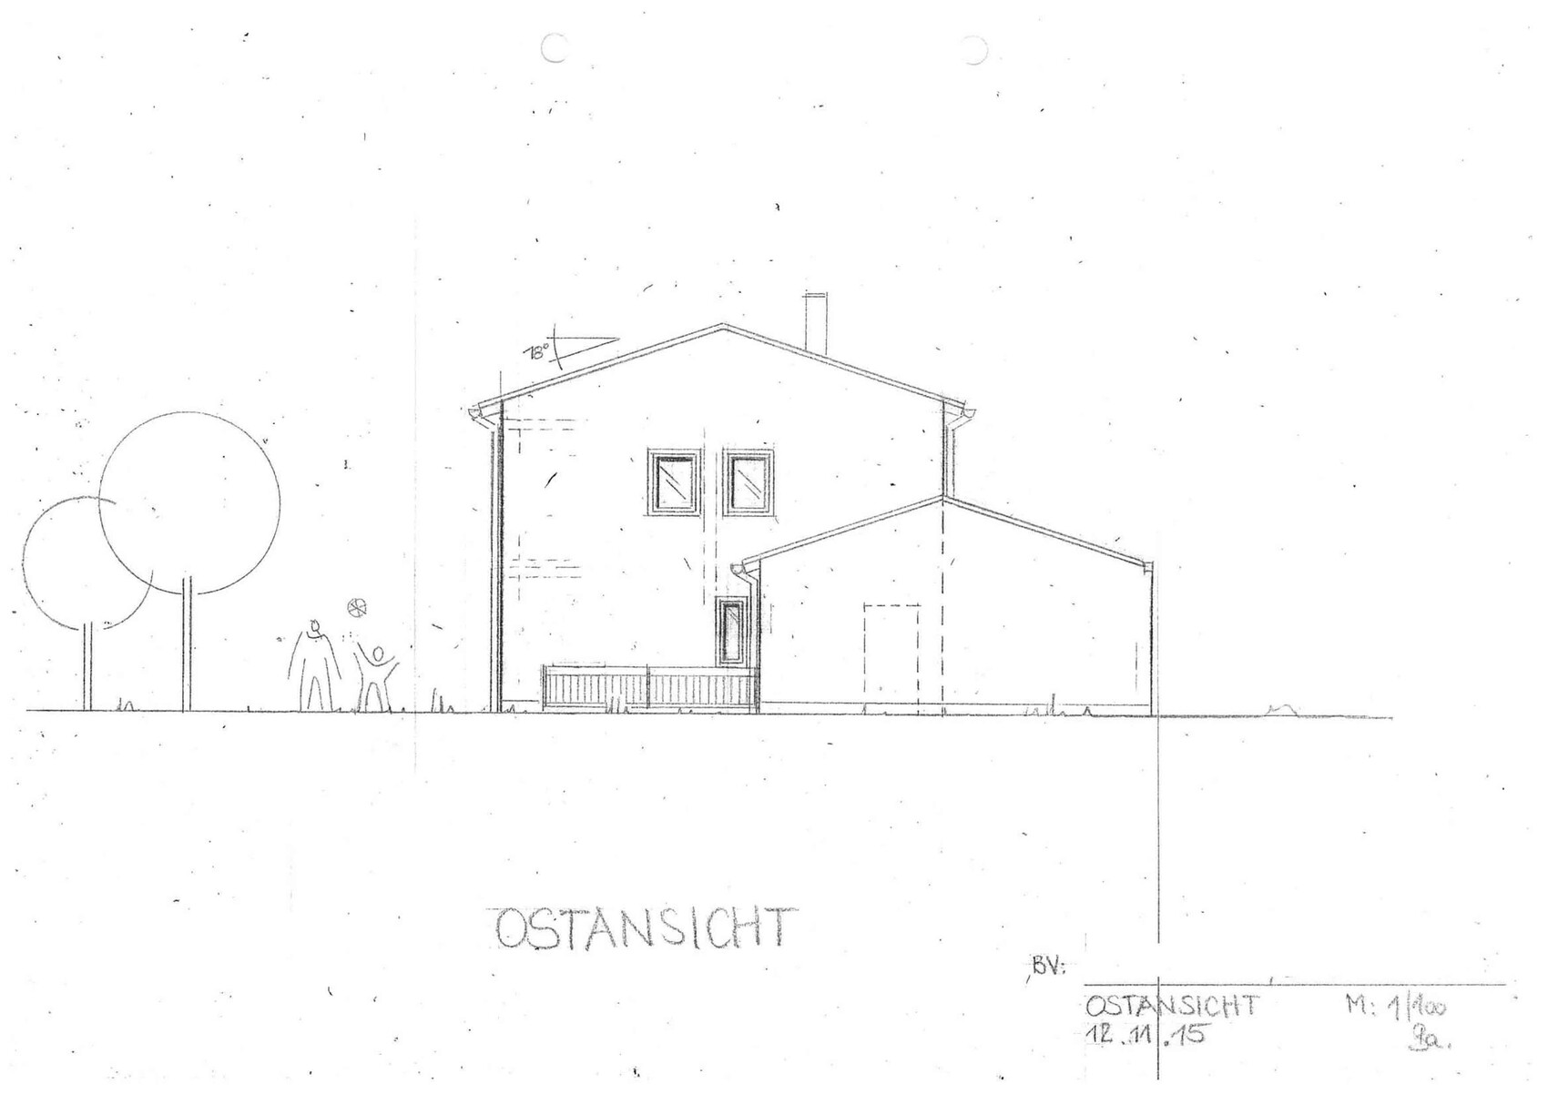
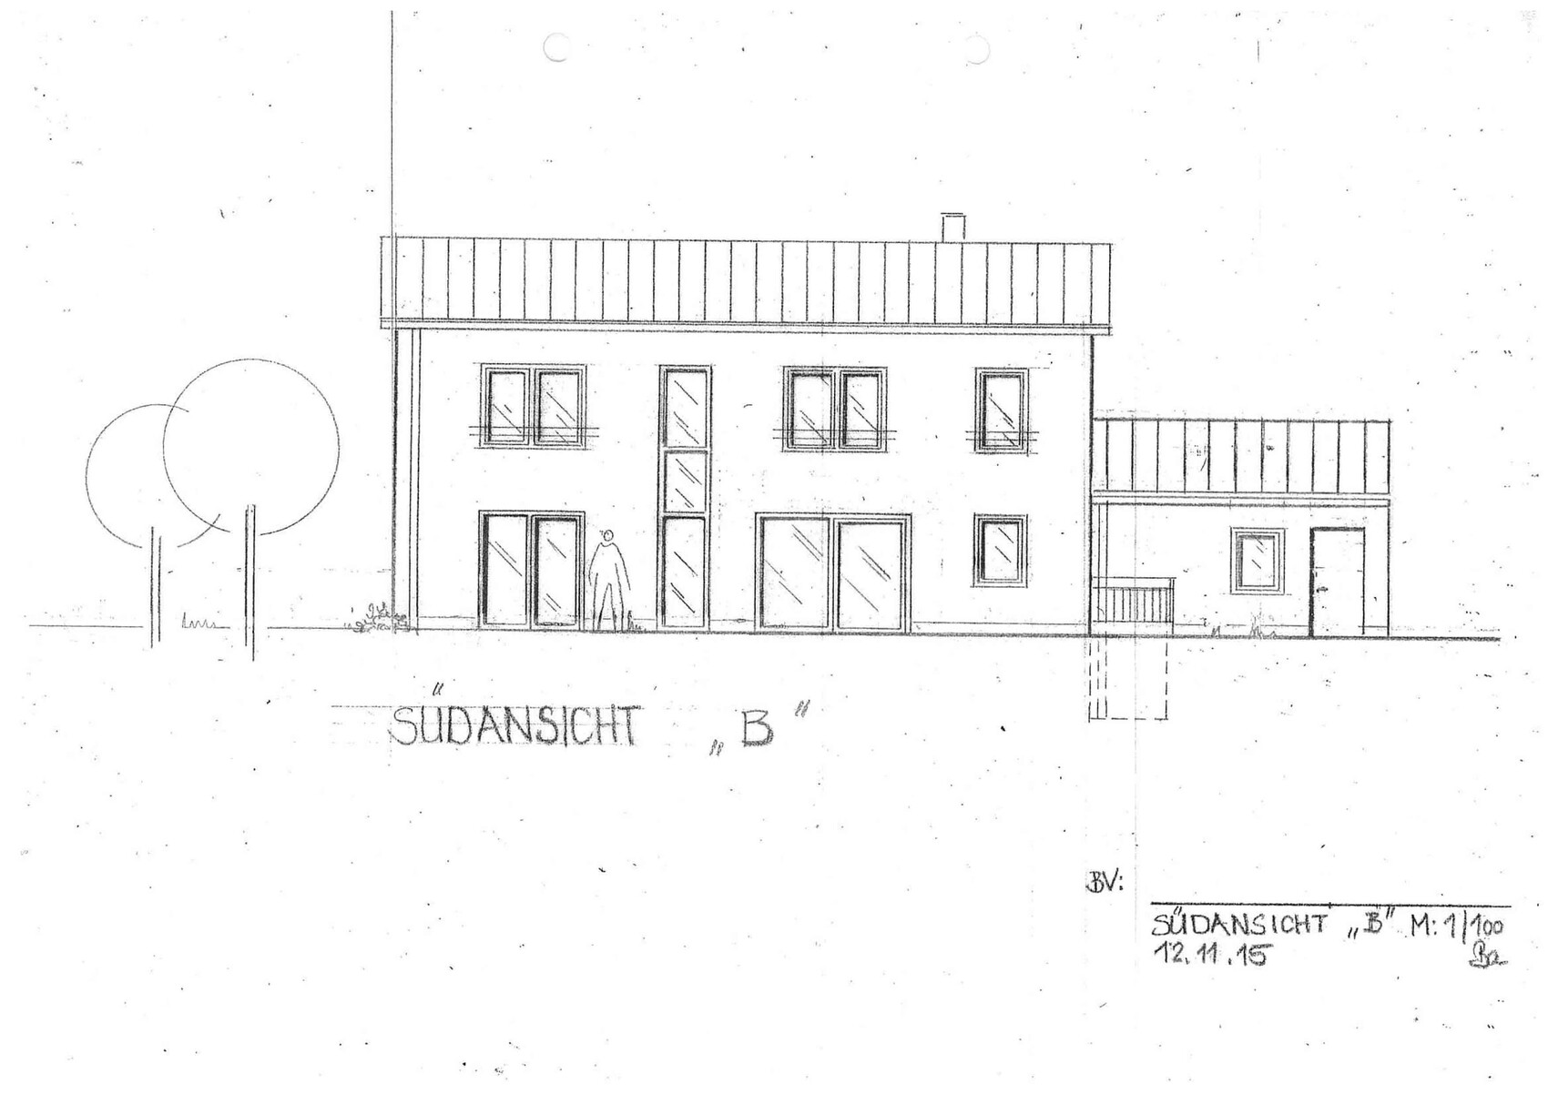
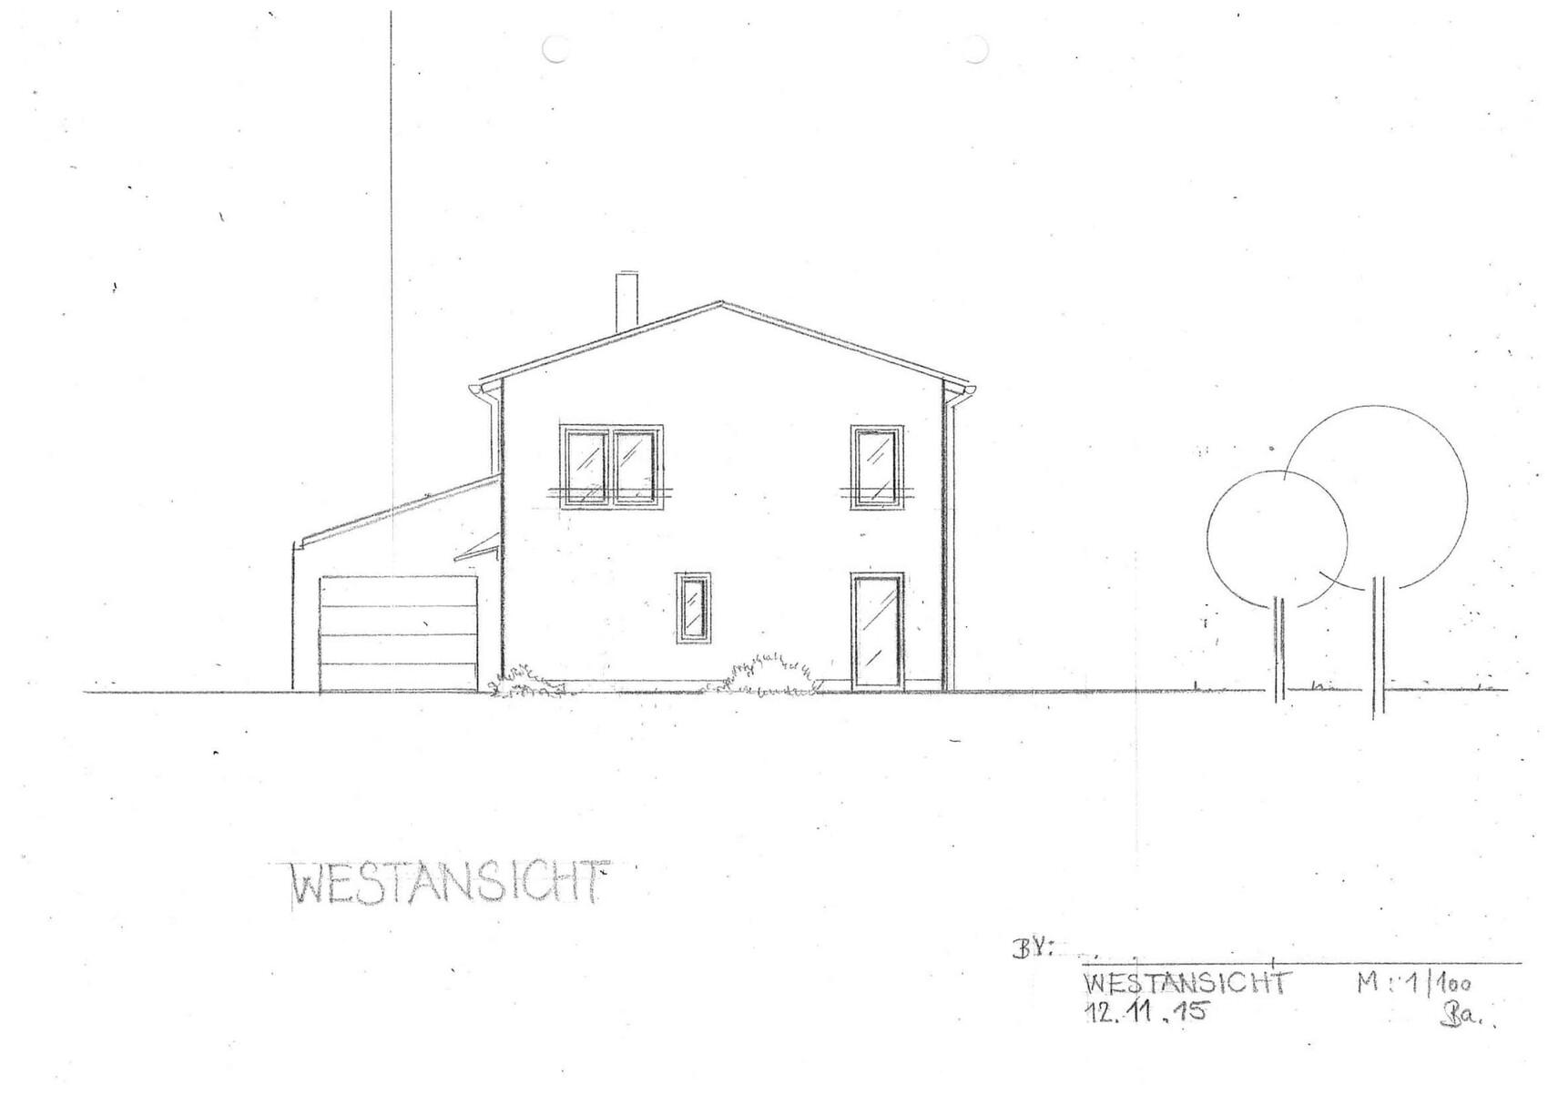
Roof type: gable roof 18°
Orientation: southwest/northeast
Homeowners’ requirements:
36.5 cm (14 inches) bricks with WLZ0.9
Triple-glazed windows, PVC/aluminum
Gas condensing boiler (Viessmann Vitodens 200) with 400 l (105 gallons) solar hot water tank
Open staircase in the living area (Treppenmeister "Loft")
External venetian blinds on the southwest and northeast sides of the house, electrically operated with individual and master switches
Basement 2 with daylight basement and underfloor heating
Toilet in the basement
House design:
Designer: planner from a construction company / do-it-yourself
Price estimate according to planner: 400,000 (garage not basemented) for turnkey construction without own work
Personal price limit for the house, including fittings: 460,000 (excluding landscaping)
Do you find the offer price reasonable?
Plot size: 589 m² (6340 sq ft) in Upper Bavaria
In the ground floor layout, the outer dashed line indicates the plot boundaries.
Boundary construction with the garage
Slope: none
Number of parking spaces: 1
Masonry single garage attached to the house with exposed roof structure
Roof type: gable roof 18°
Orientation: southwest/northeast
Homeowners’ requirements:
36.5 cm (14 inches) bricks with WLZ0.9
Triple-glazed windows, PVC/aluminum
Gas condensing boiler (Viessmann Vitodens 200) with 400 l (105 gallons) solar hot water tank
Open staircase in the living area (Treppenmeister "Loft")
External venetian blinds on the southwest and northeast sides of the house, electrically operated with individual and master switches
Basement 2 with daylight basement and underfloor heating
Toilet in the basement
House design:
Designer: planner from a construction company / do-it-yourself
Price estimate according to planner: 400,000 (garage not basemented) for turnkey construction without own work
Personal price limit for the house, including fittings: 460,000 (excluding landscaping)
Do you find the offer price reasonable?
ypg schrieb:
The hallway on the upper floor makes a strong impression in terms of space perception.Sorry, but what exactly do you mean by that?

Geieran schrieb:
Sorry, but what do you mean by that?I think it was meant as a compliment; accessing 5 rooms plus a staircase with only 7.25 m² (78 sq ft) of hallway space is an optimal use of area. ;-)

Hello Geieran,
At first glance, it looks really good. However, there are some things I don’t like or that raise questions:
Why are you planning a shower on the ground floor when you already have two bathrooms upstairs? For four people, those two bathrooms should be sufficient. I don’t see a guest room on the ground floor.
For Child 1, the niche for the bed is nice, but being right next to the wall with the toilet and shower of the children’s bathroom is not ideal. Even with good sound insulation, Child 1 will hear when Child 2 goes to the toilet at night or gets up earlier to shower.
The placement of the stove (if that is a stove between the kitchen and dining room) seems a bit unusual to me. I am more familiar with lighting a stove in the evening and then sitting in the living room. But that also depends on your habits.
A staircase in the dining room is not my preference, but it can be designed nicely. Since you are planning a door to the living room, you do have a retreat area if the children want to go to their rooms multiple times during the day or, as they get older, spend evenings there with friends.
As mentioned before: The mudroom/entryway is far too small. I would reduce the size of the shower/toilet and pantry if this mudroom/entryway is actually intended to be used frequently. Also, the hallway upstairs feels very narrow and dark. That would probably bother me.
These were just my first thoughts as a former homeowner.
Best regards, U.
At first glance, it looks really good. However, there are some things I don’t like or that raise questions:
Why are you planning a shower on the ground floor when you already have two bathrooms upstairs? For four people, those two bathrooms should be sufficient. I don’t see a guest room on the ground floor.
For Child 1, the niche for the bed is nice, but being right next to the wall with the toilet and shower of the children’s bathroom is not ideal. Even with good sound insulation, Child 1 will hear when Child 2 goes to the toilet at night or gets up earlier to shower.
The placement of the stove (if that is a stove between the kitchen and dining room) seems a bit unusual to me. I am more familiar with lighting a stove in the evening and then sitting in the living room. But that also depends on your habits.
A staircase in the dining room is not my preference, but it can be designed nicely. Since you are planning a door to the living room, you do have a retreat area if the children want to go to their rooms multiple times during the day or, as they get older, spend evenings there with friends.
As mentioned before: The mudroom/entryway is far too small. I would reduce the size of the shower/toilet and pantry if this mudroom/entryway is actually intended to be used frequently. Also, the hallway upstairs feels very narrow and dark. That would probably bother me.
These were just my first thoughts as a former homeowner.
Best regards, U.
Similar topics