
We acquired an old children's playhouse, which we first had to transport to our place. Thanks to the help of friends, we were able to save it in one piece. Only the posts are still missing.
Today, the roof renovation took place...

Today, the roof renovation took place...
T
toxicmolotof14 May 2017 19:36Secured? Hmm: On the right side of the sandbox, each post is fixed with 4 wood screws, 140x8 millimeters (5.5x0.3 inches), directly into the sandbox. So the entire sandbox is supported by the posts.
On the left, the two driven sleeves are each fastened with 2 carriage bolts, 110x10 millimeters (4.3x0.4 inches). We initially decided not to cast concrete.
------------------------------------------
And now for the weekend. In advance: We didn’t complete everything as planned. But what we did manage turned out well. We set the lawn edging stones in mortar, excavated a shallow trench, and laid down the weed control fabric. Gravel will be added there later.
Then I built a staircase, which I think was successful. There’s probably not much to say about the slide.

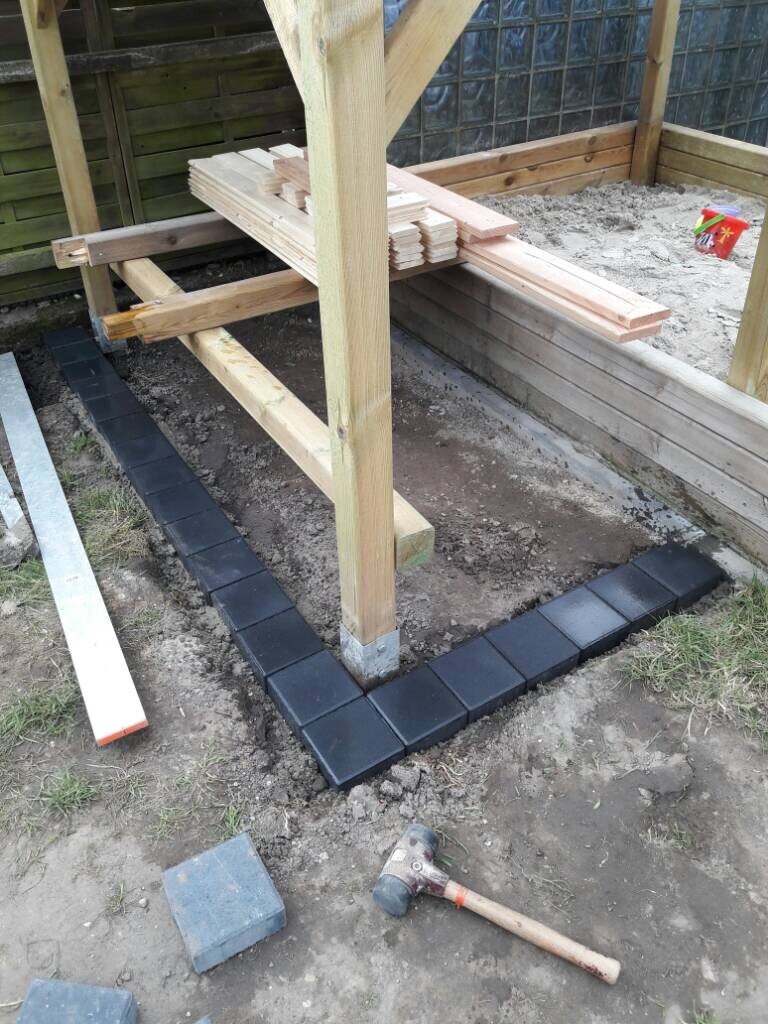
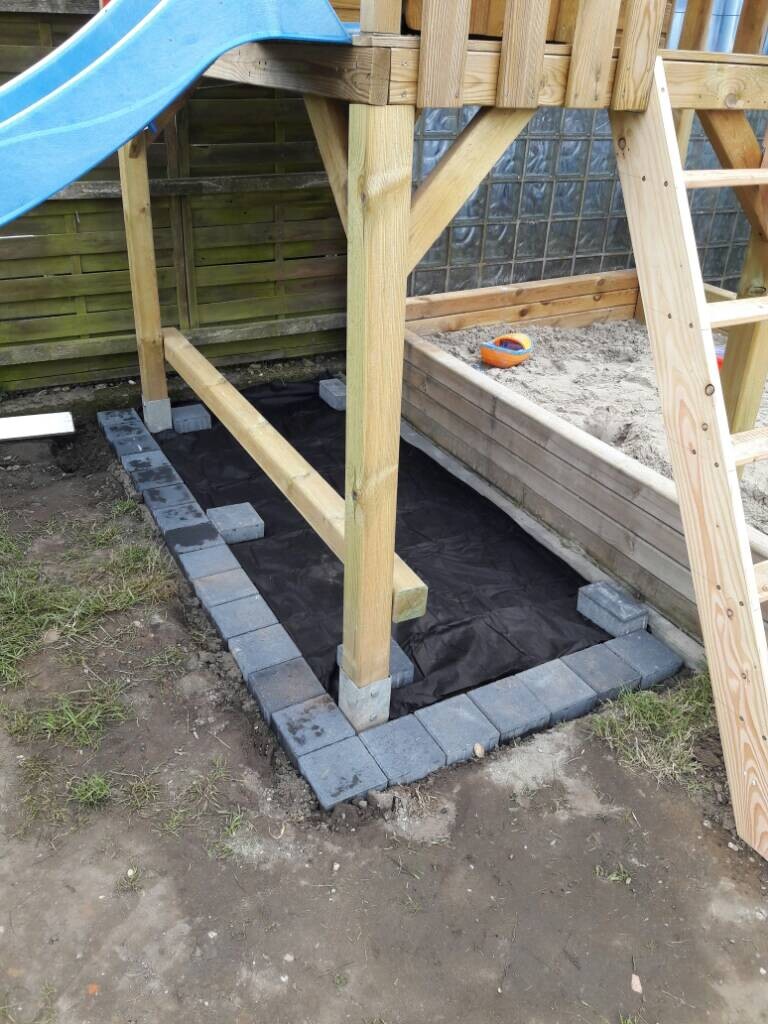
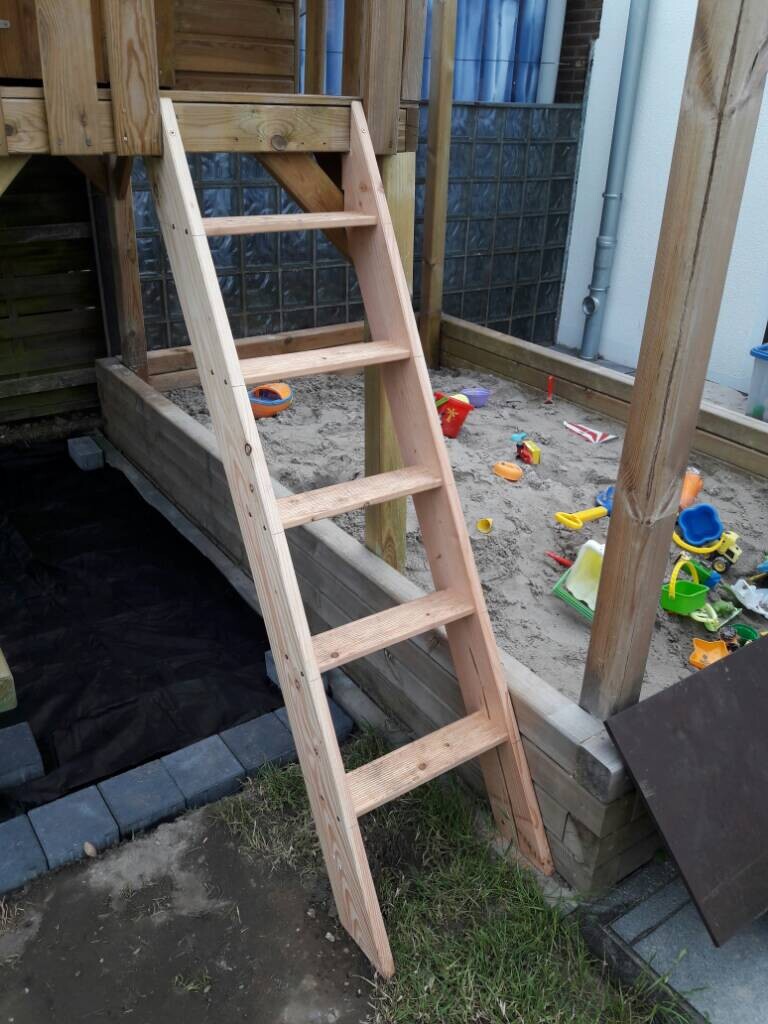
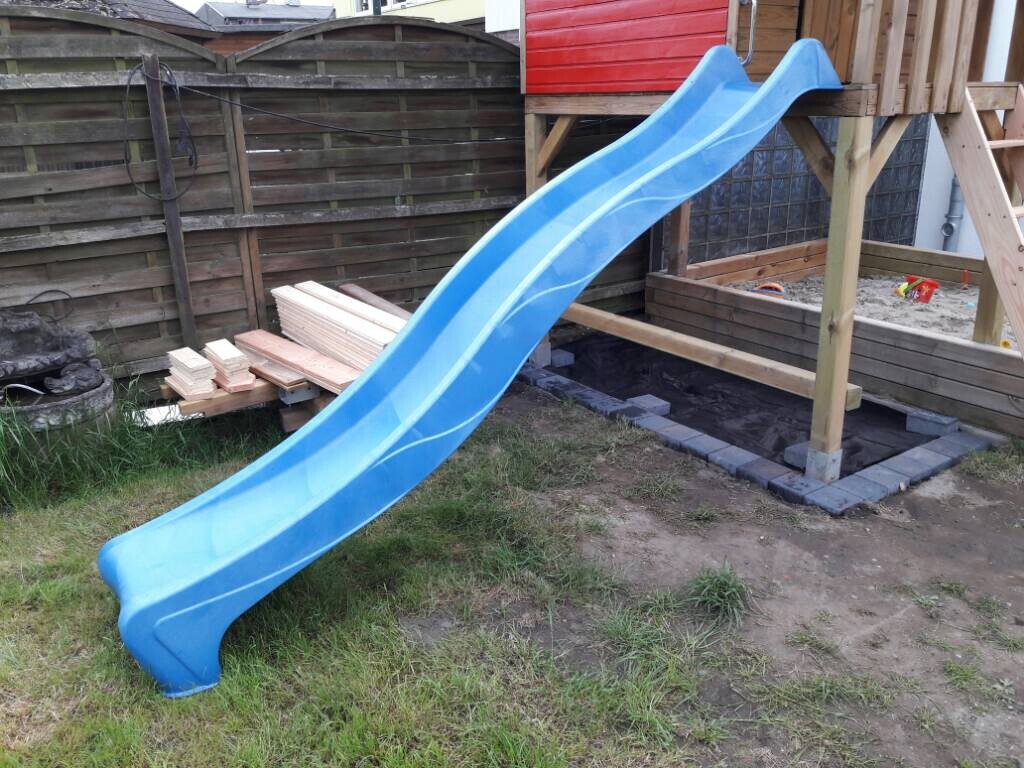
On the left, the two driven sleeves are each fastened with 2 carriage bolts, 110x10 millimeters (4.3x0.4 inches). We initially decided not to cast concrete.
------------------------------------------
And now for the weekend. In advance: We didn’t complete everything as planned. But what we did manage turned out well. We set the lawn edging stones in mortar, excavated a shallow trench, and laid down the weed control fabric. Gravel will be added there later.
Then I built a staircase, which I think was successful. There’s probably not much to say about the slide.
B
Bieber081514 May 2017 23:11ypg schrieb:
By the way, garden and playhouses are not subject to boundary construction lawsI don’t think so, Tim ;-). Generally, that is not the case. Usually, up to 9 m (30 feet) of boundary construction is allowed. The question is whether the boundary construction visible in the photos already uses up this 9 m (30 feet). In case of doubt, the laws of the respective federal state apply.Just for the record, everything is fine here since there is no plaintiff, no judge.
T
toxicmolotof14 May 2017 23:41Regardless of my playhouse, which I really have no issue with, I recommend this ruling if you are interested, published by attorney Kotz on his website:
Administrative Court Neustadt/Wstr.
Case No.: 4 K 25/08.NW
Judgment dated April 17, 2008
Just search for it on Google. A really interesting and sometimes amusing presentation in a case very similar to our house.
Administrative Court Neustadt/Wstr.
Case No.: 4 K 25/08.NW
Judgment dated April 17, 2008
Just search for it on Google. A really interesting and sometimes amusing presentation in a case very similar to our house.
Bieber0815 schrieb:
I don’t think so, Tim ;-). Generally, that is not the case. Usually, 9 meters (29.5 feet) of boundary development is allowed. The question is whether the boundary structures visible in the photos already use up this 9 meters. In case of doubt, the laws of the respective federal state apply.
Just for the record, everything is fine here since there is no complainant, no judge.Sorry 🙂
Since our building authority does not consider our greenhouse a structural building *hehehe, I assumed incorrectly for this house 😉
You don’t have to equate secondary structures or garden sheds with main buildings :P
Cheers, Yvonne
B
Bieber081515 May 2017 07:41toxicmolotow schrieb:
Administrative Court Neustadt/Wstr. Oh man, the building regulations of Rhineland-Palatinate are tough to digest so early in the morning. For us, it’s regulated quite simply.
[QUOTE=http://www.landesrecht.sachsen-anhalt.de/jportal/?quelle=jlink&query=Bauordnung+ST+%C2%A7+6&psml=bssahprod.psml&max=true](9) In the setback areas of a building as well as without own setback areas, even if they are not adjacent to the property boundary or the building, the following are permitted:
1. Garages and buildings without habitable rooms and fireplaces with an average wall height of up to 3 m (10 feet) and a total length per property boundary of 9 m (30 feet),
[/QUOTE]
Similar topics