
A question for any legal experts or people who have had similar experiences.
We have a U-shaped reinforced concrete staircase (double turn without an intermediate landing) from the basement (at street level on the street side) up to the ground floor.
“Behind” the staircase is a window to let in more light in the stairwell, so the lights don’t have to be on during the day.
The window is fixed, meaning it is not designed to open (no handle or anything).
So far, so good. We recently considered installing a partially frosted glass pane to reduce visibility of the staircase from outside. At that point, we realized the glass would likely never be removable because the staircase extends all the way to the wall.
The question now is, is it considered a (hidden) defect if a windowpane cannot be replaced without either seriously damaging the staircase or chipping away part of the interior plaster and masonry?
This is not about the other glass for now, since you could use a film in the basement window. But I wonder who would cover the additional costs if the pane, for example, breaks at some point. As mentioned, the wall above the window would have to be partially opened up to pull the pane out upward.
Thank you very much for any answers, opinions, or possibly similar rulings or legal references...
We have a U-shaped reinforced concrete staircase (double turn without an intermediate landing) from the basement (at street level on the street side) up to the ground floor.
“Behind” the staircase is a window to let in more light in the stairwell, so the lights don’t have to be on during the day.
The window is fixed, meaning it is not designed to open (no handle or anything).
So far, so good. We recently considered installing a partially frosted glass pane to reduce visibility of the staircase from outside. At that point, we realized the glass would likely never be removable because the staircase extends all the way to the wall.
The question now is, is it considered a (hidden) defect if a windowpane cannot be replaced without either seriously damaging the staircase or chipping away part of the interior plaster and masonry?
This is not about the other glass for now, since you could use a film in the basement window. But I wonder who would cover the additional costs if the pane, for example, breaks at some point. As mentioned, the wall above the window would have to be partially opened up to pull the pane out upward.
Thank you very much for any answers, opinions, or possibly similar rulings or legal references...
P
Peanuts7415 Apr 2016 08:15Musketier schrieb:
If no railing was planned inside, the glass is probably even shatterproof. How often does a windowpane need to be replaced? It sounds like this one would break every 2 years just from playing soccer. Compared to that, you should ask yourself how many windows you broke while playing soccer as a child. Much ado about nothing.
I think this is a completely pointless discussion.It is very unlikely to be shatterproof, and as I said, to fall through the window you would have to be extremely careless—impossible in my view—and you wouldn’t even fall more than a meter (about 3 feet) outside. In other words, slipping in the bathroom is just as dangerous and much more likely.
B
Bauexperte15 Apr 2016 10:22Peanuts74 schrieb:
It is very unlikely to be impact-resistant There is, for example, a highest court ruling stating that landlords are liable for breaching the duty of care if stairwell windows are not fitted with safety glass.
In the private sector—such as with new single-family houses or semi-detached houses—this requirement is (still) not enforced as strictly. Nevertheless, the safety aspect must not be overlooked even in private home construction. I don’t recall the exact corresponding standard (DIN) at the moment, but structural stability must always be ensured; this applies to the mentioned stairwell window as well. So I would assume that it was indeed installed to be impact-resistant. You cannot determine this with the naked eye.
Best regards, Bauexperte
A
alter002925 Apr 2016 16:28I need to ask a question. Maybe someone here has experience with this. The company I chose seems to build good houses, as far as I can tell. However, in my opinion, the planning office is a disaster. We also planned a window next to the front door. It is supposed to be 300 x 76 cm (118 x 30 inches) in size. That can’t be right, can it? Take a look at the plans. When I asked whether the glass can be replaced in case of damage, I was told: "After consulting Mr. Ka..., he pointed out that, among other things, cleaning the glass is only possible to a limited extent."
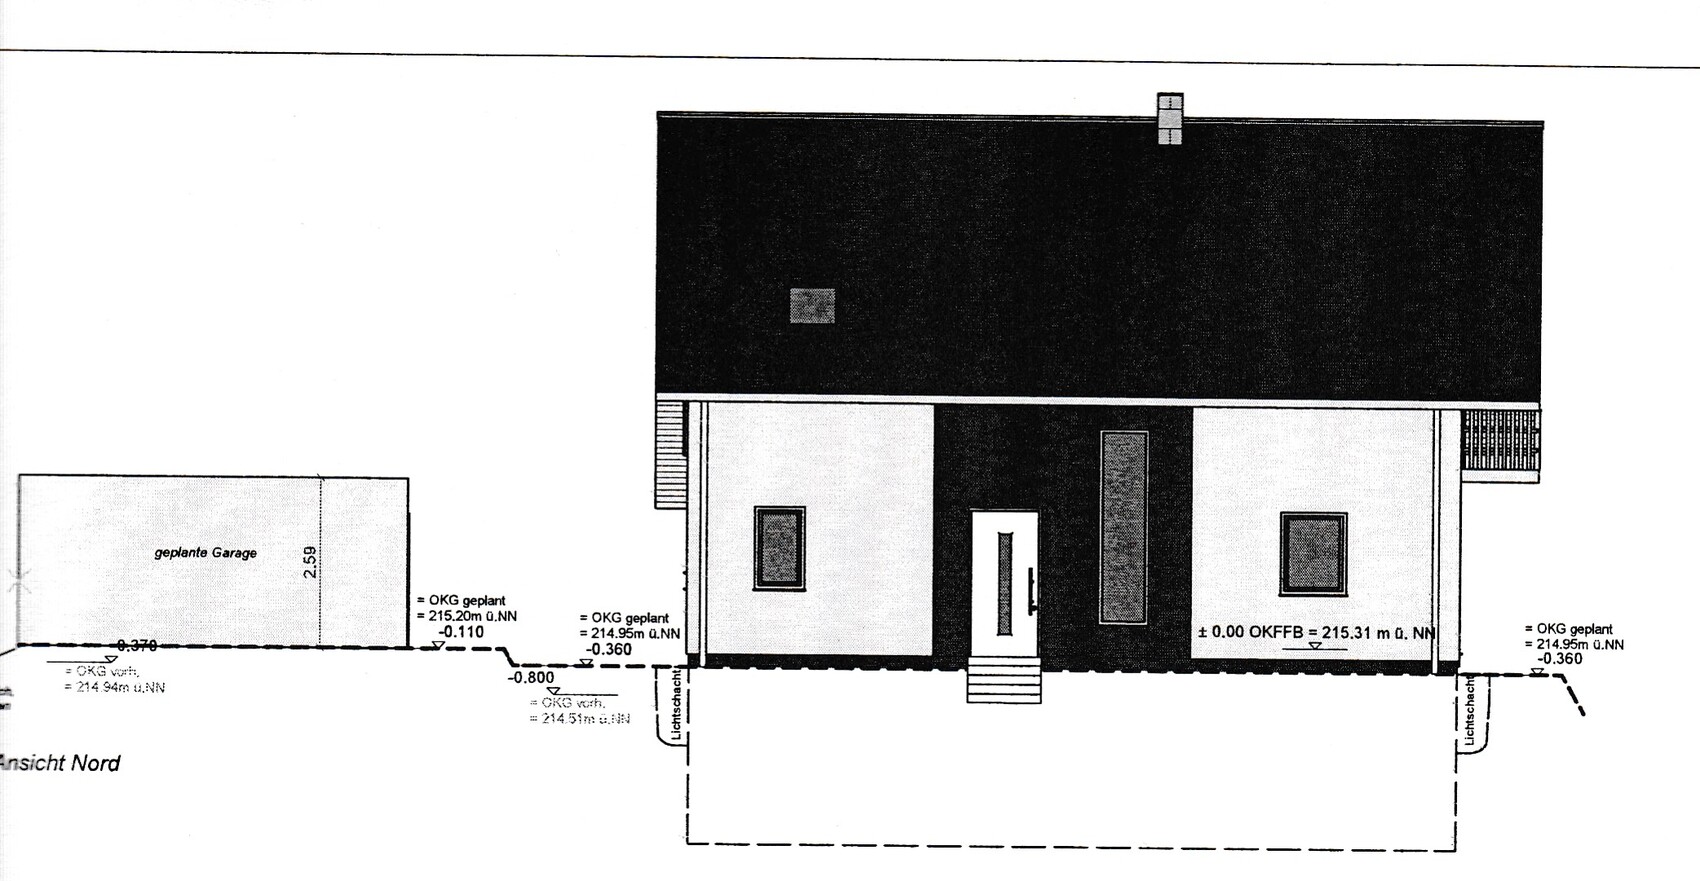
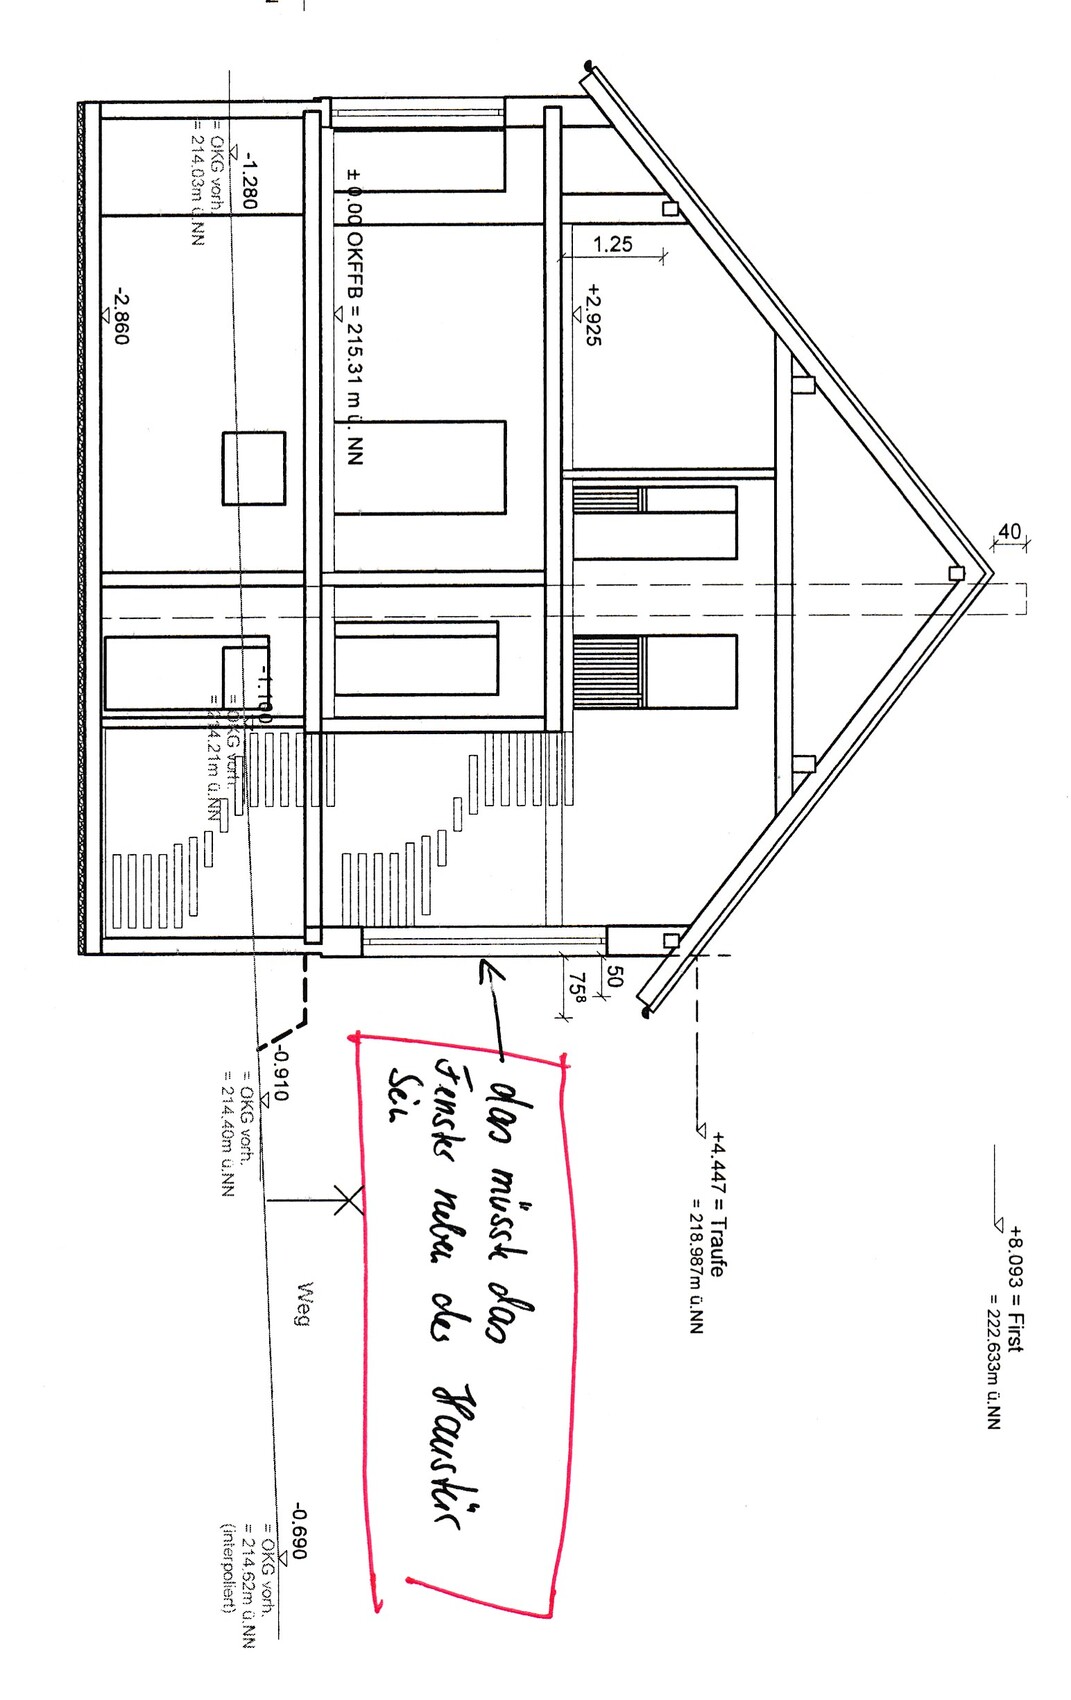
N
nordanney25 Apr 2016 17:07alter0029 schrieb:
We have also planned a window next to the front door. It is supposed to be 300 x 76 cm (118 x 30 inches) in size. That’s not possible, is it? Yes, it is possible. You yourself say that you planned it. Why should the window replacement not be feasible?
A
alter002925 Apr 2016 17:10Because, if I’m not mistaken, there is a ceiling in between. The ground floor is 2.60 m (8.5 ft) high, and we have not planned a gallery on the upper floor.
Similar topics