
ᐅ Installation of Windows – Sliding Patio Doors Long-Term Experience
Created on: 27 Apr 2018 08:25
P
pffreestyler
Hello,
I currently have the following offer for windows. Fortunately, I am able to get the windows and doors through family for less than half the price, so there is some budget available to possibly choose higher-quality window options.
However, I did not feel optimally advised in the store. For example, I was bothered by comments such as triple glazing not being absolutely necessary and that there are no standard sizes. These statements may not be wrong, but for me, double glazing no longer seems up to date for a new build. It is true that any window size can be made, but I want to make sure that retrofits like insect screens don’t have to be custom-made because my windows are 3 cm (1 inch) narrower, but rather that “normal” sizes that are always available will fit.
So far, it is clear that the windows are a bit too narrow for me. I am thinking of 1100 mm x 1385 mm (43 inches x 54 inches). Is this a common size, or would you recommend around 2-3 cm (1 inch) more? Privately, I was also recommended a mushroom-head lock (there is an apple orchard belonging to the municipality behind our property, then just forest).
Do you see any other useful additions? The construction will comply with Energy Saving Ordinance 16.
PS: Can you share any long-term experiences with sliding patio doors?
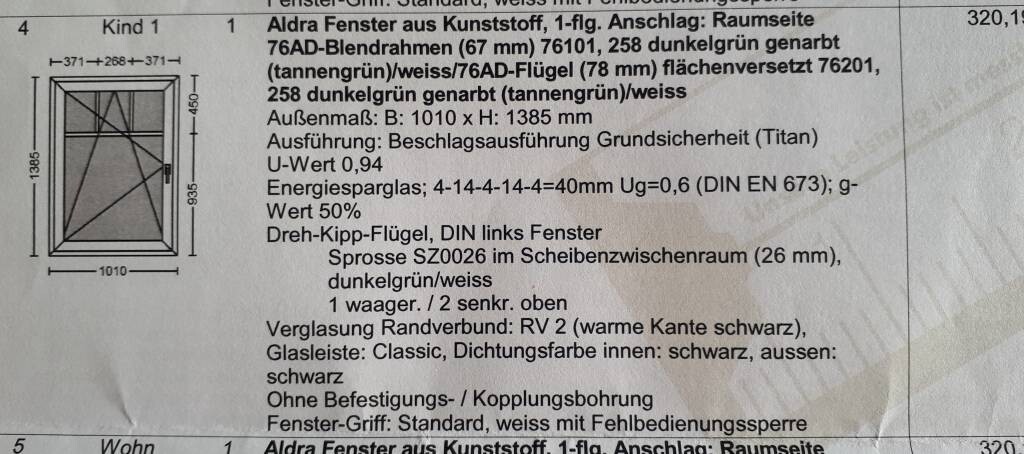
I currently have the following offer for windows. Fortunately, I am able to get the windows and doors through family for less than half the price, so there is some budget available to possibly choose higher-quality window options.
However, I did not feel optimally advised in the store. For example, I was bothered by comments such as triple glazing not being absolutely necessary and that there are no standard sizes. These statements may not be wrong, but for me, double glazing no longer seems up to date for a new build. It is true that any window size can be made, but I want to make sure that retrofits like insect screens don’t have to be custom-made because my windows are 3 cm (1 inch) narrower, but rather that “normal” sizes that are always available will fit.
So far, it is clear that the windows are a bit too narrow for me. I am thinking of 1100 mm x 1385 mm (43 inches x 54 inches). Is this a common size, or would you recommend around 2-3 cm (1 inch) more? Privately, I was also recommended a mushroom-head lock (there is an apple orchard belonging to the municipality behind our property, then just forest).
Do you see any other useful additions? The construction will comply with Energy Saving Ordinance 16.
PS: Can you share any long-term experiences with sliding patio doors?

denz. schrieb:
With the door open, the passage is 1 meter (3.3 feet), right? Firstly, it’s just barely 1 meter (3.3 feet) and that’s the maximum. In contrast, French doors with a mullion can provide about twice that width. Try having a 90-kg (198 lbs) man carry a tray for a coffee get-together through that opening, and then you’ll understand.
https://www.instagram.com/11antgmxde/
https://www.linkedin.com/company/bauen-jetzt/
The advantage of a sliding door is that the door panel does not protrude into the room when opened.
Anyone who cannot manage a 1m (3.3 ft) clear opening will face challenges with many house or room doors, showers, toilets, bathtubs, or cinema/train/airplane seats. Therefore, this assumption is simply nonsense.
Anyone who cannot manage a 1m (3.3 ft) clear opening will face challenges with many house or room doors, showers, toilets, bathtubs, or cinema/train/airplane seats. Therefore, this assumption is simply nonsense.
Alex85 schrieb:
Anyone who can’t manage a 1m (3.3 ft) clear passage will have trouble with many house or room doors, showers, toilets, bathtubs, or seats on trains, planes, or in cinemas. So this assumption is simply nonsense. I go through the patio door without a tray even more often than with one when going into the shower ;-)
https://www.instagram.com/11antgmxde/
https://www.linkedin.com/company/bauen-jetzt/
11ant schrieb:
I only go through the patio door carrying a cake tray less often than I go into the shower without one ;-)How has humanity managed so far to transport food from kitchens to other rooms (open-plan living is such a modern trend) when the clear widths of standard interior doors are often less than 1 meter (3.3 feet)?
You can see what people say here yourself.
11ant schrieb:
The only thing I go through the patio door more often than carrying a cake tray is going into the shower without a cake tray ;-)By the way, I'll keep that in mind for the next discussion about the width of shower trays, in case you're looking for creatively constructed scenarios again ;-)
P
pffreestyler30 Apr 2018 10:06Thank you for the feedback.
I will have the window sizes changed to 113 cm x 138.5 cm (44.5 inches x 54.5 inches). The next common size seems to be 126 cm x 138.5 cm (50 inches x 54.5 inches), but that feels too square for us, and I don’t think it would look very good with the three rectangles in the upper section.
We will give up on the lift-and-slide door. It would actually need to be widened by at least 1 meter (3.3 feet) since we want to be able to carry a sofa or table through there. Even now, the 2-meter (6.6 feet) version costs about €500 more than two standard terrace doors with side-hinged sashes and mullion. On top of that, there would be a floor-to-ceiling window.
Another option to consider is the parallel sliding door mentioned below. The extra cost would be moderate compared to the standard terrace door. What concerns me is the “safety notice” with the disclaimer of liability. Is this something to take seriously, or just a precaution by the manufacturer because the scenario happened once in a thousand cases? At least initially, a terrace overhang is not realistic.


I will have the window sizes changed to 113 cm x 138.5 cm (44.5 inches x 54.5 inches). The next common size seems to be 126 cm x 138.5 cm (50 inches x 54.5 inches), but that feels too square for us, and I don’t think it would look very good with the three rectangles in the upper section.
We will give up on the lift-and-slide door. It would actually need to be widened by at least 1 meter (3.3 feet) since we want to be able to carry a sofa or table through there. Even now, the 2-meter (6.6 feet) version costs about €500 more than two standard terrace doors with side-hinged sashes and mullion. On top of that, there would be a floor-to-ceiling window.
Another option to consider is the parallel sliding door mentioned below. The extra cost would be moderate compared to the standard terrace door. What concerns me is the “safety notice” with the disclaimer of liability. Is this something to take seriously, or just a precaution by the manufacturer because the scenario happened once in a thousand cases? At least initially, a terrace overhang is not realistic.
Similar topics