
Hello everyone,
I need your help again today.
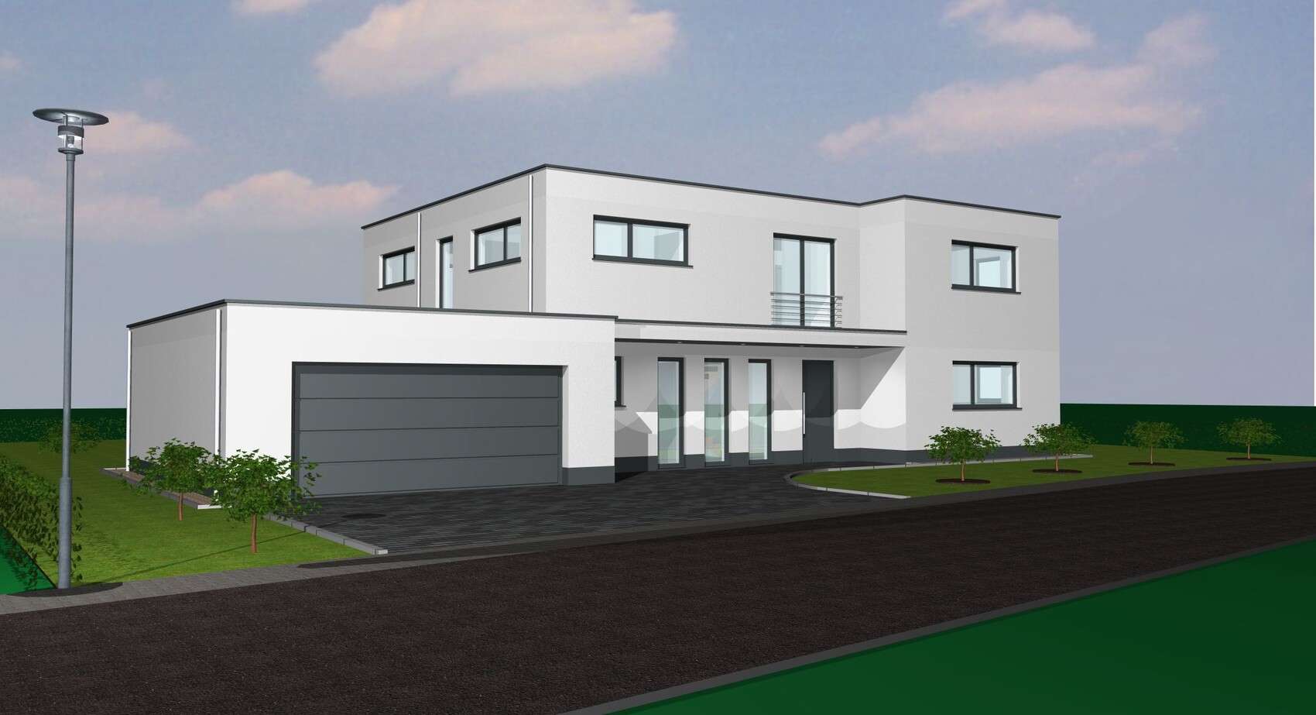
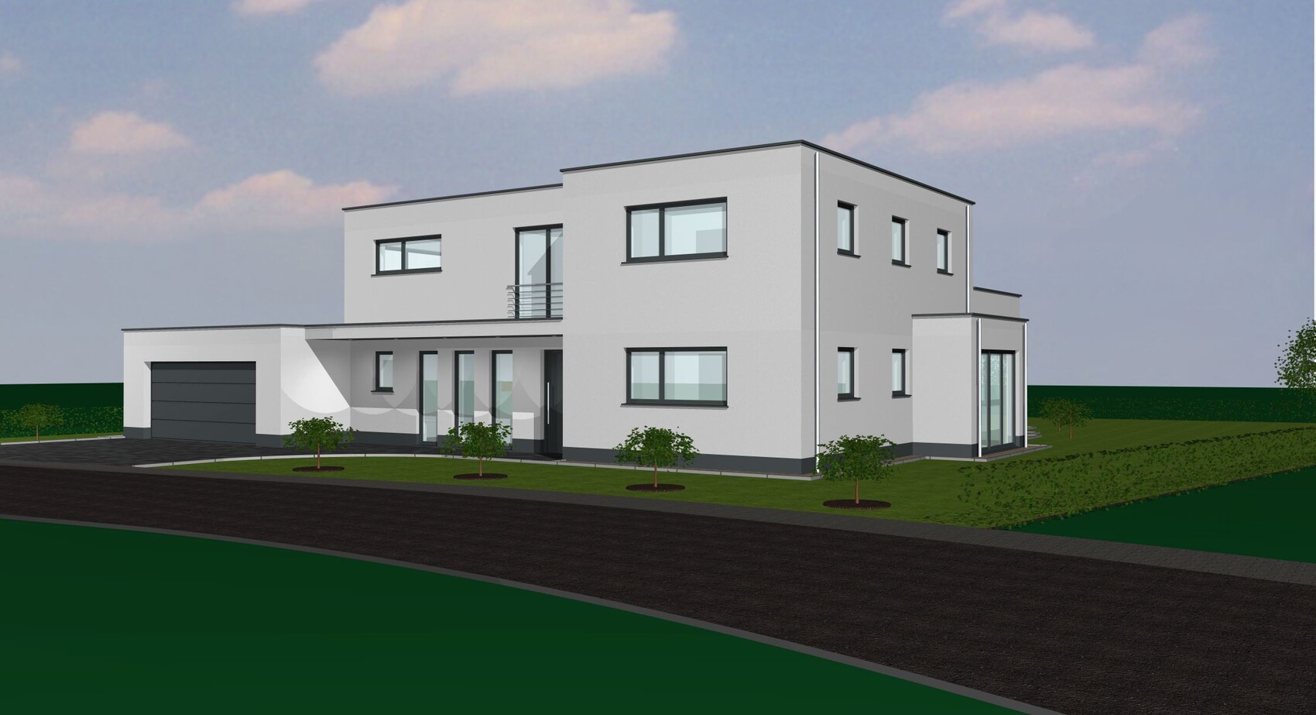
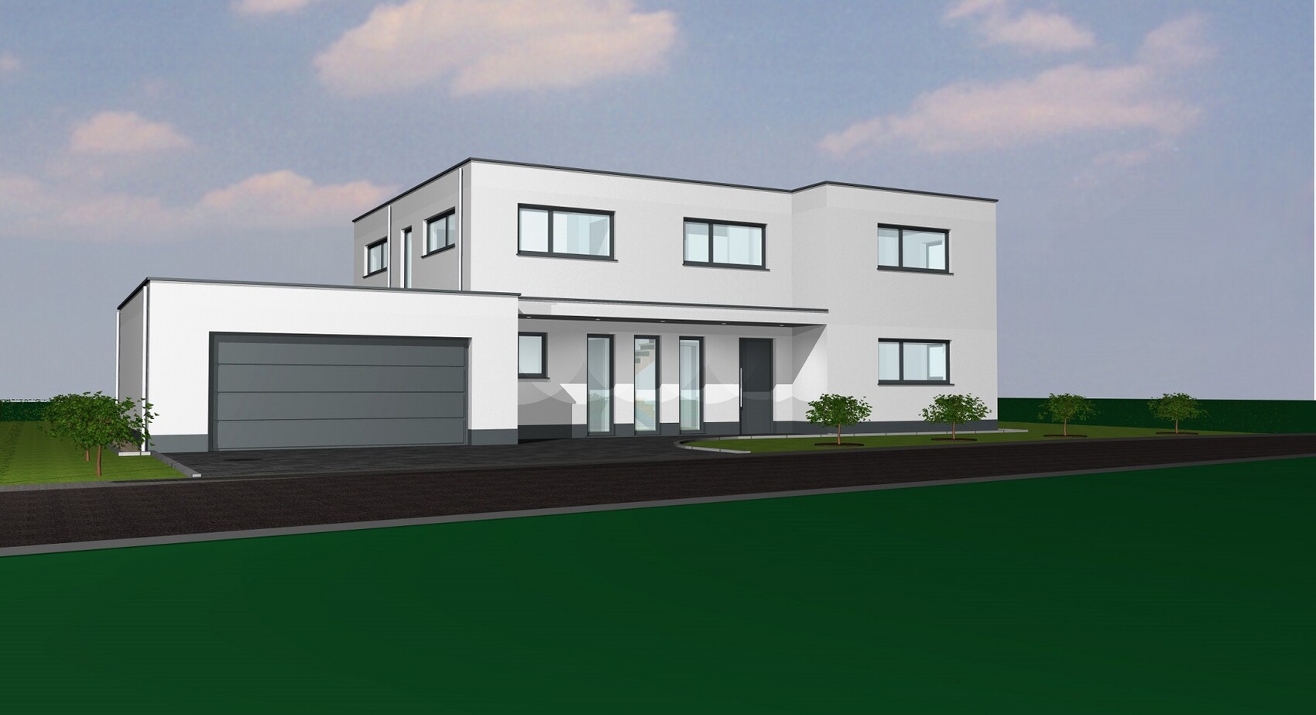
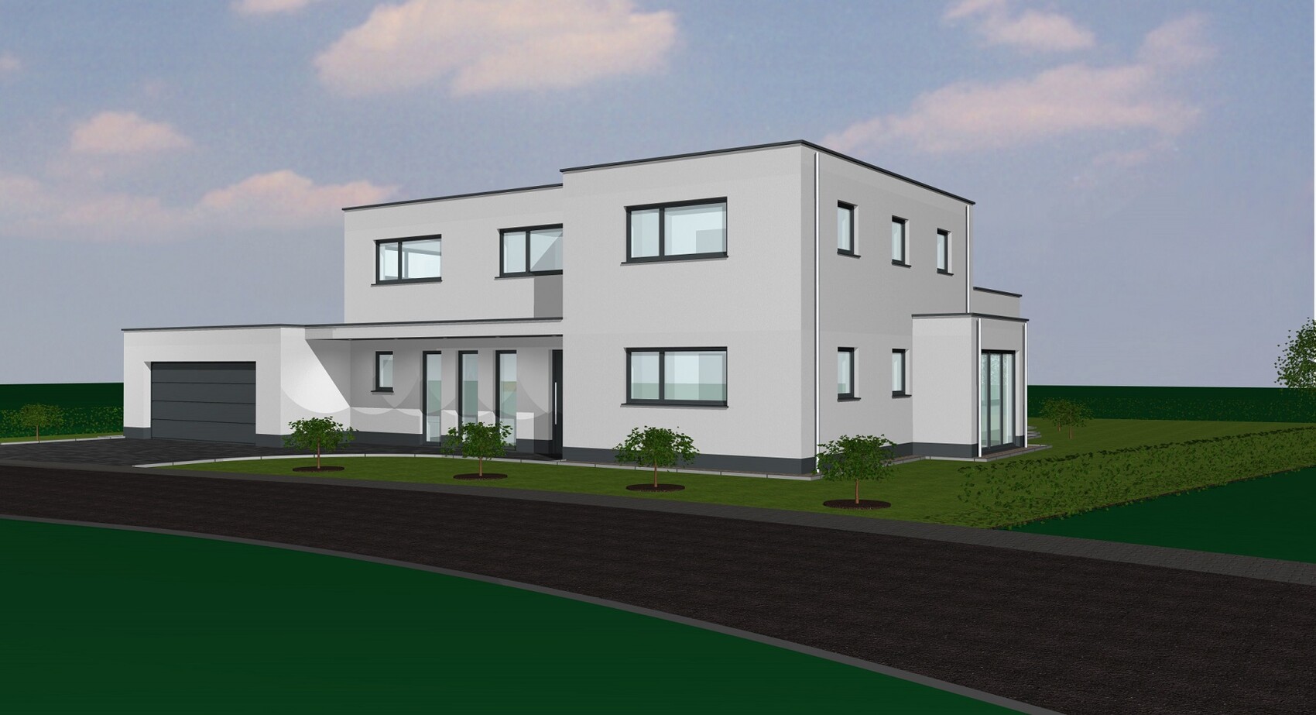
During the planning of our new build (the concrete slab is already finished), we are unsure about the arrangement of the windows on the north side (street side) on the upper floor.
I have uploaded both options we have so far.
On the left side (when looking at the house from the street) is our master bathroom, in the middle is a hallway, and on the far right is a child’s bedroom.
In the first design, all the windows are the same size, which felt a bit boring to us.
In the new design, there is a large window in the hallway and a smaller window in the bathroom, but now the architect objects, saying it no longer looks balanced.
What do you think about this?
I need your help again today.
During the planning of our new build (the concrete slab is already finished), we are unsure about the arrangement of the windows on the north side (street side) on the upper floor.
I have uploaded both options we have so far.
On the left side (when looking at the house from the street) is our master bathroom, in the middle is a hallway, and on the far right is a child’s bedroom.
In the first design, all the windows are the same size, which felt a bit boring to us.
In the new design, there is a large window in the hallway and a smaller window in the bathroom, but now the architect objects, saying it no longer looks balanced.
What do you think about this?

Is this going to be your house or your architect’s house?
Of course, as a professional, I try to advise homeowners if the design gets out of hand visually, but taste is subjective, and the architect is paid to realize what the client wants (as long as it is also technically feasible).
In the renderings shown here, I definitely don’t find it “problematic” for a window to be floor-to-ceiling. But it’s a matter of taste… so no arguments!
Of course, as a professional, I try to advise homeowners if the design gets out of hand visually, but taste is subjective, and the architect is paid to realize what the client wants (as long as it is also technically feasible).
In the renderings shown here, I definitely don’t find it “problematic” for a window to be floor-to-ceiling. But it’s a matter of taste… so no arguments!
Similar topics