
ᐅ Where to Place Light Fixtures in the Living Room and Hallway?
Created on: 26 Nov 2017 20:47
F
FlohJoe
Good evening,
we are about to start construction soon. However, we are still deciding where to place the ceiling light outlets in the living room and hallway. The ceiling will be delivered as a precast concrete panel.
Do you have any suggestions?
Best regards, Florian
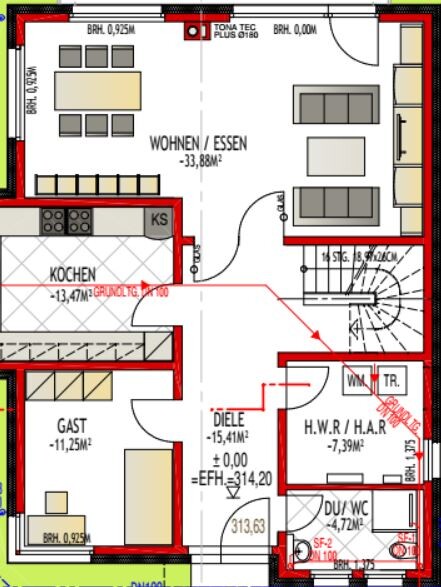
we are about to start construction soon. However, we are still deciding where to place the ceiling light outlets in the living room and hallway. The ceiling will be delivered as a precast concrete panel.
Do you have any suggestions?
Best regards, Florian
kbt09 schrieb:
Well, then just provide a floor plan that reflects the planned furnishing… how else are we supposed to suggest lighting?That’s our current problem—we don’t yet know how we want to furnish the house. Otherwise, I would have submitted one.
Nordlys schrieb:
Better to distribute four recessed spots in the hallway.
Tell me, don’t you have an electrician? Mine sat down with my wife and planned all the outlets, light switches, and sockets. He has done this thousands of times. KarstenThis has been done in the other rooms, only in the living/dining area we are still quite undecided.
Well, a pendant light above the dining table, or if necessary, even a rope swing will do: that's the price you pay when you don’t sit down and do your homework.
Hallway: one centrally located, perfect for a double spotlight. Living room: also one in the center, who knows when it will actually be switched on. Two switched outlets near the sofa, or alternatively a wall outlet there for a reading lamp.
Hallway: one centrally located, perfect for a double spotlight. Living room: also one in the center, who knows when it will actually be switched on. Two switched outlets near the sofa, or alternatively a wall outlet there for a reading lamp.
You could also place three rooms in a row (horizontally) centered between the living and dining areas, and one towards the hallway.
I’m missing your own idea. It’s always good to think for yourself at some point. That way, you notice where you might have made mistakes [emoji6]
In each room (even imaginary ones), draw a dividing line and a diagonal: then you’ll naturally see where things should go.
I’m missing your own idea. It’s always good to think for yourself at some point. That way, you notice where you might have made mistakes [emoji6]
In each room (even imaginary ones), draw a dividing line and a diagonal: then you’ll naturally see where things should go.
B
Bieber081527 Nov 2017 13:09FlohJoe schrieb:
We are still deciding where to place the light outlets in the living room and hallway. In the living and dining area, we have two outlets:
- Above the coffee table in the sofa and TV corner
- Above the dining table in the dining area
We also have a floor lamp by the sofa (which we have owned for many years). Recently, the TV cabinet/lowboard has been illuminated as well — for that, it’s best to plan a switched socket. (At least we have enough sockets!)
In your hallway, I would suggest planning two outlets:
- At the lower end of the plan (entrance)
- At the upper end of the plan, in front of the stairs for stairway lighting
We are not really fans of spotlights and use standard outlets instead. In hallways, utility rooms, bathrooms, etc., we mostly installed flat, ceiling-mounted LED fixtures. These are widely available, ranging from low-cost to high-end, in the relevant departments of furniture stores and hardware stores.
ypg schrieb:
Well, a pendant light above the dining table, or in a pinch a rope swing will do: that’s the price you pay when you don’t sit down and do your homework.I believe no matter how much you plan, ceiling outlets rarely line up perfectly. In our house, several are misplaced because, for example, we later redesigned the kitchen-dining area and rotated the patio door. The same goes for all the friends who built houses; their outlets are often slightly off as well. Often, you end up arranging the space differently than originally planned.
If the ceiling is plastered, you can still make some adjustments later using cable trunking. I would recommend preparing additional outlets near the corners in large rooms in addition to the central lighting outlets (these are great for indirect lighting). If you don’t need them, just cover them; if you do, you’ll be glad you prepared them. As suggested, switched outlets are also very practical!
Similar topics