
ᐅ Where to Place Light Fixtures in the Living Room and Hallway?
Created on: 26 Nov 2017 20:47
F
FlohJoe
Good evening,
we are about to start construction soon. However, we are still deciding where to place the ceiling light outlets in the living room and hallway. The ceiling will be delivered as a precast concrete panel.
Do you have any suggestions?
Best regards, Florian
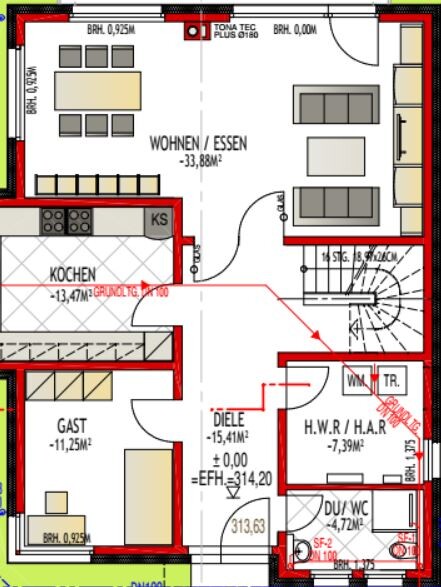
we are about to start construction soon. However, we are still deciding where to place the ceiling light outlets in the living room and hallway. The ceiling will be delivered as a precast concrete panel.
Do you have any suggestions?
Best regards, Florian
Draw a dividing line and a diagonal in every room (even if only imagined): this way, you can naturally see where things need to go.[/QUOTE]
This is how we have done it now. As a result, we found a solution that works well for us.
This is exactly our situation at the moment. I just lack a bit of imagination to picture how the room will look later.
We have now installed three outlets in the living-dining room in an L-shape, which should give us some flexibility. That is our current hope.
The hallway will have 8 spotlights. Most of the light will hopefully come through the skylight.
Many thanks for your tips!
This is how we have done it now. As a result, we found a solution that works well for us.
Tentakel schrieb:
I believe you can plan as much as you want, but ceiling outlets rarely fit perfectly. In our house, several are misplaced because, for example, we later redesigned the kitchen-dining area and changed the position of the patio door. And with all the friends who built houses, the outlets are often a bit off. Often, people arrange things differently than originally planned.
This is exactly our situation at the moment. I just lack a bit of imagination to picture how the room will look later.
We have now installed three outlets in the living-dining room in an L-shape, which should give us some flexibility. That is our current hope.
The hallway will have 8 spotlights. Most of the light will hopefully come through the skylight.
Many thanks for your tips!