
ᐅ Use of the utility room. Would you consider moving the wall?
Created on: 12 Mar 2015 18:53
L
LeguritHello everyone – this is about the wall between the utility room upstairs (small room, currently 2.59 m x 2.94 m (8.5 ft x 9.6 ft)) and the long room (3.15 m x 5.58 m (10.3 ft x 18.3 ft)). We originally thought about making the utility room 3.15 m (10.3 ft) wide and leaving only about 50 cm (20 inches) behind the door. That would also improve the length-to-width ratio of the long room a bit.
Our planner has now drawn it that way. The utility room is planned to have cabinets and an ironing board – the long room is intended for multi-purpose use or sports. Would you move the wall? The only advantage I see is that you could place a row of wardrobes behind the door (which we actually don’t want).
Thanks for your opinions.
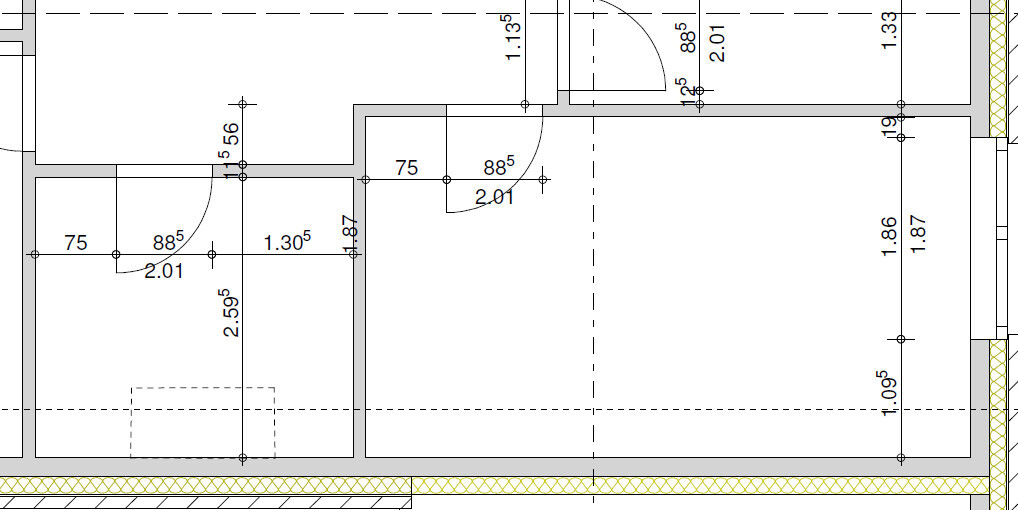
Our planner has now drawn it that way. The utility room is planned to have cabinets and an ironing board – the long room is intended for multi-purpose use or sports. Would you move the wall? The only advantage I see is that you could place a row of wardrobes behind the door (which we actually don’t want).
Thanks for your opinions.
At 50cm (20 inches), space behind the door is quite limited for placing anything. If nothing is supposed to be placed against the wall on the left side (from this perspective), I would suggest positioning the door right in the corner. Otherwise, leave significantly more than 60cm (24 inches) so that the wall isn’t restricted in terms of what can be placed there.
Of course, if the pool table or the table tennis surface wouldn’t fit in another room because of this, I would prioritize differently 😉
Of course, if the pool table or the table tennis surface wouldn’t fit in another room because of this, I would prioritize differently 😉
Ah, now I understand, I had it the other way around. So my ironing board is estimated to be less than 1.5 meters long (5 feet). You can definitely fit an ironing board in. With 2.90 meters (9.5 feet), subtracting 2 times 60 centimeters (24 inches) leaves 1.70 meters (5.5 feet). Okay, then you can’t open doors next to the ironing board at the same time.
I think just under 6 meters (20 feet) can get quite dark, so I would actually install a skylight. However, when furnishing, I would most likely place something against the back wall so the room doesn’t feel so long, unless I want to use the full length. Otherwise, for this room, I would say: either put the door all the way against the wall or leave enough space. The window’s location and the sloped ceiling also speak in favor of leaving enough space. Apart from the wall behind the door, there isn’t any wall suitable for placing (deep) furniture. And who knows what might be needed or wanted in this room over the next few decades.
I think just under 6 meters (20 feet) can get quite dark, so I would actually install a skylight. However, when furnishing, I would most likely place something against the back wall so the room doesn’t feel so long, unless I want to use the full length. Otherwise, for this room, I would say: either put the door all the way against the wall or leave enough space. The window’s location and the sloped ceiling also speak in favor of leaving enough space. Apart from the wall behind the door, there isn’t any wall suitable for placing (deep) furniture. And who knows what might be needed or wanted in this room over the next few decades.
Similar topics