
S
stephanr8830 Mar 2026 15:13Hello,
I am currently building the walls for our garage and am unsure about how to construct the ring beam. I have attached a picture showing my problem. The garage has external dimensions of 7.5 x 7.5 meters (25 x 25 feet). My structural engineer designed the garage with support beams to avoid needing very thick roof joists B. The support beams A carry most of the load.
My question is how to best connect the ring beam all around and the lintel beam at the garage door, since everything is at different heights. The ring beam needs to run below the support beams and then rise up on both sides to support the roof joists B again at position 3. I hope you understand what I mean. Perhaps someone can suggest an alternative solution for our ring beam.
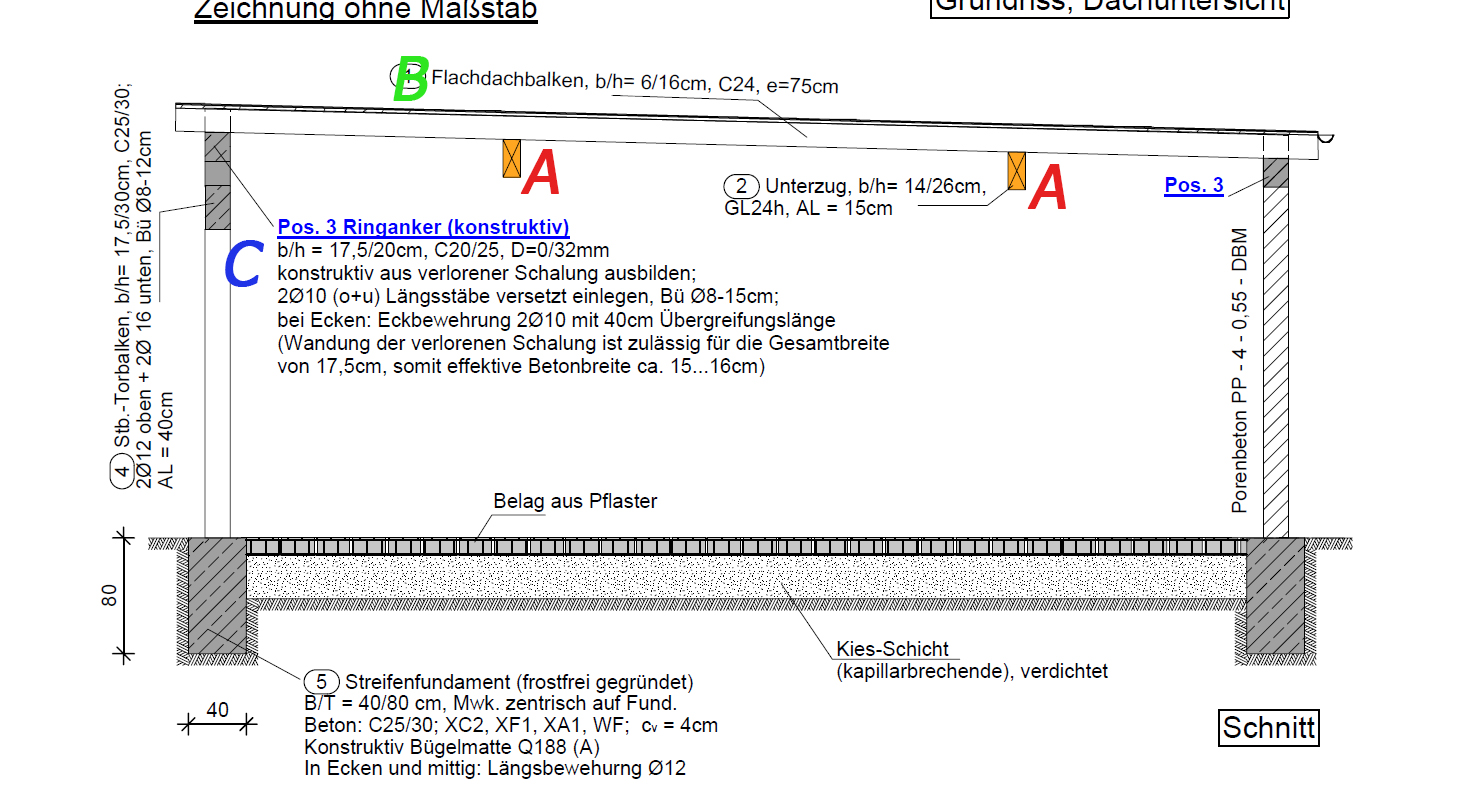
I am currently building the walls for our garage and am unsure about how to construct the ring beam. I have attached a picture showing my problem. The garage has external dimensions of 7.5 x 7.5 meters (25 x 25 feet). My structural engineer designed the garage with support beams to avoid needing very thick roof joists B. The support beams A carry most of the load.
My question is how to best connect the ring beam all around and the lintel beam at the garage door, since everything is at different heights. The ring beam needs to run below the support beams and then rise up on both sides to support the roof joists B again at position 3. I hope you understand what I mean. Perhaps someone can suggest an alternative solution for our ring beam.
Hi,
I understand what you mean; at first, it sounds like a simple “think outside the box” solution, but structurally it quickly becomes problematic. A ring beam relies on running continuously at the same level all around to distribute forces properly. This rising and dropping around the areas with the support beams is more of a makeshift solution that people tend to justify.
If your support beams A carry the main load, then the ring beam should generally be properly closed at their bearing level—not threaded somehow below. The lintel beam is a separate issue; it has to span the opening and be properly integrated but doesn’t necessarily have to be part of a “stepped” ring beam.
I’m wondering why your structural engineer hasn’t provided you with detailed specifications for this, since these connection points are crucial. Did you really only receive a sketch, or are there no reinforcement plans? Without them, you end up guessing a bit, which you don’t really want to do with concrete, even if it’s “just” a garage.
And honestly, this up on the left, down on the right approach sounds like more work and a higher risk of errors than necessary. There is often a much smoother solution if you take the time to plan it properly.
I understand what you mean; at first, it sounds like a simple “think outside the box” solution, but structurally it quickly becomes problematic. A ring beam relies on running continuously at the same level all around to distribute forces properly. This rising and dropping around the areas with the support beams is more of a makeshift solution that people tend to justify.
If your support beams A carry the main load, then the ring beam should generally be properly closed at their bearing level—not threaded somehow below. The lintel beam is a separate issue; it has to span the opening and be properly integrated but doesn’t necessarily have to be part of a “stepped” ring beam.
I’m wondering why your structural engineer hasn’t provided you with detailed specifications for this, since these connection points are crucial. Did you really only receive a sketch, or are there no reinforcement plans? Without them, you end up guessing a bit, which you don’t really want to do with concrete, even if it’s “just” a garage.
And honestly, this up on the left, down on the right approach sounds like more work and a higher risk of errors than necessary. There is often a much smoother solution if you take the time to plan it properly.
Similar topics