
A
atomic200022 Oct 2024 10:59Hello everyone,
I want to replace four roof windows in my house built in 1986: three in the attic and one on the first floor. According to the building documents, the rafter spacing is 75cm (30 inches). I plan to install Velux windows in the attic, 2x Mk08, and on the first floor, MK06. The width of the windows/frames is 78cm (31 inches), plus an additional 2–3cm (1 inch) on each side for the Velux BDX insulation and connection set. This means the new windows would not fit. My carpenter said that a king post would need to be installed.
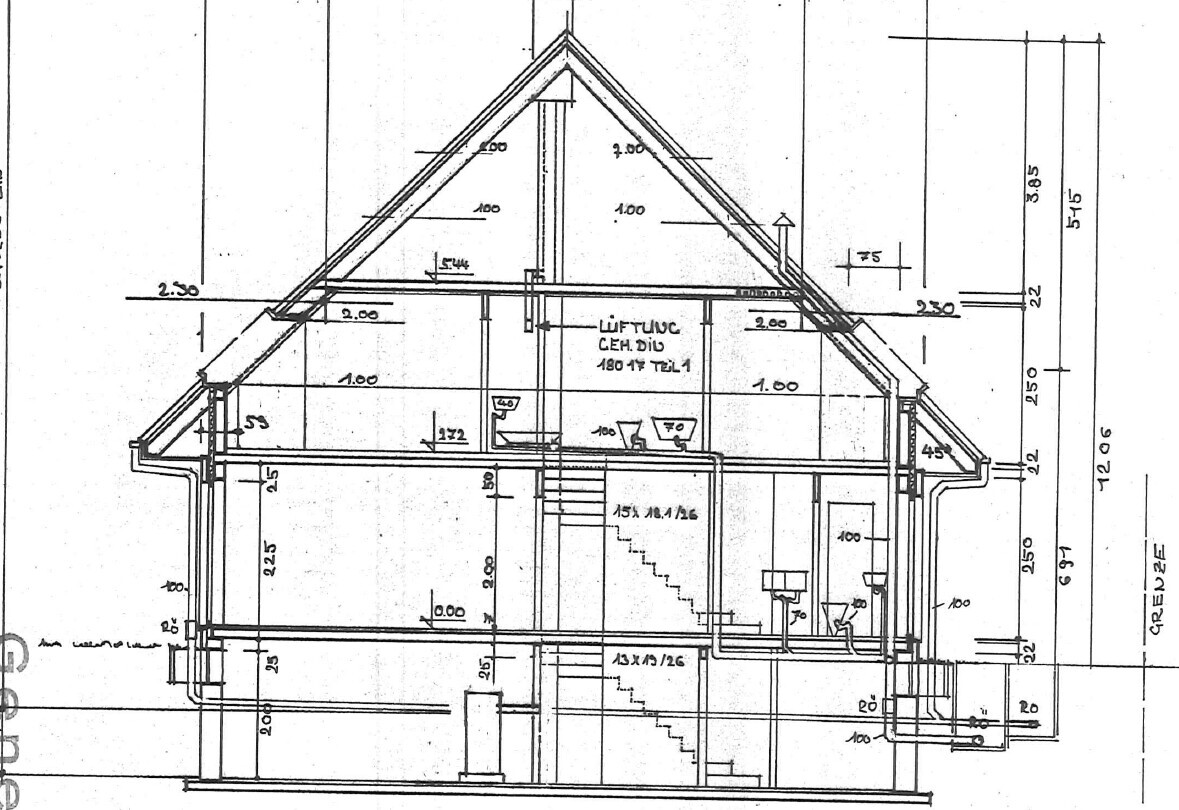
My building documents state the roof is a "purlin roof according to structural engineering." I am not an expert, but I think my house has a common rafter roof. What do you think, what type of roof does my house have and what does the description above mean? I am attaching photos from before installing interior insulation.
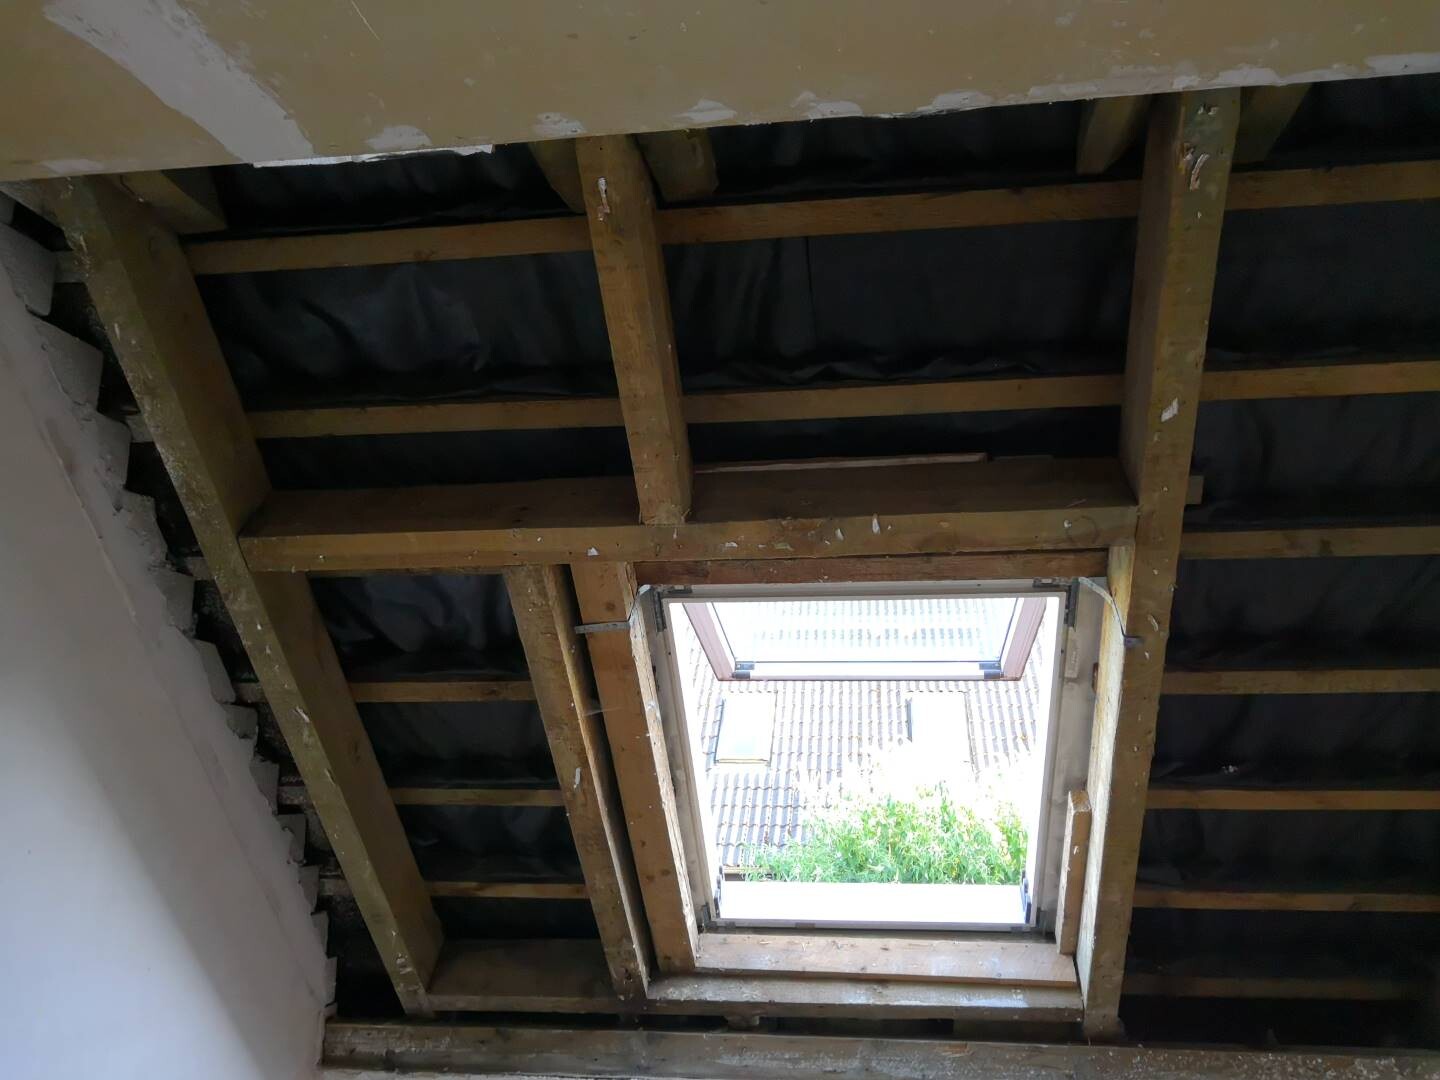
In the bedroom, a king post was already installed (rafter number 2 from the left). If a king post is installed in the attic, then rafter number 4 would have to be cut and the king post placed between rafters 3 and 5. This would mean rafter 3 would have to carry the partial load of rafters 2 and 4.
On the opposite side, the same structure would need to be done in the attic and underneath on the first floor.
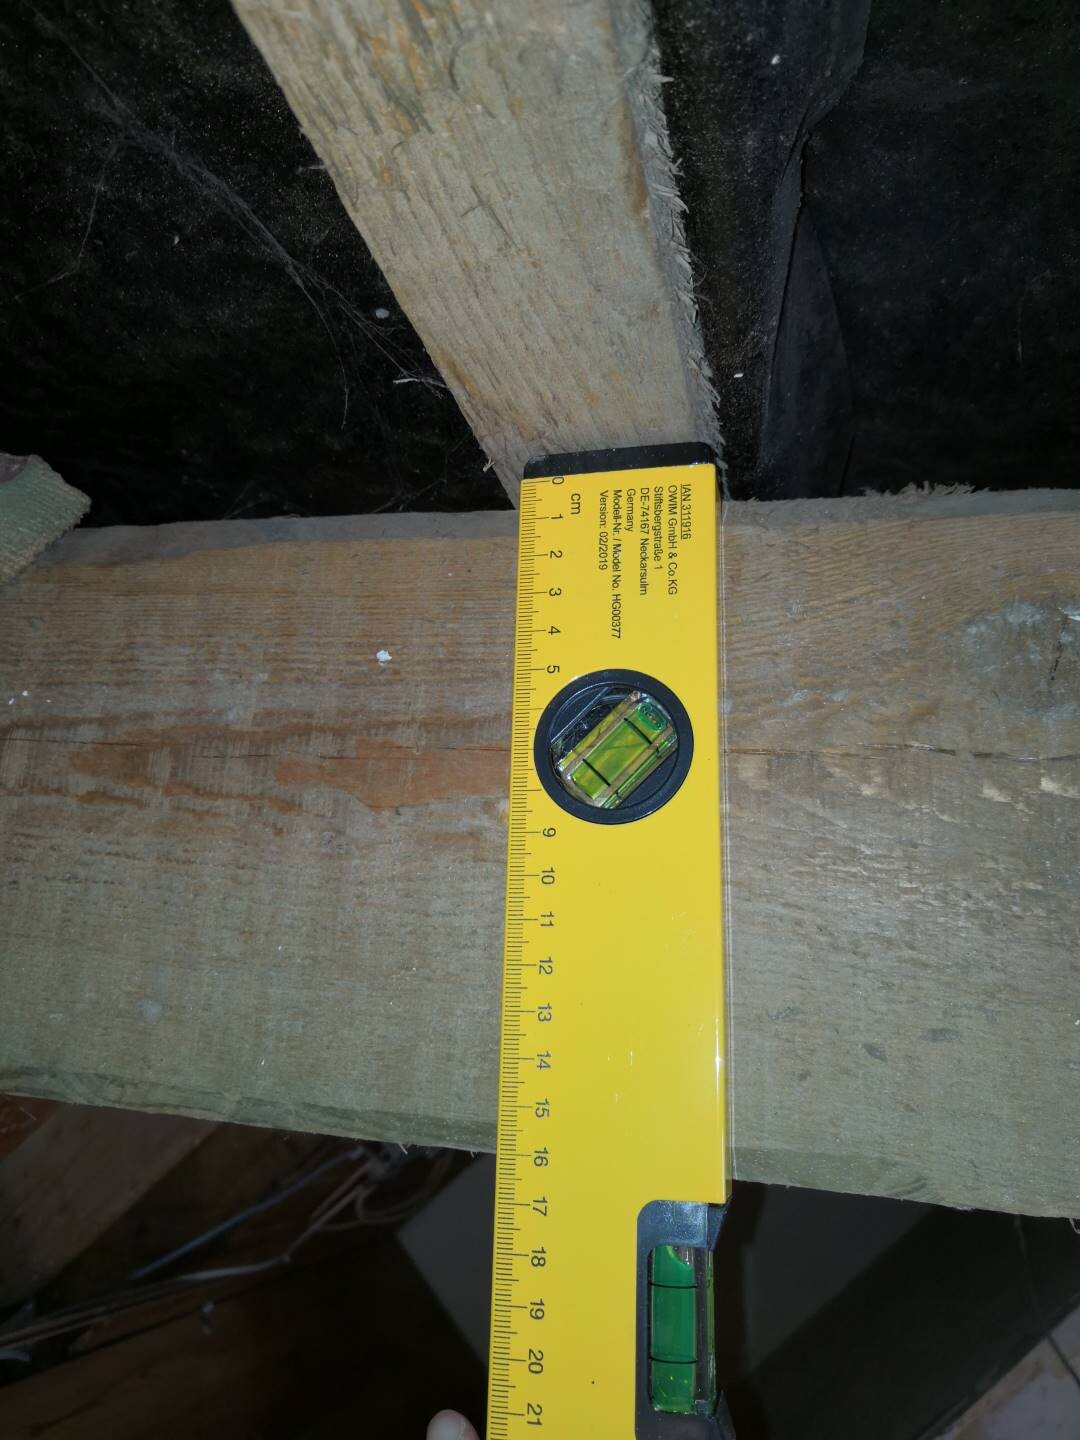
Is it allowed to install king posts twice in the attic and once on the first floor? I have read that cutting rafters in a common rafter roof is not recommended. Or could one reinforce a rafter on one side and cut the rafter over the required length? Since the rafter is about 7 / 7.5cm (3 inches) wide, I think I could manage the width.
Another question:
I received an offer from a carpenter. Now it turns out my friend (a roofer) has time, and we could do it together.
The price difference between doing it myself and the carpenter is around 3500–4000 euros.
What would you recommend? I am a bit concerned because it involves the roof structure...





I want to replace four roof windows in my house built in 1986: three in the attic and one on the first floor. According to the building documents, the rafter spacing is 75cm (30 inches). I plan to install Velux windows in the attic, 2x Mk08, and on the first floor, MK06. The width of the windows/frames is 78cm (31 inches), plus an additional 2–3cm (1 inch) on each side for the Velux BDX insulation and connection set. This means the new windows would not fit. My carpenter said that a king post would need to be installed.
My building documents state the roof is a "purlin roof according to structural engineering." I am not an expert, but I think my house has a common rafter roof. What do you think, what type of roof does my house have and what does the description above mean? I am attaching photos from before installing interior insulation.
In the bedroom, a king post was already installed (rafter number 2 from the left). If a king post is installed in the attic, then rafter number 4 would have to be cut and the king post placed between rafters 3 and 5. This would mean rafter 3 would have to carry the partial load of rafters 2 and 4.
On the opposite side, the same structure would need to be done in the attic and underneath on the first floor.
Is it allowed to install king posts twice in the attic and once on the first floor? I have read that cutting rafters in a common rafter roof is not recommended. Or could one reinforce a rafter on one side and cut the rafter over the required length? Since the rafter is about 7 / 7.5cm (3 inches) wide, I think I could manage the width.
Another question:
I received an offer from a carpenter. Now it turns out my friend (a roofer) has time, and we could do it together.
The price difference between doing it myself and the carpenter is around 3500–4000 euros.
What would you recommend? I am a bit concerned because it involves the roof structure...

This is finally a very well-illustrated question post. I do not see any purlins here. Regarding the concerns about multiple replacements, I am too much of a universalist; it’s best to ask a carpenter who should also be able to carry these out (or a structural engineer). You can probably manage the actual replacement/installation well with your roofer friend.
https://www.instagram.com/11antgmxde/
https://www.linkedin.com/company/bauen-jetzt/
https://www.instagram.com/11antgmxde/
https://www.linkedin.com/company/bauen-jetzt/
B
Buchsbaum06622 Oct 2024 21:12atomic2000 schrieb:
According to the building documents, the rafter spacing is 75cm (30 inches).So, 75 cm (30 inches) is the planned spacing. I would first recommend measuring the exact rafter spacing, at least for the ones where the new windows are going to be installed. They usually don’t line up exactly to the centimeter, and tolerances can make quite a difference.
And maybe the new windows will fit without having to install a beam or header.
Otherwise, if the new windows are just about 3 cm (1 inch) wider, you could mill down the existing rafters by 1.5 cm (0.6 inches) on each side and reinforce the other sides with a 5 cm (2 inch) thick timber beam. That would be possible and easier than installing a header.
But as I said, just measure the exact spacing of the rafters involved. In my case, there was also about a 5 cm (2 inch) difference.
Similar topics