
ᐅ To what extent do you take aging in place into account when building a home?
Created on: 12 Aug 2016 21:10
M
Mizit
Preliminary remark: we are currently going through a phase where we seriously question all our previous plans. 🙂 I hope this phase is normal.
At the moment, I am concerned about to what extent one should consider living arrangements for old age when planning the floor plan. With the layouts we have favored so far, living in old age with the perhaps typical difficulties would not be easy.
We are currently planning a guest bathroom with a shower on the ground floor, but it will be somewhere between 3.5–5 square meters (38–54 square feet), and a large, barrier-free shower would probably not be possible there, nor would there be enough space to enter the bathroom with a walker, for example. Generally, I have always considered having a bedroom on the ground floor as a practical option for later, but it seems to me that especially these "catalog floor plans" for series-built houses do not provide for a sufficiently large bedroom on the ground floor, nor a sufficiently large bathroom.
It’s not that we only just became aware that we might hopefully live to be 90 and perhaps won’t be able to manage stairs anymore. We simply haven’t prioritized the question of living in the house in old age. Basically, we still see a lot of value in the idea that we might give the single-family home to one of our children in 30 years or rent it out in order to move back to the city ourselves, and so on.
But maybe in 20 years we will see things very differently. Maybe we will be very attached to this place, this house, and perhaps we cannot imagine selling the family home of our children, and so on.
In that case, it wouldn’t be unwise to plan so that it would be possible to live entirely on the ground floor at some point, possibly separate the upper floors as a separate apartment and rent them out. But then it might be necessary to plan some things differently now...
How important has this aspect been for you?
At the moment, I am concerned about to what extent one should consider living arrangements for old age when planning the floor plan. With the layouts we have favored so far, living in old age with the perhaps typical difficulties would not be easy.
We are currently planning a guest bathroom with a shower on the ground floor, but it will be somewhere between 3.5–5 square meters (38–54 square feet), and a large, barrier-free shower would probably not be possible there, nor would there be enough space to enter the bathroom with a walker, for example. Generally, I have always considered having a bedroom on the ground floor as a practical option for later, but it seems to me that especially these "catalog floor plans" for series-built houses do not provide for a sufficiently large bedroom on the ground floor, nor a sufficiently large bathroom.
It’s not that we only just became aware that we might hopefully live to be 90 and perhaps won’t be able to manage stairs anymore. We simply haven’t prioritized the question of living in the house in old age. Basically, we still see a lot of value in the idea that we might give the single-family home to one of our children in 30 years or rent it out in order to move back to the city ourselves, and so on.
But maybe in 20 years we will see things very differently. Maybe we will be very attached to this place, this house, and perhaps we cannot imagine selling the family home of our children, and so on.
In that case, it wouldn’t be unwise to plan so that it would be possible to live entirely on the ground floor at some point, possibly separate the upper floors as a separate apartment and rent them out. But then it might be necessary to plan some things differently now...
How important has this aspect been for you?

Mizit schrieb:
Ypg, mid-30s.
We planned our house when we were 10/20 years older. You can proactively design spaces that aren’t useful for children to accommodate needs in old age. A shower on the ground floor and also a level-access room suitable for sleeping should be part of the design for many, considering the cost. Possibly a large living room now that can be divided effectively later.
It’s usually not possible to plan for every potential disability. You can always avoid unnecessary barriers like tight corners or walls planned with minimal clearance by a few centimeters. That’s something you can take into account yourself.
Strokes happen without warning, and young people are also at risk. I have been in a situation where I couldn’t or wasn’t allowed to walk due to foot surgery.
It’s nice to still be able to enjoy the benefits of your home even with minor disabilities 🙂
T
toxicmolotof13 Aug 2016 14:47Since the request came via private message, here is our floor plan... as promised.
The necessary doors were planned logically to create a clear separation between the ground floor and the upper floor.
I want to emphasize that this is not permission to use the floor plans "just like that." You are welcome to use them for inspiration. If you want to use more than just inspiration, we should discuss it. I am of course open to feedback.

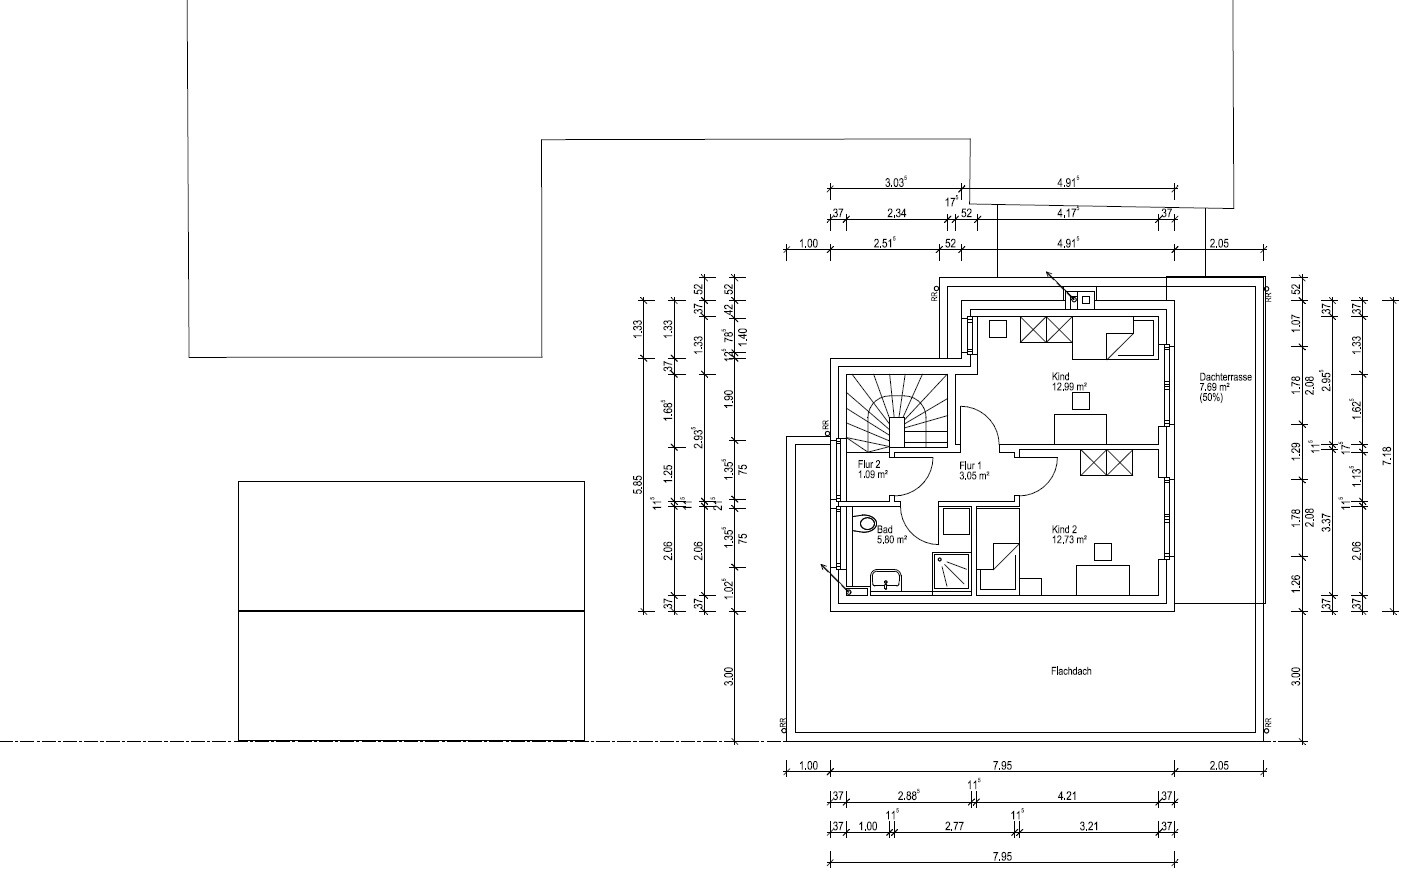
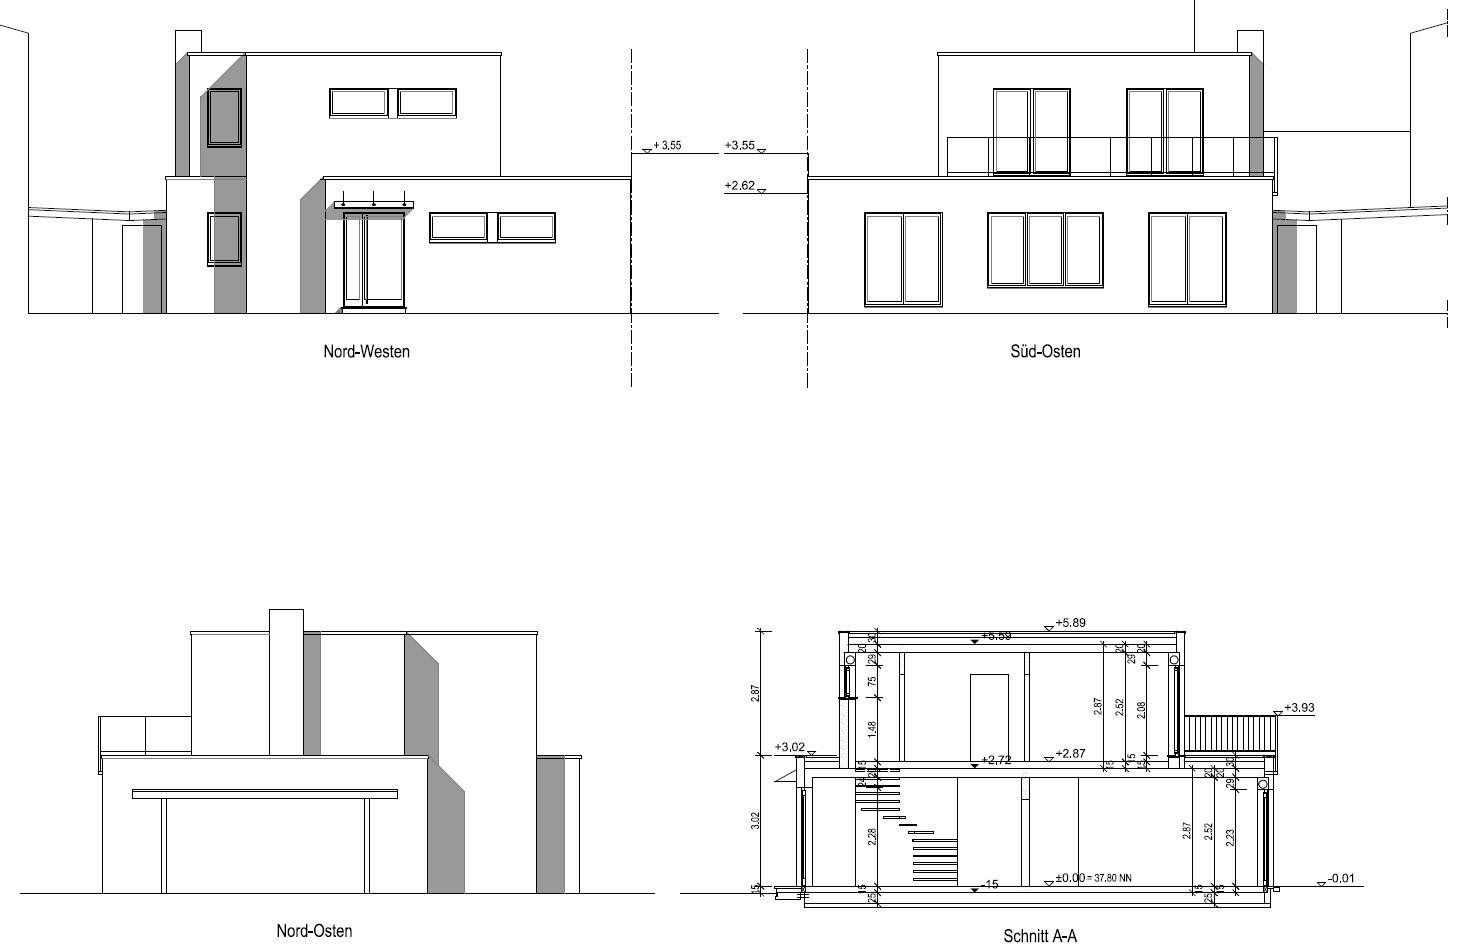
The necessary doors were planned logically to create a clear separation between the ground floor and the upper floor.
I want to emphasize that this is not permission to use the floor plans "just like that." You are welcome to use them for inspiration. If you want to use more than just inspiration, we should discuss it. I am of course open to feedback.

We completely changed our original plan and arranged all our rooms on the ground floor. The children’s bedrooms and the home office are upstairs. A caregiver could possibly move in there as well, and there is an additional bathroom on the upper floor.
Because of this, our house has become quite large... we now have a total living area of 240 m² (2,583 sq ft)... but our house is almost finished now, and I hope we can move in within about 6 weeks.
Because of this, our house has become quite large... we now have a total living area of 240 m² (2,583 sq ft)... but our house is almost finished now, and I hope we can move in within about 6 weeks.
We are currently just under 30 years old and are not paying much attention to this issue. Long before a staircase becomes an obstacle, tasks like gardening, house cleaning, and everything else around the house become overwhelming. Besides, in the case of a two-story house, in my opinion, it would be a big waste to limit ourselves to just one floor. Moreover, we are planning a home office on the ground floor, which could also serve as a single bedroom, and a shower on the ground floor is planned as well.
We are building in a very good location, meaning close to the city center, and we would likely be able to sell the house easily and quickly for a good price or pass it on early as an inheritance. In any case, I don’t rule out the possibility that when we are 50, 60, or 70 years old, we might choose to move back into a city apartment without gardening, without much cleaning, and without other responsibilities like snow removal. For the next 20 years, a house is certainly optimal, but after that, it could be time to switch—perhaps in 30 or 40 years.
In America, the trend of moving houses quickly has been around for a long time, and such trends tend to spread within about 10 years. We also know people who move from a family house to a newly built bungalow after their children have left home. They are about in their mid-50s. Then, maybe in their mid-70s, they move back to the city and sell the bungalow. Other acquaintances want to move from a family house to a city apartment in their late 50s, which is something we don’t exclude either.
To put it into perspective: anyone who has built in a rural area—where houses often can only be sold well below their value—and who doesn’t see the appeal of city living should perhaps pay more attention to this issue. Our relaxed attitude toward this topic is largely due to the very high demand for building land and family homes here, which is expected to remain strong in this region.
We are building in a very good location, meaning close to the city center, and we would likely be able to sell the house easily and quickly for a good price or pass it on early as an inheritance. In any case, I don’t rule out the possibility that when we are 50, 60, or 70 years old, we might choose to move back into a city apartment without gardening, without much cleaning, and without other responsibilities like snow removal. For the next 20 years, a house is certainly optimal, but after that, it could be time to switch—perhaps in 30 or 40 years.
In America, the trend of moving houses quickly has been around for a long time, and such trends tend to spread within about 10 years. We also know people who move from a family house to a newly built bungalow after their children have left home. They are about in their mid-50s. Then, maybe in their mid-70s, they move back to the city and sell the bungalow. Other acquaintances want to move from a family house to a city apartment in their late 50s, which is something we don’t exclude either.
To put it into perspective: anyone who has built in a rural area—where houses often can only be sold well below their value—and who doesn’t see the appeal of city living should perhaps pay more attention to this issue. Our relaxed attitude toward this topic is largely due to the very high demand for building land and family homes here, which is expected to remain strong in this region.
Similar topics