
Hello,
we are currently planning our house.
We now have a 635m² (6,833 sq ft) plot, nicely square. We are two people, with one child planned at some point.
We have received a pretty good offer that we actually like, but it is quite difficult for me to look at the floor plan and visually imagine if it works well.
It is a bungalow with 141m² (1,518 sq ft).
Could you take a look and see if it feels harmonious or if you have any ideas/criticism about anything that might not fit quite right?
- One thing I have been thinking about is the ceiling height. The standard is 2.5m (8 ft 2 in), but I find that almost oppressive for a bungalow. Maybe it’s worth considering increasing it to 2.7m (8 ft 10 in) or 2.6m (8 ft 6 in). Also, one of the children’s rooms could possibly use more square meters. Otherwise, we quite like the floor plan.
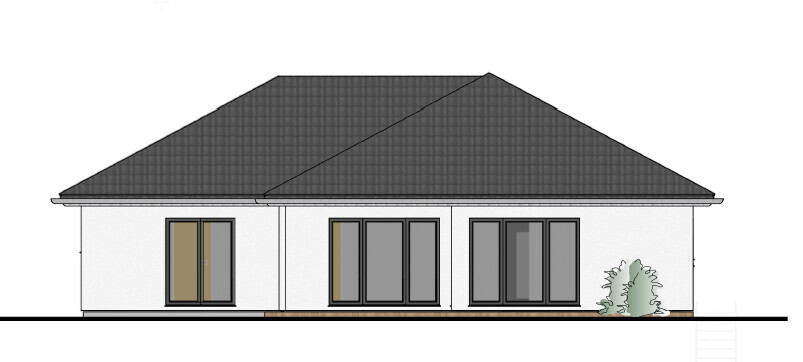
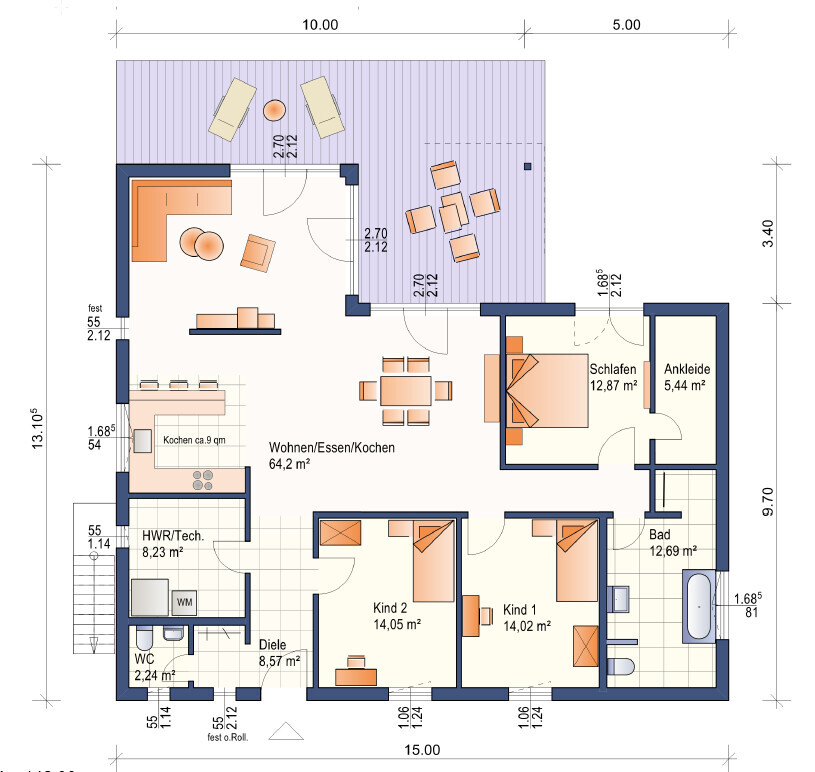
we are currently planning our house.
We now have a 635m² (6,833 sq ft) plot, nicely square. We are two people, with one child planned at some point.
We have received a pretty good offer that we actually like, but it is quite difficult for me to look at the floor plan and visually imagine if it works well.
It is a bungalow with 141m² (1,518 sq ft).
Could you take a look and see if it feels harmonious or if you have any ideas/criticism about anything that might not fit quite right?
- One thing I have been thinking about is the ceiling height. The standard is 2.5m (8 ft 2 in), but I find that almost oppressive for a bungalow. Maybe it’s worth considering increasing it to 2.7m (8 ft 10 in) or 2.6m (8 ft 6 in). Also, one of the children’s rooms could possibly use more square meters. Otherwise, we quite like the floor plan.

Hello,
welcome to the forum.
Are you building with a basement? If not, there might be too little storage space available—unless one of the children's rooms is also used as a basement substitute.
I find the size of the children's rooms okay, especially since there are no sloped ceilings here. They are also well laid out. What I don’t like so much is the door swing. One door leads into the hallway, which gives it kind of a "side entrance" feeling. But you could still move it to the other side.
Unfortunately, the "private area," especially the children's rooms, is not well separated. If you have visitors in the evening, the children will certainly notice it loudly.
I also find the entrance area too narrow. When guests arrive, you all have to walk in single file into the living room. There is no room to pass or wait.
Overall, I think this layout works well for a couple, but for a family with (young) children, I find the floor plan rather suboptimal.
Best regards,
Julia
welcome to the forum.
Are you building with a basement? If not, there might be too little storage space available—unless one of the children's rooms is also used as a basement substitute.
I find the size of the children's rooms okay, especially since there are no sloped ceilings here. They are also well laid out. What I don’t like so much is the door swing. One door leads into the hallway, which gives it kind of a "side entrance" feeling. But you could still move it to the other side.
Unfortunately, the "private area," especially the children's rooms, is not well separated. If you have visitors in the evening, the children will certainly notice it loudly.
I also find the entrance area too narrow. When guests arrive, you all have to walk in single file into the living room. There is no room to pass or wait.
Overall, I think this layout works well for a couple, but for a family with (young) children, I find the floor plan rather suboptimal.
Best regards,
Julia
We are building without a basement, but we would also build a garden shed for tools and storage. However, I have also considered whether a one-and-a-half-story house might be more family-friendly. My partner, however, has somehow fixated on bungalows. But would the floor plan be balanced otherwise? At the moment, there are only two of us, and whether or when we will have a child is still uncertain.
W
Wanderdüne8 Sep 2014 09:31Pompeya schrieb:
...it also seems to me that two-story homes are more family-friendly...That has nothing to do with it. It’s more about effective zoning. This means successfully separating areas according to their functions, for example.
This would mean that children’s rooms, sleeping areas, dressing rooms, and bathrooms are located in a separate zone, and within this zone, the children’s rooms are separated from the master bedroom.
Typical catalog floor plans for bungalows are unfortunately not very well designed. The entrance is too small, the coat closet for two people is insufficient, space is wasted in the living area, the bedroom is too small, and the dressing room functions like a trapped space and is impractical, etc.
WD
For a standard bungalow, not bad at all. But of course, bungalows can be designed even better 🙂
Since Child 2 will probably become a guest or home office room (only one child is planned), you could perhaps subtract 2 or 3 half square meters and plan a built-in wardrobe for coats in the hallway.
In a bungalow, the bedrooms for parents and children are naturally closer to the living area...
Ideas to experiment with: swap the dressing room and bedroom, then use the bedroom as the child’s room, which would provide some sound insulation from the living area. Or try other variations... just play around with the rooms at the back.
By the way, the bathroom could be 1 to 2 square meters smaller if a redesign takes place, or the entrance to the dressing room could be located in the shower area.
You might also consider planning a long built-in wardrobe in the hallway for seasonal clothing. That could also work in the office if you put a large wardrobe there for this purpose.
The child’s room should fundamentally have a) the ability to sleep peacefully in the evening when parents have guests, and b) later on, during teenage years, a private retreat.
The utility room could possibly be made larger by pushing the kitchen back slightly. Then the counter would need to be turned. Just experiment to see if it works, as not everything is suitable to be stored in a shed 😉
P.S. There are also bungalows with a second level 🙂
Since Child 2 will probably become a guest or home office room (only one child is planned), you could perhaps subtract 2 or 3 half square meters and plan a built-in wardrobe for coats in the hallway.
In a bungalow, the bedrooms for parents and children are naturally closer to the living area...
Ideas to experiment with: swap the dressing room and bedroom, then use the bedroom as the child’s room, which would provide some sound insulation from the living area. Or try other variations... just play around with the rooms at the back.
By the way, the bathroom could be 1 to 2 square meters smaller if a redesign takes place, or the entrance to the dressing room could be located in the shower area.
You might also consider planning a long built-in wardrobe in the hallway for seasonal clothing. That could also work in the office if you put a large wardrobe there for this purpose.
The child’s room should fundamentally have a) the ability to sleep peacefully in the evening when parents have guests, and b) later on, during teenage years, a private retreat.
The utility room could possibly be made larger by pushing the kitchen back slightly. Then the counter would need to be turned. Just experiment to see if it works, as not everything is suitable to be stored in a shed 😉
P.S. There are also bungalows with a second level 🙂
Most of this has already been said. The children’s room is poorly located, right in the middle of the traffic area. A walk-in wardrobe as an enclosed space is totally fine—I don’t have my wardrobe out in the hallway either ;-)
I would place the children’s room where your bedroom or bathroom currently is, and then put the bathroom between the two children’s rooms. In bungalows, I also like it when there is a door (a glass door) between the “private area” and the “public area,” so this zone is not only separated spatially but also better acoustically, especially if you’re planning an open layout like yours. The noise from the dishwasher, dishes, TV, conversations, etc., should not be underestimated.
The hallway should be wider as well; it feels too narrow now, and if more than two people are in the entrance area, it feels like sardines packed together.
The utility room is definitely too small. It will never be enough for you. I also think it’s good if the utility room has an exterior door so you can take off dirty rubber boots or carry out the laundry basket without going through the whole house.
Do you really need a countertop if your dining table is right next to it? Maybe consider extending the kitchen area up to the partition wall of the living room and then either create a separate technical room or enlarge the utility room.
I would place the children’s room where your bedroom or bathroom currently is, and then put the bathroom between the two children’s rooms. In bungalows, I also like it when there is a door (a glass door) between the “private area” and the “public area,” so this zone is not only separated spatially but also better acoustically, especially if you’re planning an open layout like yours. The noise from the dishwasher, dishes, TV, conversations, etc., should not be underestimated.
The hallway should be wider as well; it feels too narrow now, and if more than two people are in the entrance area, it feels like sardines packed together.
The utility room is definitely too small. It will never be enough for you. I also think it’s good if the utility room has an exterior door so you can take off dirty rubber boots or carry out the laundry basket without going through the whole house.
Do you really need a countertop if your dining table is right next to it? Maybe consider extending the kitchen area up to the partition wall of the living room and then either create a separate technical room or enlarge the utility room.
Similar topics