
ᐅ Is the tiler’s quote reasonable and fair? Any experiences?
Created on: 26 Jun 2018 00:01
R
R.HotzenplotzR
R.Hotzenplotz26 Jun 2018 00:01Hi!
Our planned interior fitter sent his offer today. The price he wants just for laying the tiles seems very, very expensive to me. Is that reasonable and in line with the market?
The tiles to be installed are 60x60 cm (24x24 inches) in the basement, 40x80 cm (16x32 inches) on the ground floor, and 45x90 cm (18x36 inches) in the bathrooms.
He also offered painting services, which are definitely fine, so I’m not including those here.
As a layperson, I can’t really assess this. Especially it’s difficult for me to check if the correct square meters were specified everywhere. He probably has software that calculates everything based on the floor area and ceiling height, but it’s hard for me to do those calculations myself.
All prices are net.
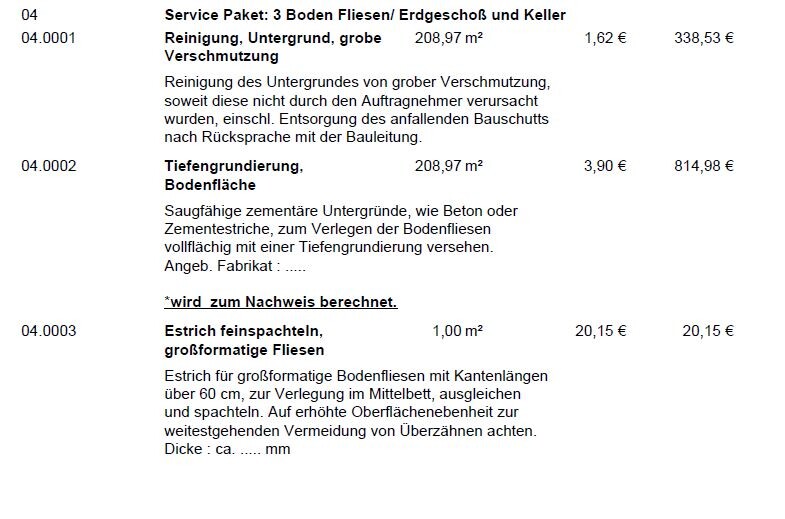
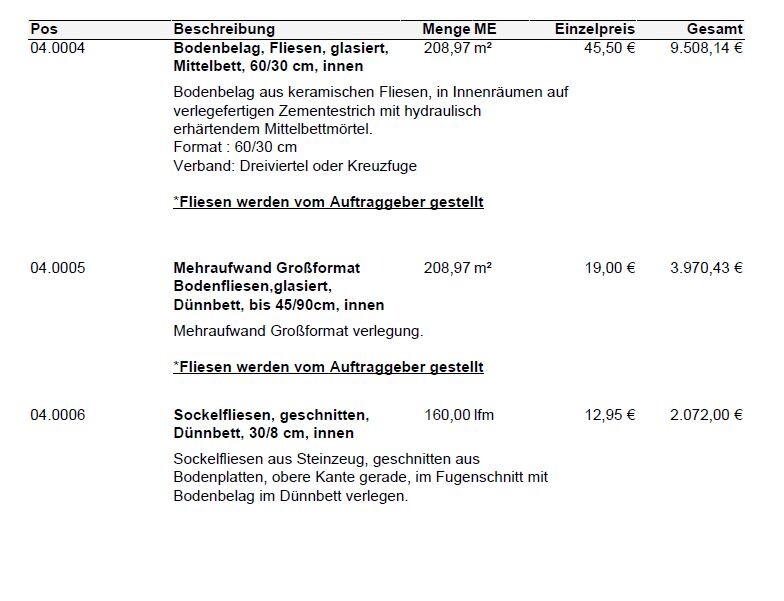
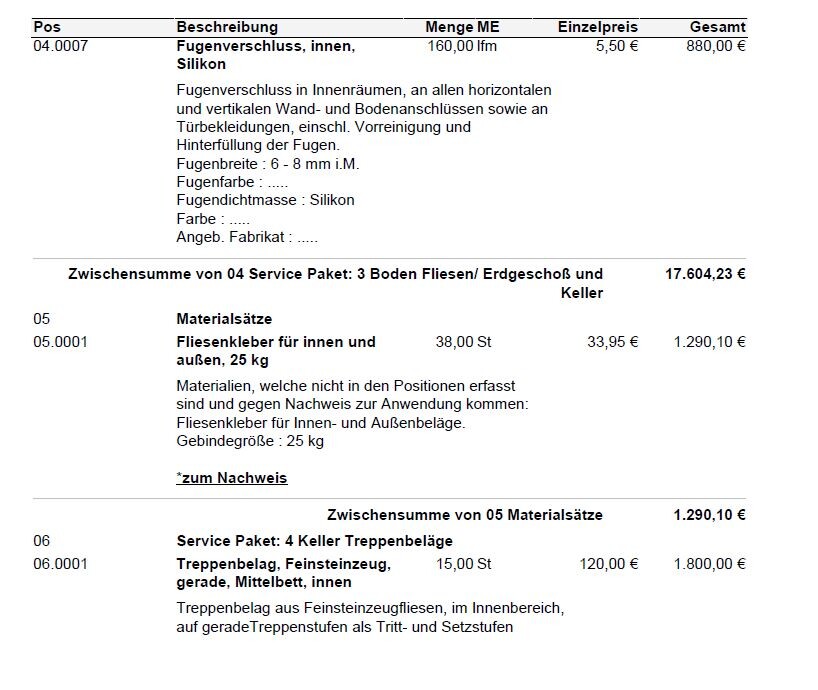
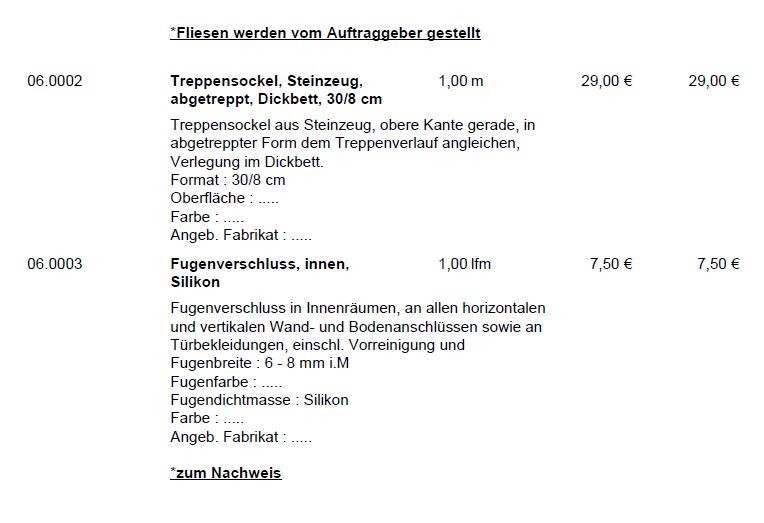


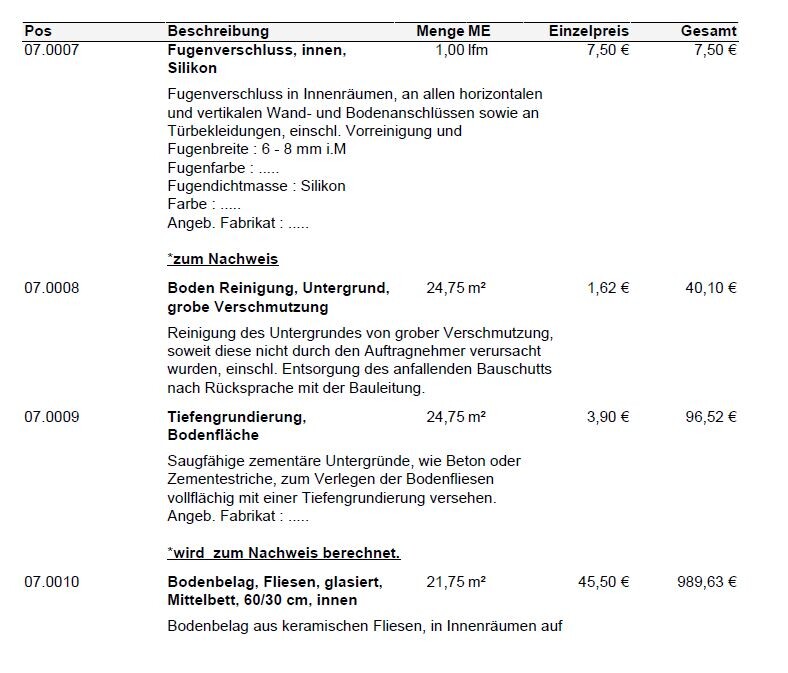
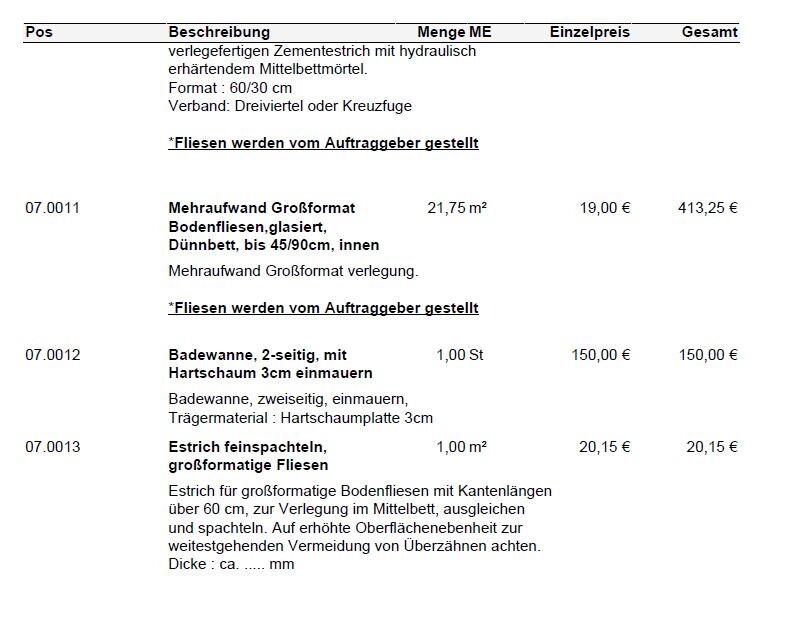
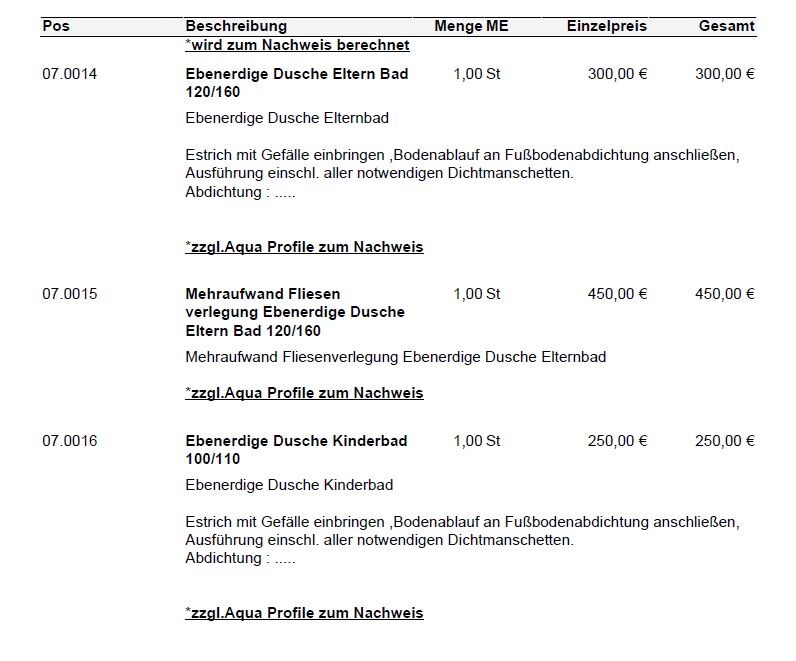
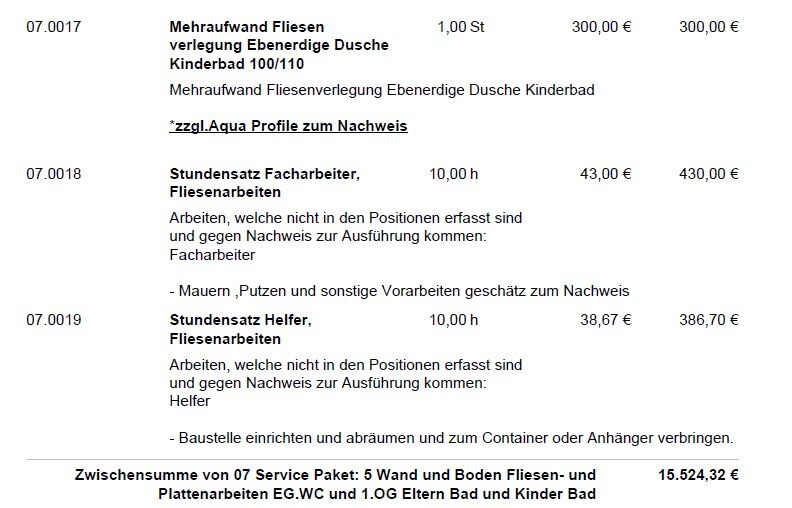
Our planned interior fitter sent his offer today. The price he wants just for laying the tiles seems very, very expensive to me. Is that reasonable and in line with the market?
The tiles to be installed are 60x60 cm (24x24 inches) in the basement, 40x80 cm (16x32 inches) on the ground floor, and 45x90 cm (18x36 inches) in the bathrooms.
He also offered painting services, which are definitely fine, so I’m not including those here.
As a layperson, I can’t really assess this. Especially it’s difficult for me to check if the correct square meters were specified everywhere. He probably has software that calculates everything based on the floor area and ceiling height, but it’s hard for me to do those calculations myself.
All prices are net.
R
R.Hotzenplotz26 Jun 2018 00:08I will provide the floor plans and cross-section later.

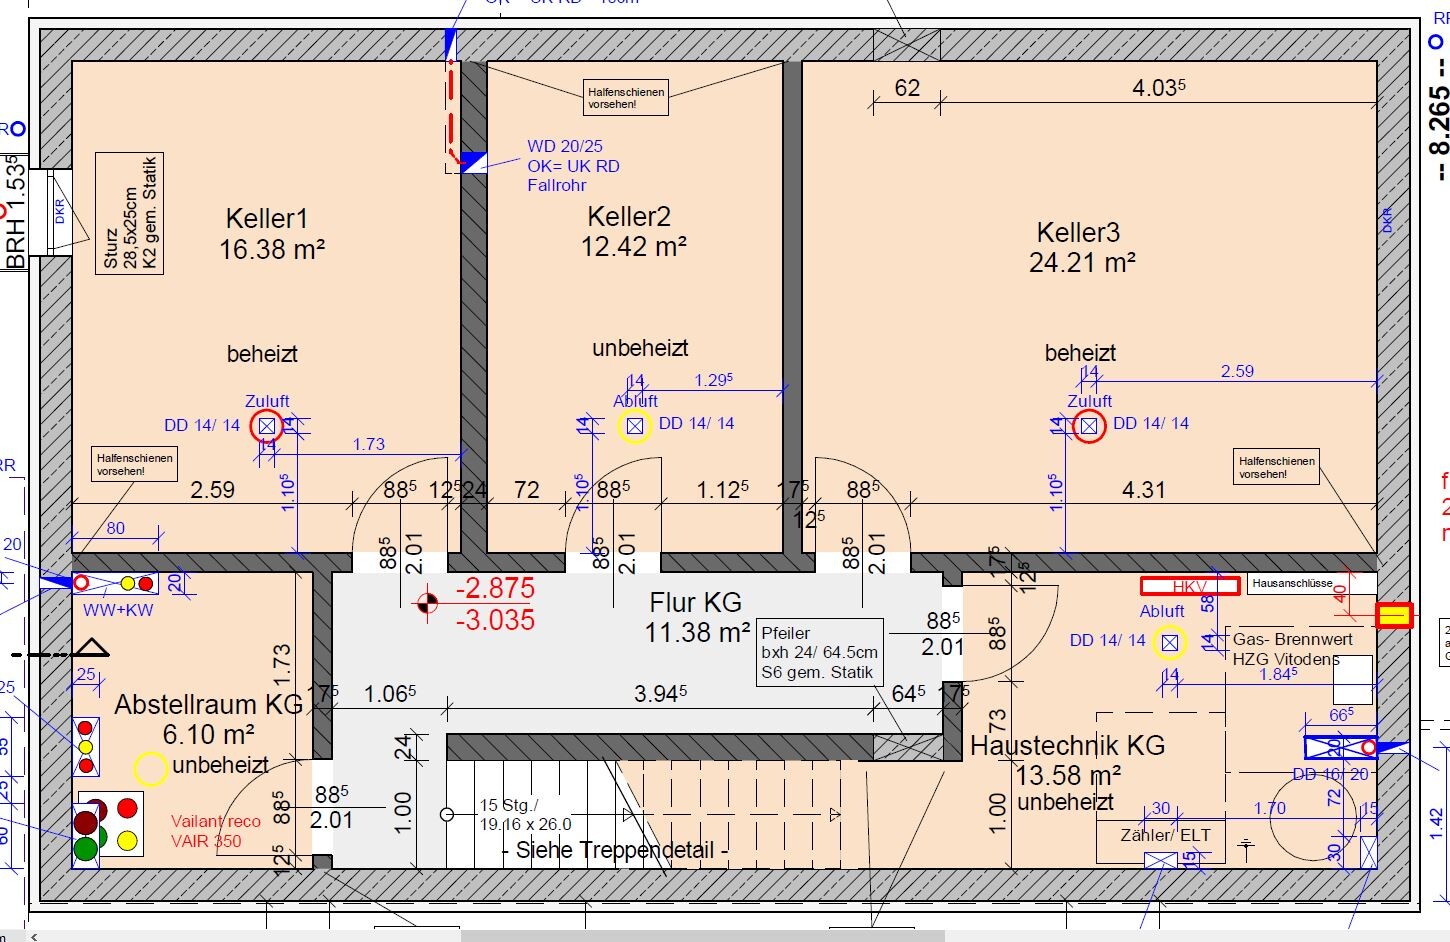
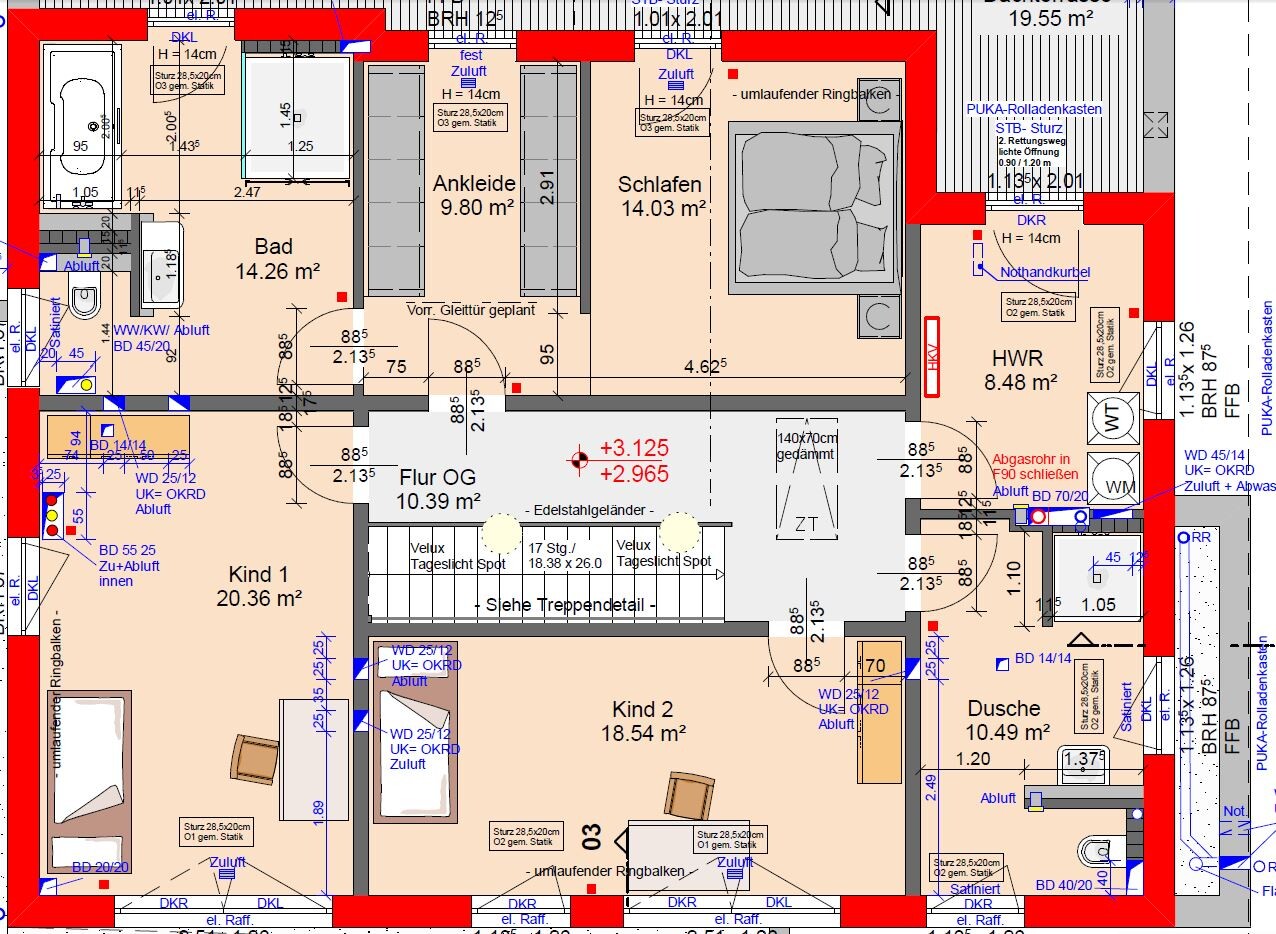
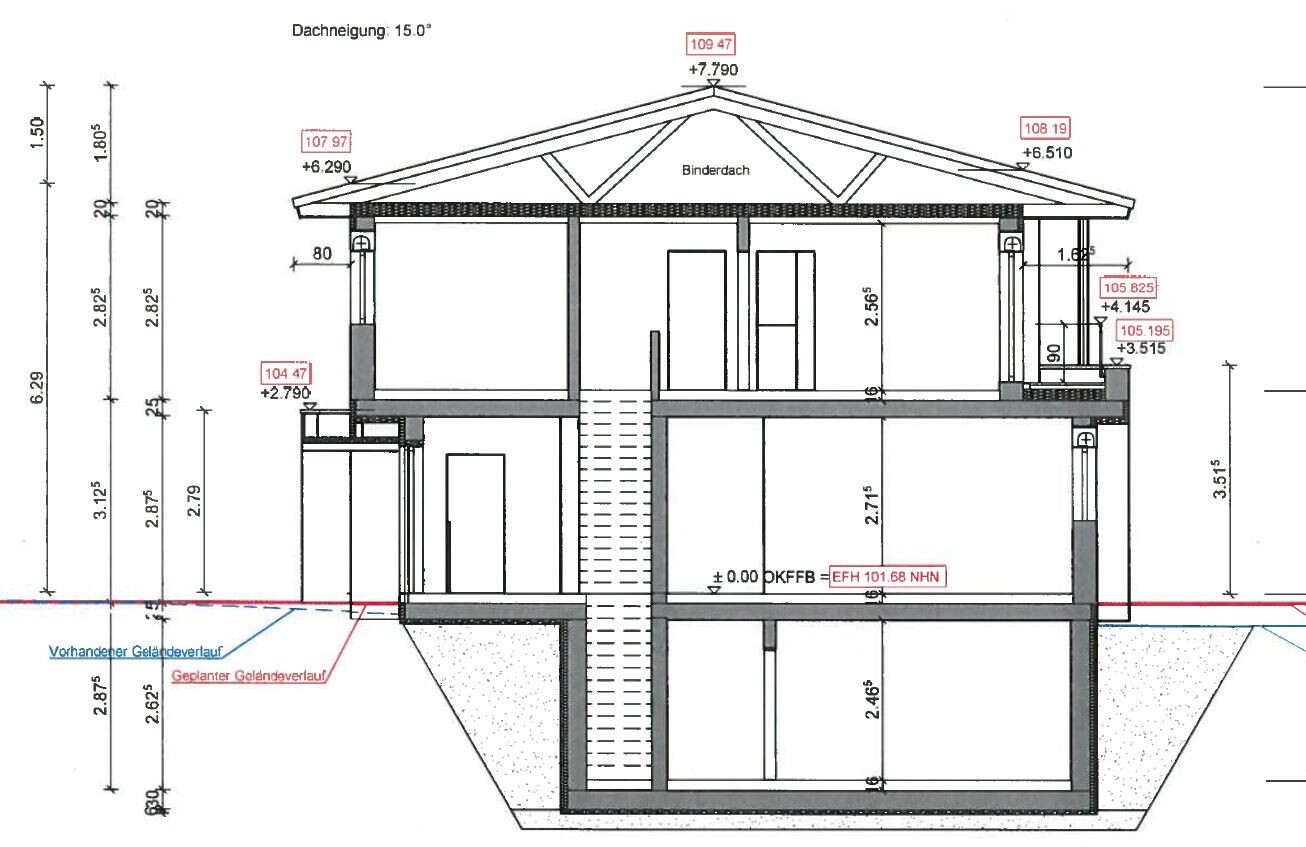
Corner profiles for tile edges are still missing.
Removing the screed edge strip is often charged extra as well.
Estimate around 250 meters (820 feet) of silicone work.
The mysterious software is probably called “floor plan * rough estimate + 10%.”
In my opinion, prices are within a reasonable range, although quantities will likely increase in the end.
There was also a thread here about the surcharge for large-format tile installation.
https://www.hausbau-forum.de/threads/Aufpreis-für-Verlegung-grossformatiger-fliesen.24950/
Removing the screed edge strip is often charged extra as well.
Estimate around 250 meters (820 feet) of silicone work.
The mysterious software is probably called “floor plan * rough estimate + 10%.”
In my opinion, prices are within a reasonable range, although quantities will likely increase in the end.
There was also a thread here about the surcharge for large-format tile installation.
https://www.hausbau-forum.de/threads/Aufpreis-für-Verlegung-grossformatiger-fliesen.24950/
H
HilfeHilfe26 Jun 2018 07:02Hey, with that price and as a graduate in business administration, you should be able to multiply length by width, right?
It doesn’t matter whether it’s a wall or a floor.
Or should we do it now?
The only thing is the waste material, where he generally adds 5-10% on top.
It doesn’t matter whether it’s a wall or a floor.
Or should we do it now?
The only thing is the waste material, where he generally adds 5-10% on top.
C
Caspar202026 Jun 2018 07:07He doesn’t need to calculate any waste. As I understand the quote, these are to be provided by the client.
What strikes me as odd are the many items listed as 1 meter or 1 square meter each.
Just for the silicone application alone, that amounts to nearly €2000 in costs.
What strikes me as odd are the many items listed as 1 meter or 1 square meter each.
Just for the silicone application alone, that amounts to nearly €2000 in costs.
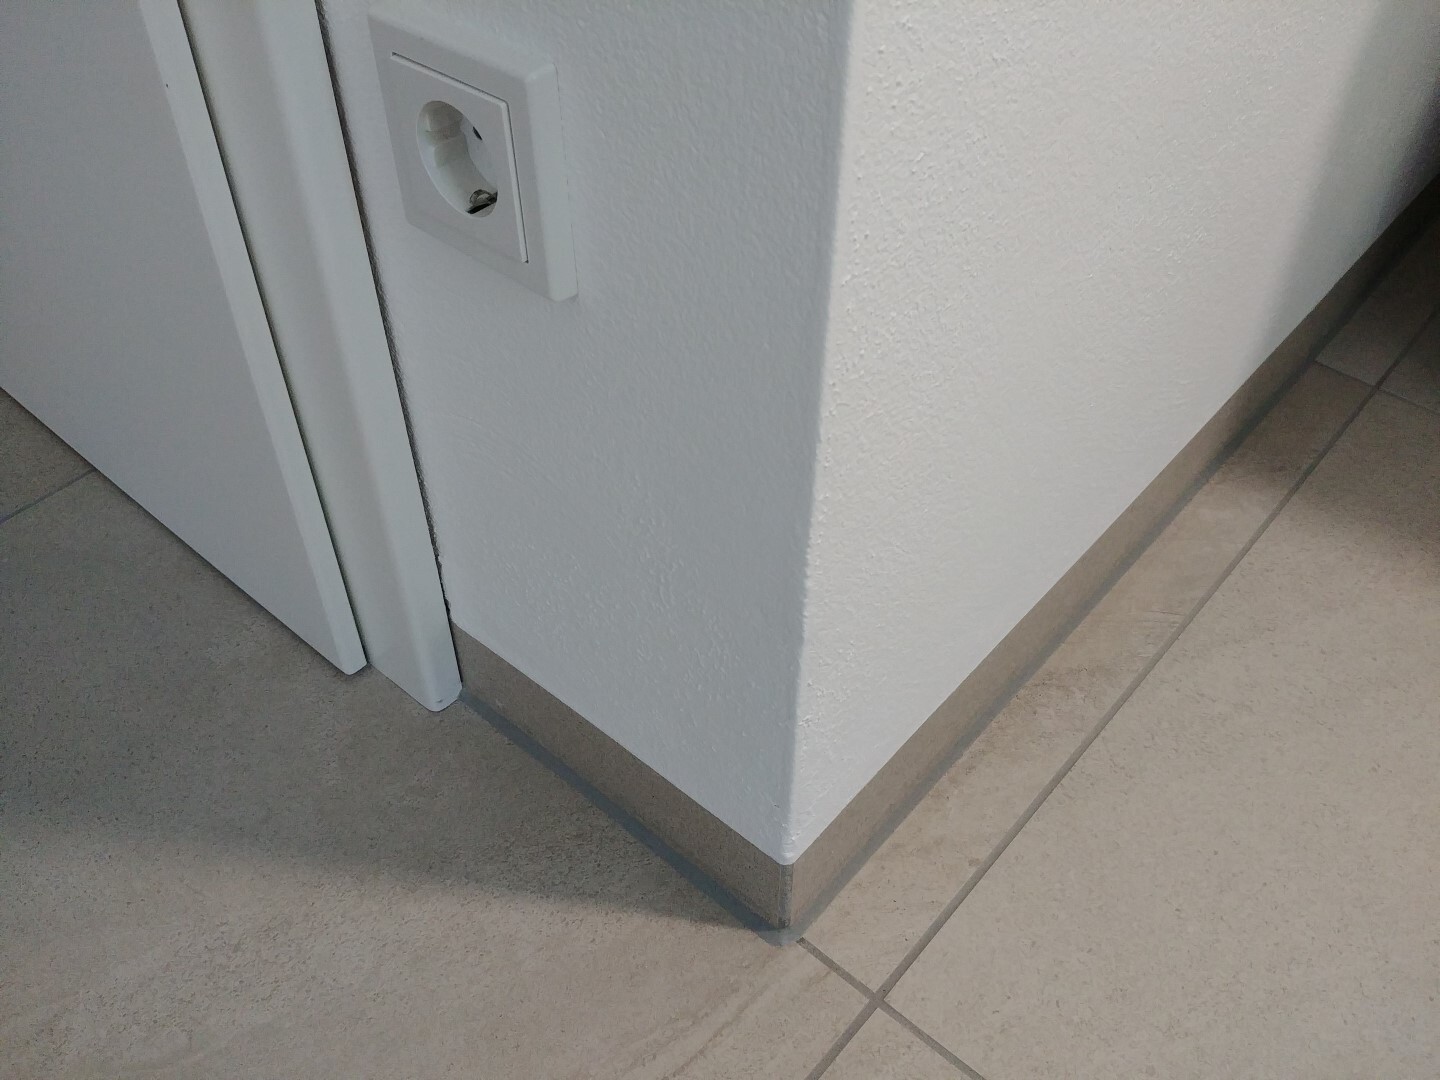
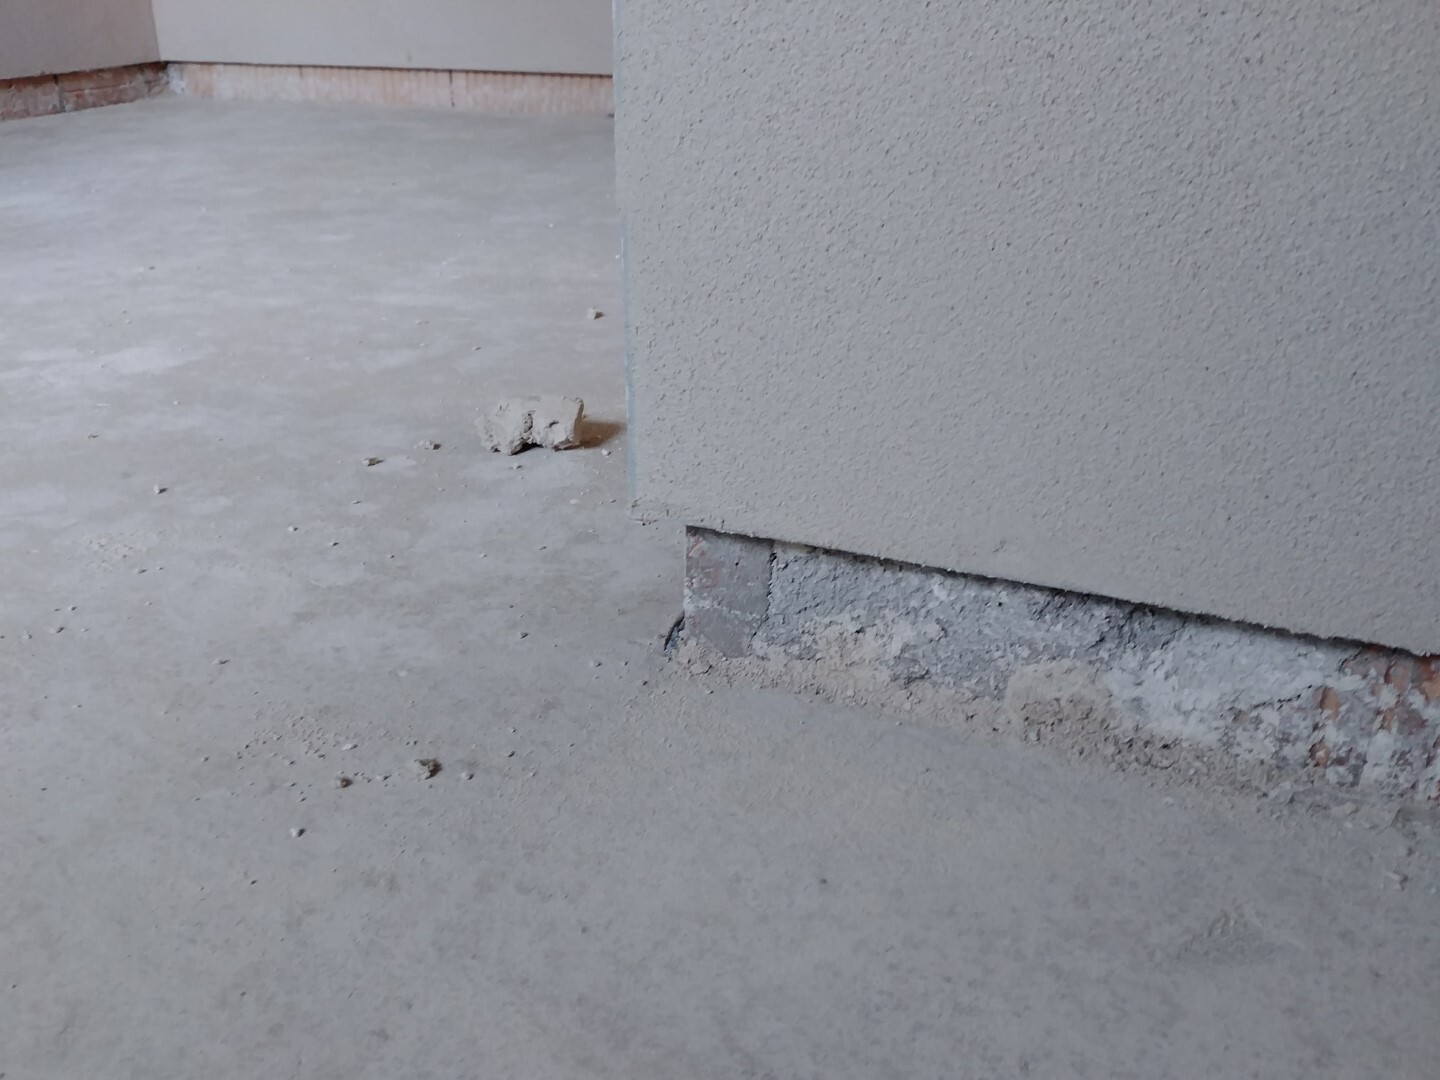
Even though it’s not directly related to the question, I can only recommend having the baseboards flush with the plaster if possible in your case.
This requires the plaster to stop at the bottom so that the baseboard can be installed, and then the plaster is finished again afterwards.
It costs extra because it’s more labor-intensive. Our plasterer built spacers from insulation panels that matched the height of the future baseboard plus floor covering plus a 1cm (0.4 inch) buffer. He then placed a plaster rail on these and fixed it to the wall with mortar. This always created a perfectly straight edge.
It looks really great, and most importantly, you no longer have the annoying dust edge on the baseboard.
We had it done because my wife particularly wanted to avoid the dust edge. We are very happy with it.
Giving you our prices might not help much, but here they are anyway:
- Floor preparation: €5/m² (approx. $5.50/sq ft)
- Floor tiles installation and grouting (60cm x 60cm (24in x 24in)): €35/m² (approx. $38/sq ft)
- Baseboards cutting and installation: €12 per meter (approx. $3.70 per linear foot)
- Plastering baseboards: €3.50 per meter (approx. $1.07 per linear foot)
- Silicone joints application: €2.80 per meter (approx. $0.86 per linear foot)
- Small wall niche including insulation: €170
- Large wall niche including insulation: €320
- Wall preparation: €5/m² (approx. $5.50/sq ft)
- Wall tiles installation and grouting (60cm x 30cm (24in x 12in) and 60cm x 60cm (24in x 24in)): €35/m² (approx. $38/sq ft)
- Flat rate for cuts per bathroom: €270
- Installation of a drain channel: €85
We are very satisfied with the work but also know that the price was excellent. This is the trusted tiler recommended by our architect. For a new project by the same architect, he wasn’t available, and the competition didn’t want to install tiles for €35 but for €65.
We’d probably still have the screed inside today otherwise...
This requires the plaster to stop at the bottom so that the baseboard can be installed, and then the plaster is finished again afterwards.
It costs extra because it’s more labor-intensive. Our plasterer built spacers from insulation panels that matched the height of the future baseboard plus floor covering plus a 1cm (0.4 inch) buffer. He then placed a plaster rail on these and fixed it to the wall with mortar. This always created a perfectly straight edge.
It looks really great, and most importantly, you no longer have the annoying dust edge on the baseboard.
We had it done because my wife particularly wanted to avoid the dust edge. We are very happy with it.
Giving you our prices might not help much, but here they are anyway:
- Floor preparation: €5/m² (approx. $5.50/sq ft)
- Floor tiles installation and grouting (60cm x 60cm (24in x 24in)): €35/m² (approx. $38/sq ft)
- Baseboards cutting and installation: €12 per meter (approx. $3.70 per linear foot)
- Plastering baseboards: €3.50 per meter (approx. $1.07 per linear foot)
- Silicone joints application: €2.80 per meter (approx. $0.86 per linear foot)
- Small wall niche including insulation: €170
- Large wall niche including insulation: €320
- Wall preparation: €5/m² (approx. $5.50/sq ft)
- Wall tiles installation and grouting (60cm x 30cm (24in x 12in) and 60cm x 60cm (24in x 24in)): €35/m² (approx. $38/sq ft)
- Flat rate for cuts per bathroom: €270
- Installation of a drain channel: €85
We are very satisfied with the work but also know that the price was excellent. This is the trusted tiler recommended by our architect. For a new project by the same architect, he wasn’t available, and the competition didn’t want to install tiles for €35 but for €65.
We’d probably still have the screed inside today otherwise...
Similar topics