
Hello everyone,
We have been living in our own home for three years now. We would like to extend the house with an addition. The architect has already prepared an initial design for the building permit / planning permission. Since we already had construction drawings for the house and the addition will also have a cavity wall construction with a lot of glass, we initially wanted to skip the construction drawings for the addition. However, what surprises me now is that according to the current drawing, no wall edge strip is planned or can be applied for the addition. What confuses me a bit is that all the windows in our house are located in the insulation layer (cavity wall) and were provided with a wall edge strip at the time. (24cm (9.5 inches) brick, 14cm (5.5 inches) insulation, air gap, facing brick)
In the current drawing, which I actually wanted to take to the structural engineer on Monday, I noticed that this is no longer planned for the addition. Except for one window, the windows and the door are also no longer located in the insulation layer, so a wall edge strip is no longer necessary.
Since we will be building the addition ourselves and want to save on the construction drawings, I would like to know if there are different installation methods for windows and doors where wall edge strips apparently are no longer required?
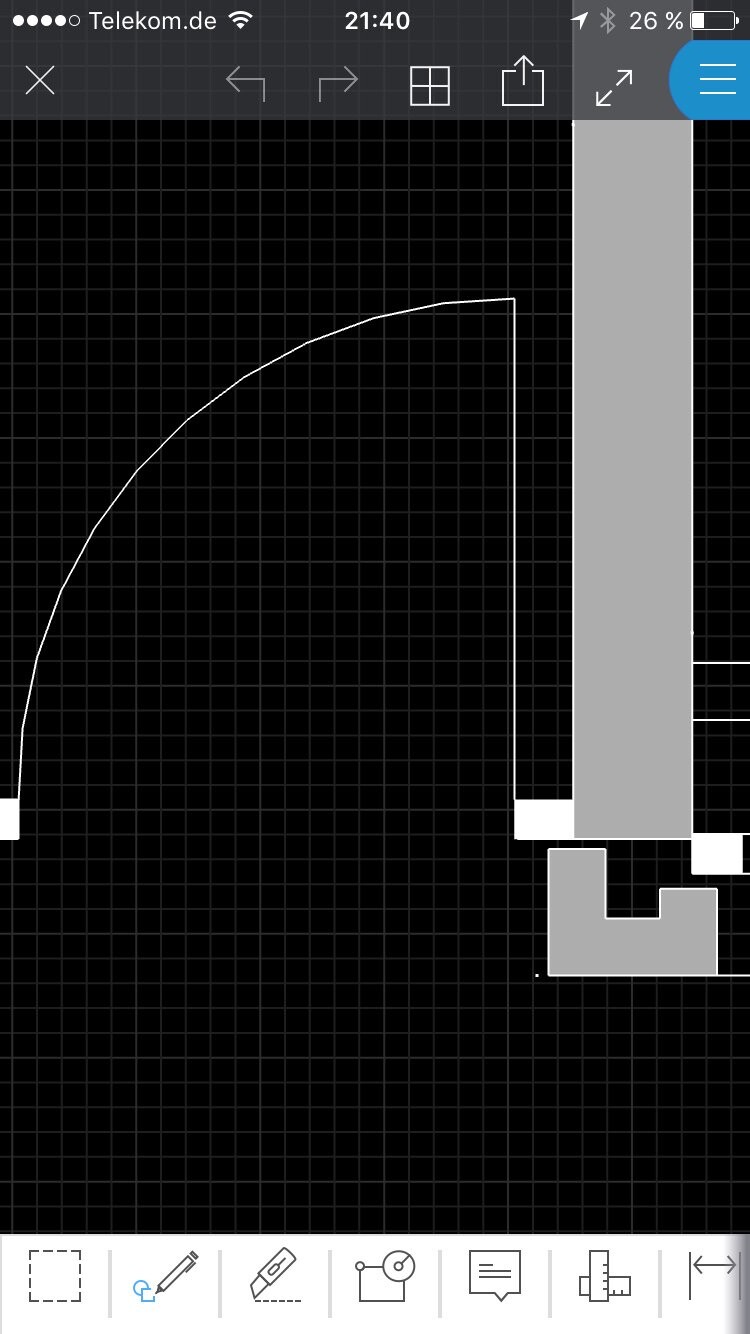
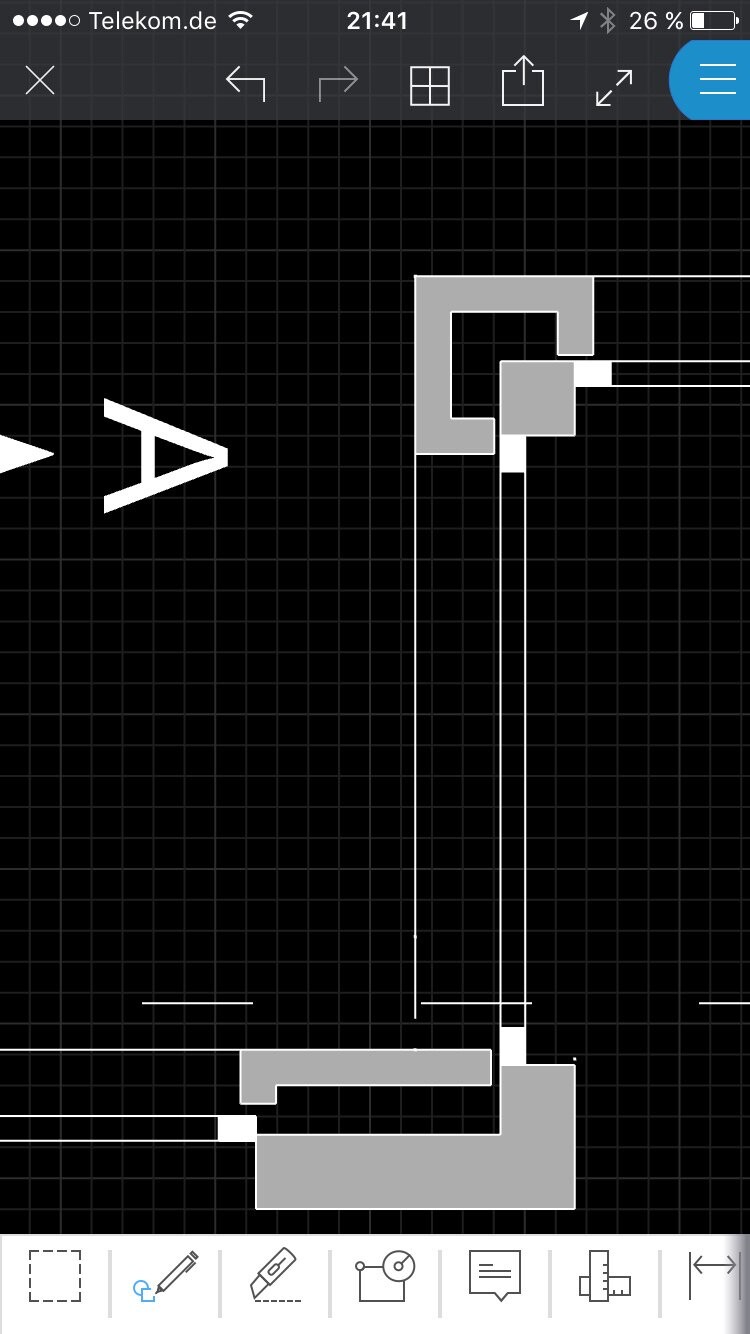
According to the pictures, the facing brick goes directly up to the concrete columns or the pumice blocks. (2cm (0.8 inches) gap) Is there not a risk of a thermal bridge here?
Best regards
We have been living in our own home for three years now. We would like to extend the house with an addition. The architect has already prepared an initial design for the building permit / planning permission. Since we already had construction drawings for the house and the addition will also have a cavity wall construction with a lot of glass, we initially wanted to skip the construction drawings for the addition. However, what surprises me now is that according to the current drawing, no wall edge strip is planned or can be applied for the addition. What confuses me a bit is that all the windows in our house are located in the insulation layer (cavity wall) and were provided with a wall edge strip at the time. (24cm (9.5 inches) brick, 14cm (5.5 inches) insulation, air gap, facing brick)
In the current drawing, which I actually wanted to take to the structural engineer on Monday, I noticed that this is no longer planned for the addition. Except for one window, the windows and the door are also no longer located in the insulation layer, so a wall edge strip is no longer necessary.
Since we will be building the addition ourselves and want to save on the construction drawings, I would like to know if there are different installation methods for windows and doors where wall edge strips apparently are no longer required?
According to the pictures, the facing brick goes directly up to the concrete columns or the pumice blocks. (2cm (0.8 inches) gap) Is there not a risk of a thermal bridge here?
Best regards
Similar topics