
ᐅ Subsequent waterproofing of the cladding and window areas adjacent to the basement
Created on: 14 May 2023 20:08
N
nacon643Hello dear members,
it all started with the plan to replace the windows.
Beforehand, the building services and interior finishes were brought up to date. Initially, the windows were not planned... but in the end, it did happen. The windows will be replaced starting tomorrow.
A quick overview of the house:
- Built in 1990
- Cavity wall construction with mineral wool insulation
- Fully basemented (waterproof concrete)
A few days ago, I removed the terrace on the west side to properly seal the floor-to-ceiling windows from below. There are 7 windows along the entire length here.
At that time, concrete was poured along the whole length of the terrace area, directly against the facing bricks—without any separation. Maybe too much concrete was ordered back then—otherwise, I can’t explain it logically.
Initially, the plan was to entrust the waterproofing work to professionals.
When I was verbally given a rough quote (in the high four-digit range), I could hardly believe it. I think the waterproofing is charged per linear meter. We are talking about approximately 250€/m (about $270/yd). Maybe justified, but unfortunately, it’s not an option for us.
I am a craftsman myself and familiar with waterproofing—although not for buildings.
So, my ambitious plan is to handle it myself.
Unfortunately, the waterproofing cannot be done according to current regulations; I have looked into that somewhat.
I will upload some pictures for better understanding in the attachment.
In a further post, I will try to create a sketch.
I would appreciate some expert advice.
Many thanks to all readers.
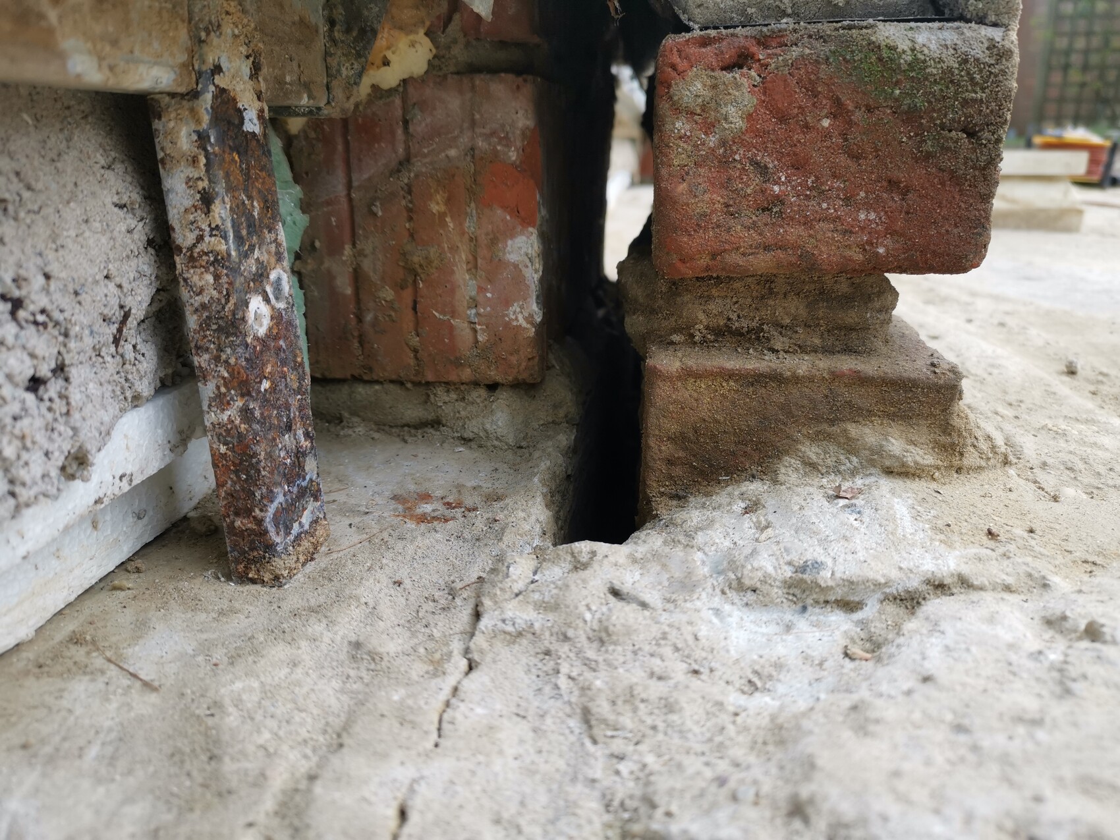
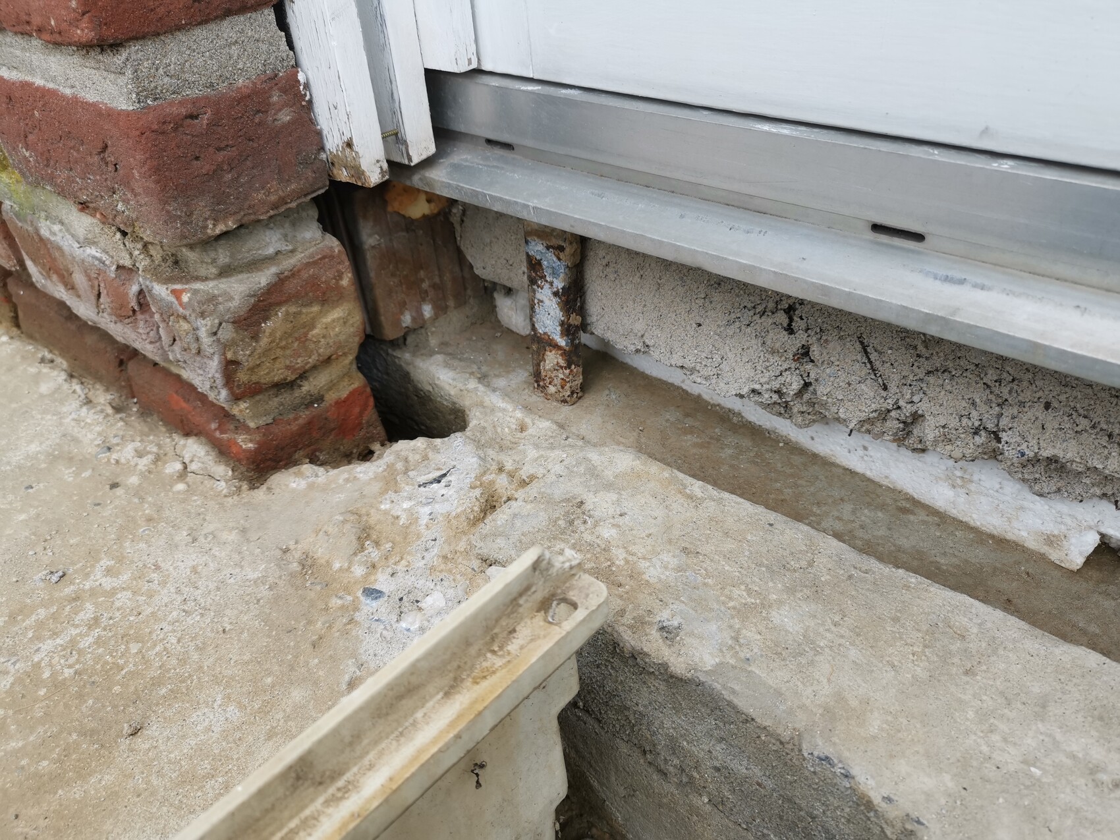
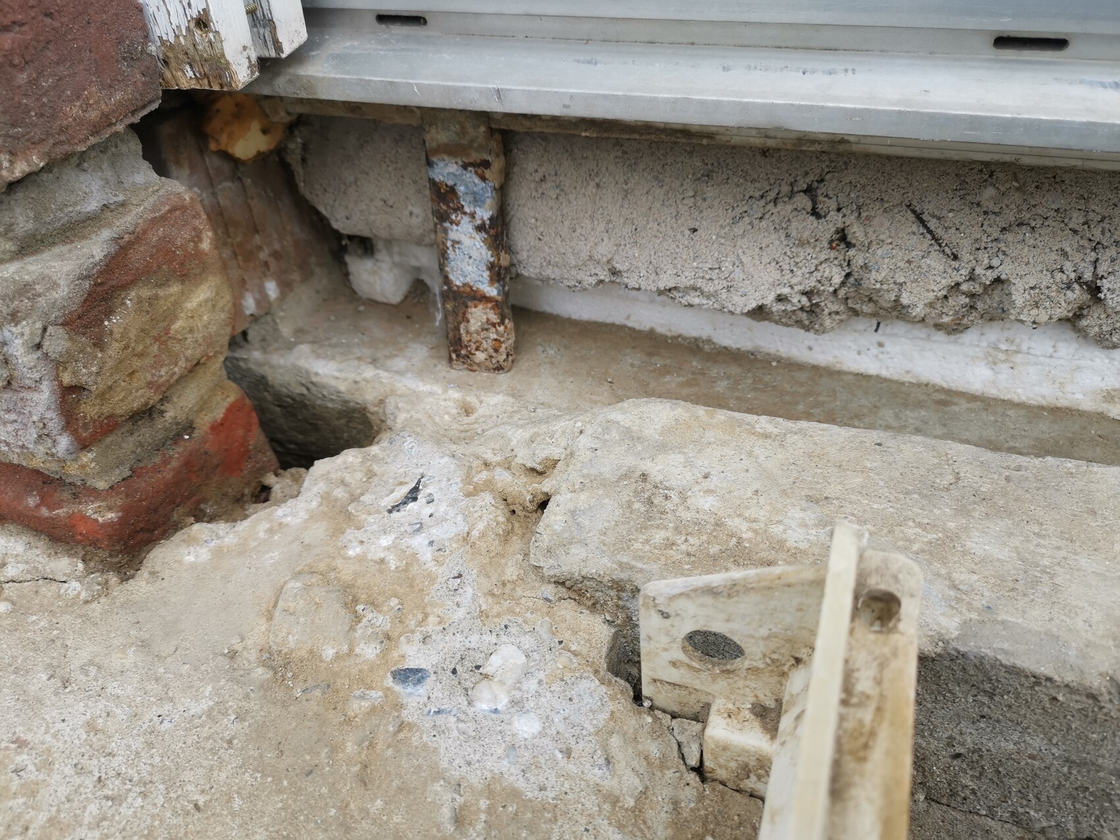
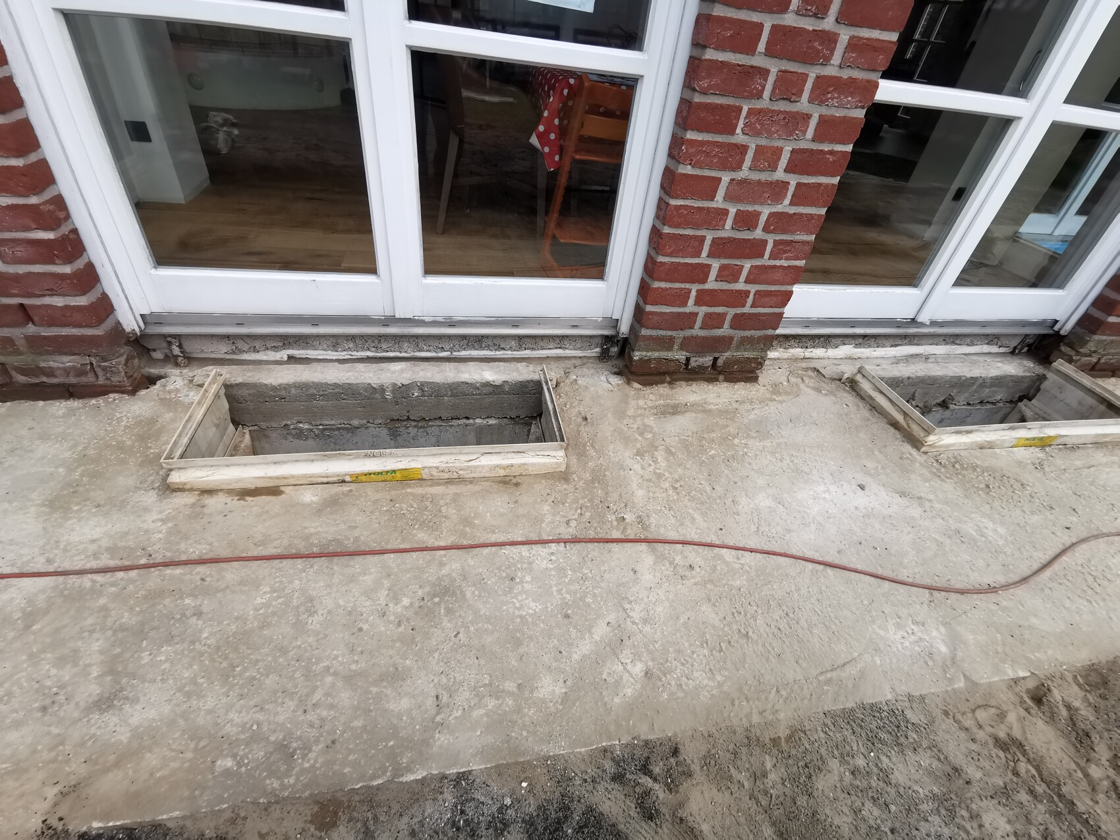
it all started with the plan to replace the windows.
Beforehand, the building services and interior finishes were brought up to date. Initially, the windows were not planned... but in the end, it did happen. The windows will be replaced starting tomorrow.
A quick overview of the house:
- Built in 1990
- Cavity wall construction with mineral wool insulation
- Fully basemented (waterproof concrete)
A few days ago, I removed the terrace on the west side to properly seal the floor-to-ceiling windows from below. There are 7 windows along the entire length here.
At that time, concrete was poured along the whole length of the terrace area, directly against the facing bricks—without any separation. Maybe too much concrete was ordered back then—otherwise, I can’t explain it logically.
Initially, the plan was to entrust the waterproofing work to professionals.
When I was verbally given a rough quote (in the high four-digit range), I could hardly believe it. I think the waterproofing is charged per linear meter. We are talking about approximately 250€/m (about $270/yd). Maybe justified, but unfortunately, it’s not an option for us.
I am a craftsman myself and familiar with waterproofing—although not for buildings.
So, my ambitious plan is to handle it myself.
Unfortunately, the waterproofing cannot be done according to current regulations; I have looked into that somewhat.
I will upload some pictures for better understanding in the attachment.
In a further post, I will try to create a sketch.
I would appreciate some expert advice.
Many thanks to all readers.
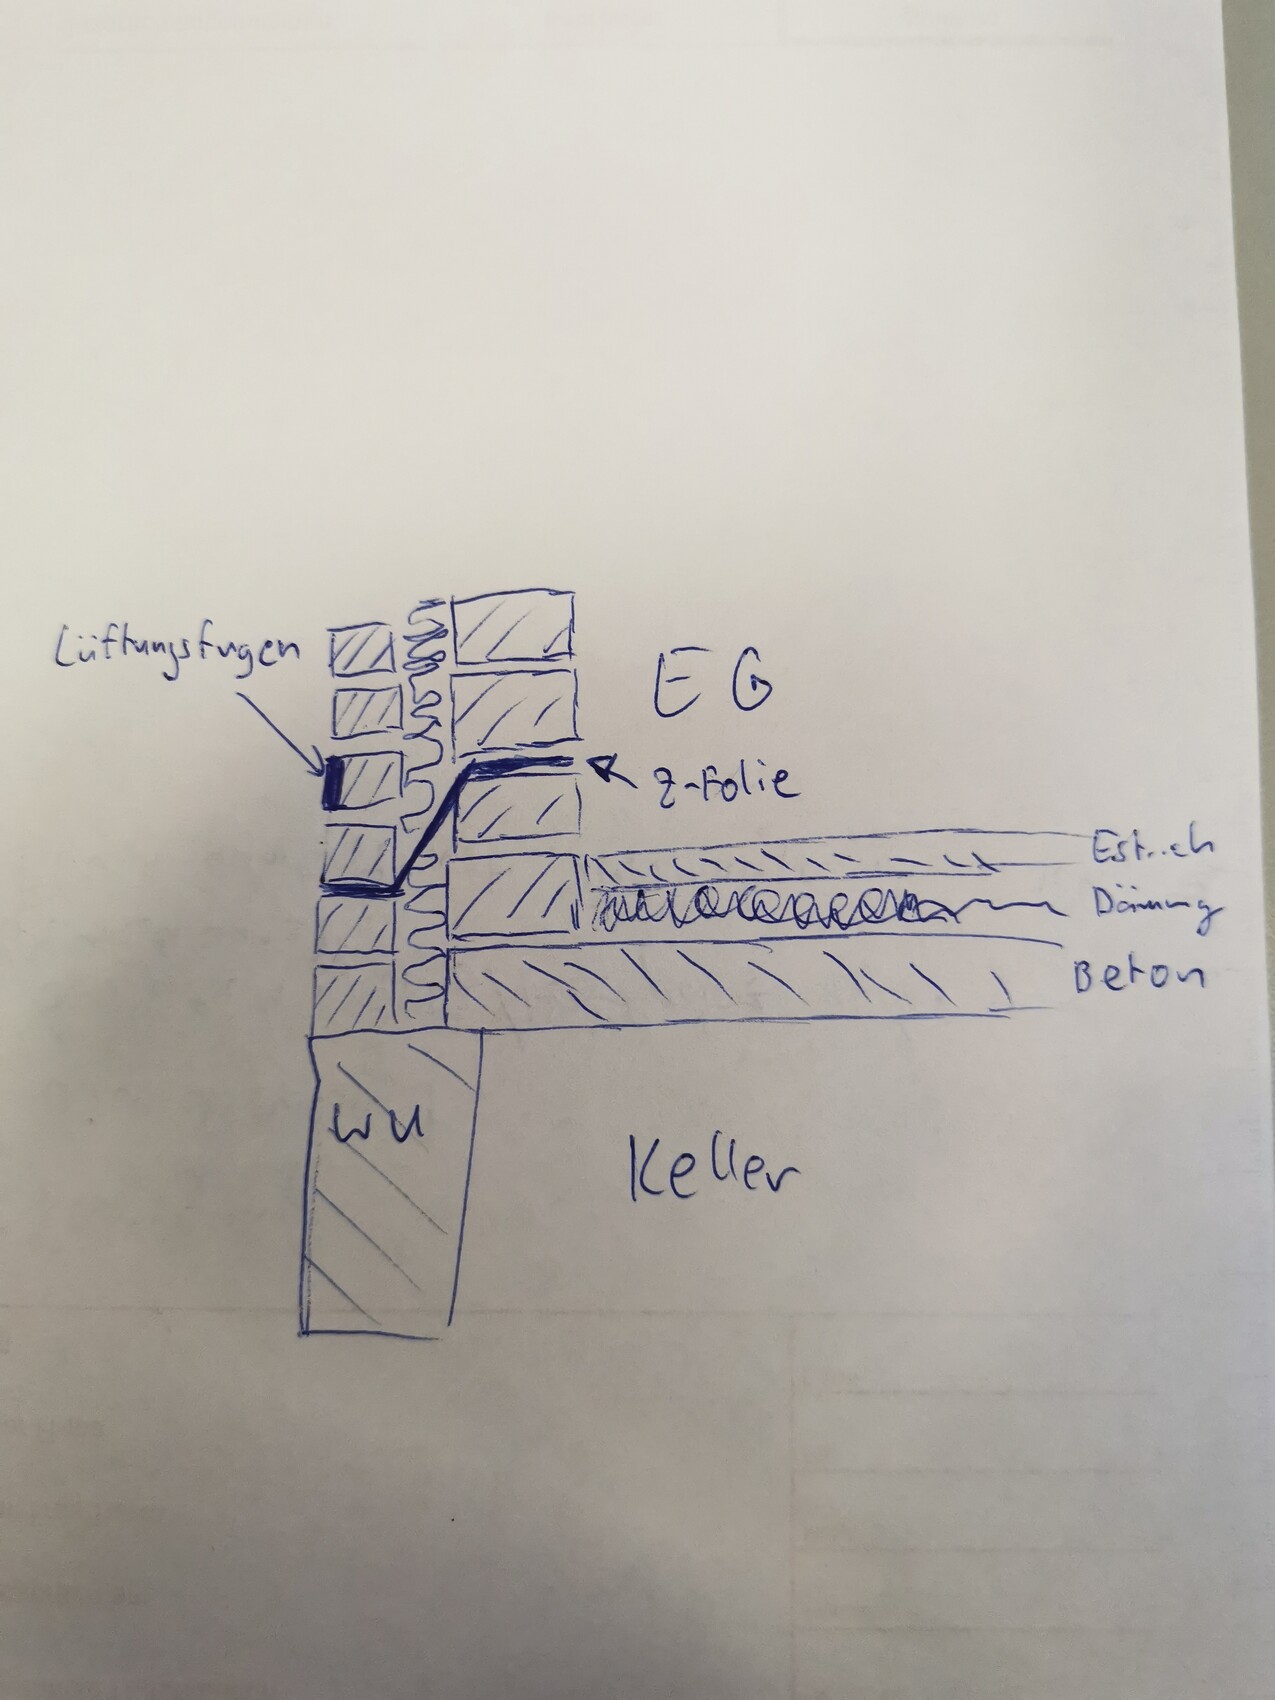
Attached is a simple sketch of the existing structure.
So far, there has been no sealing around the windows.
The terrace surface was previously paved over sand. The sand near the windows was mixed with cement, probably to add some stability. Over the years, this has caused the screed in the outer, uncovered area to become slightly damp, and some areas on the interior walls showed minor efflorescence.
During prolonged heavy rain, water unfortunately also enters the basement, leaking slightly in the area between the basement ceiling and the waterproof concrete wall.
Basically, I have the following plan in mind:
- Remove the concrete at the house and excavate down to the waterproof concrete (WU concrete).
- Thoroughly clean the entire surface.
- Apply a bonding primer followed by a leveling coat of bonding plaster.
- (Apply a sealing slurry.)
- Apply liquid waterproofing membrane (with a fleece layer in critical areas).
The waterproofing is planned from the brickwork up to the waterproof concrete.
The windows are to be integrated into the liquid waterproofing application.
Unfortunately, I am not sure how the original guideline looked. However, I would extend the waterproofing from the waterproof concrete up to the vapor barrier (Z-foil) on the brickwork, possibly removing some joints to ensure a clean connection.
I appreciate any suggestions, improvements, or other advice.
Thank you in advance for your support.
So far, there has been no sealing around the windows.
The terrace surface was previously paved over sand. The sand near the windows was mixed with cement, probably to add some stability. Over the years, this has caused the screed in the outer, uncovered area to become slightly damp, and some areas on the interior walls showed minor efflorescence.
During prolonged heavy rain, water unfortunately also enters the basement, leaking slightly in the area between the basement ceiling and the waterproof concrete wall.
Basically, I have the following plan in mind:
- Remove the concrete at the house and excavate down to the waterproof concrete (WU concrete).
- Thoroughly clean the entire surface.
- Apply a bonding primer followed by a leveling coat of bonding plaster.
- (Apply a sealing slurry.)
- Apply liquid waterproofing membrane (with a fleece layer in critical areas).
The waterproofing is planned from the brickwork up to the waterproof concrete.
The windows are to be integrated into the liquid waterproofing application.
Unfortunately, I am not sure how the original guideline looked. However, I would extend the waterproofing from the waterproof concrete up to the vapor barrier (Z-foil) on the brickwork, possibly removing some joints to ensure a clean connection.
I appreciate any suggestions, improvements, or other advice.
Thank you in advance for your support.
Similar topics