
ᐅ Single-family house with a separate apartment in the attic - 162 sqm
Created on: 2 Apr 2020 21:09
A
allstar83A
allstar832 Apr 2020 21:09Hello everyone,
I would like to share our planning for evaluation by the forum.
Last year, I already made a post here to collect initial ideas.
However, due to many different variations on my part, it became somewhat confusing. So here is everything from the beginning.
Thanks in advance.
Development Plan / Restrictions
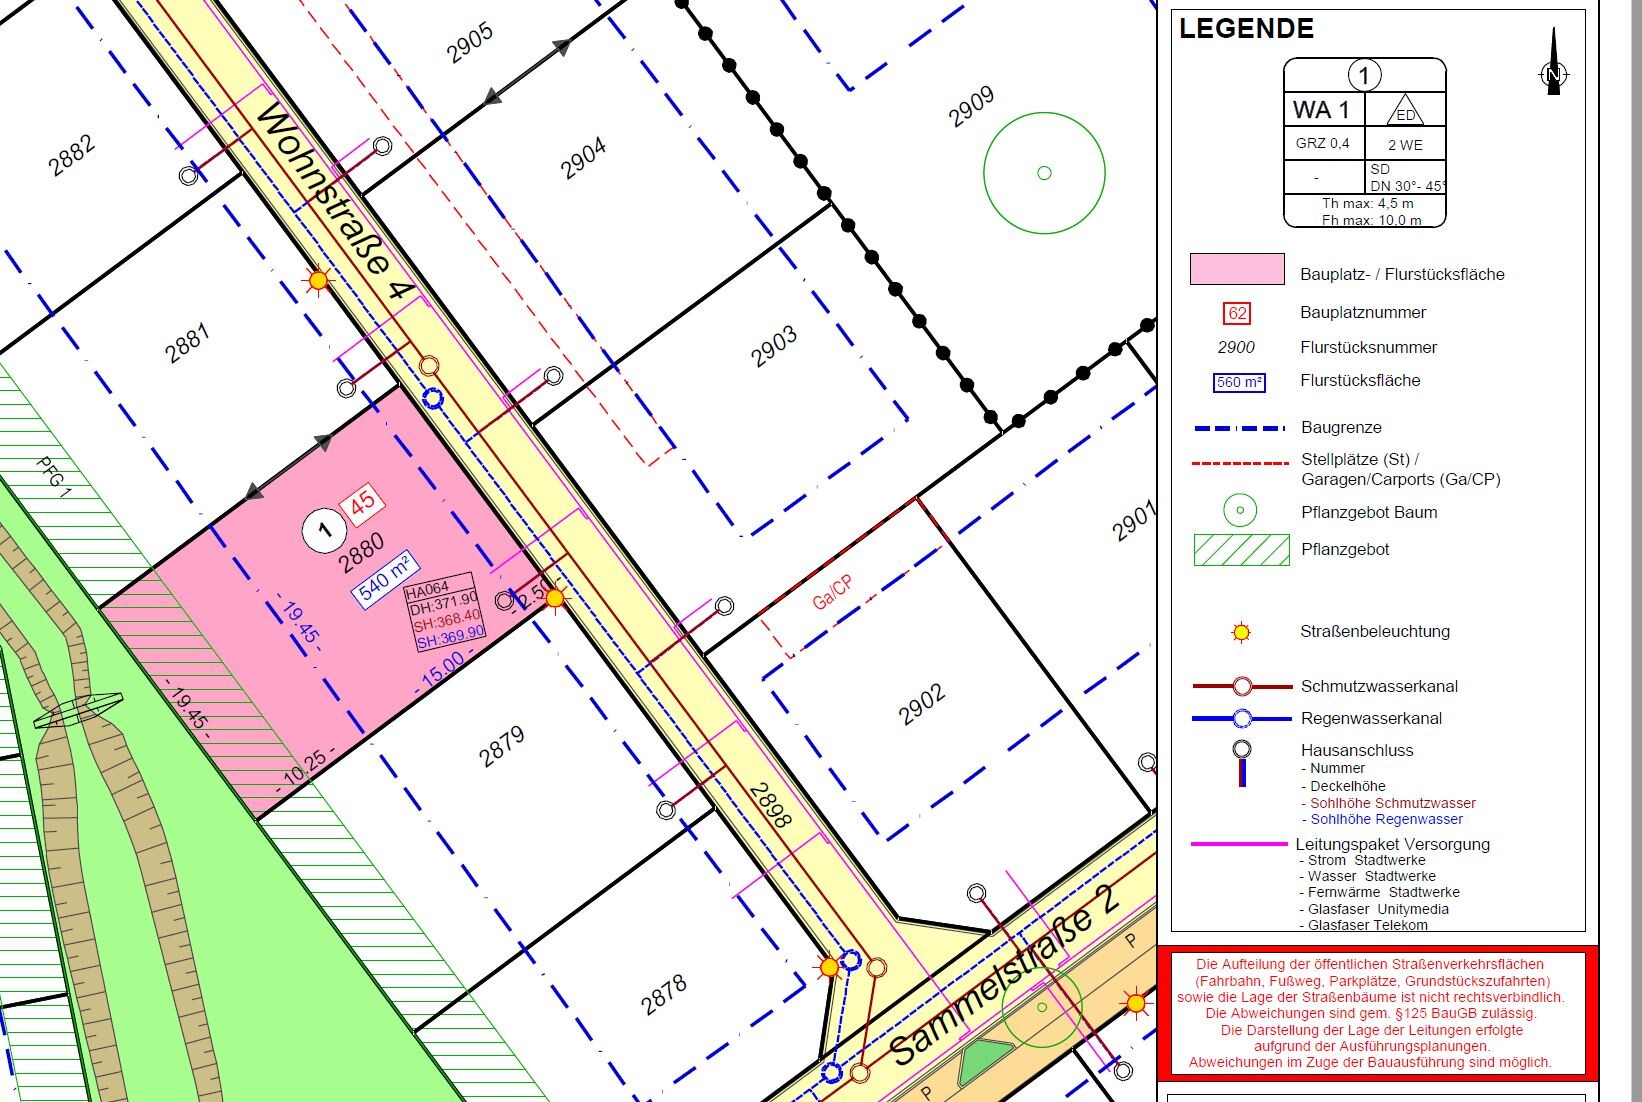
Plot size: 540 sqm (5800 sq ft)
Terrain: flat
Floor area ratio (FAR): 0.4
Gross floor area ratio (GFA): ...
Building envelope, building line and boundary: see screenshot
Edge development:
Number of parking spaces: 1.5
Number of floors: 1.5 / 2 residential units
Roof type: gable roof, 30-45 degrees
Style: ...
Orientation: terrace facing southwest
Maximum heights / limits: ridge height: 4.5 m (15 ft), facade height: 10 m (33 ft)
Additional requirements: gable direction, district heating, and technical room next to the street
Client Requirements
Style, roof type, building type
Basement, floors: no basement, 1.5 floors
Number of persons and ages: 3 (2 adults in mid-30s and a child almost 2 years old)
Space requirements on ground floor and upper floor:
Office: family use or home office? Partly used as home office now, no dedicated office needed
Overnight guests per year: 5
Open or closed architecture: medium
Conservative or modern construction: conservative
Open kitchen, cooking island: semi-open
Number of dining seats: 1
Fireplace: no
Music/stereo wall: no
Balcony, roof terrace: setback at ground floor level
Garage, carport: carport integrated with the entrance canopy and bicycle garage
Utility garden, greenhouse: small garden, play area
Other wishes/special features/daily routine, also reasons for choices or exclusions:
House Design
Planning by:
-Planner from a building company: partly from the internet, partly ourselves, partly general contractor (GU) architect
-Architect: GU side
-Do-it-yourself: little – possibly painting the attic
What do you like most? Why? No stairs for daily living
What do you dislike? Why? Entrance area might be a bit small
Estimated price by architect/planner: approx. 400k+ for KfW55 house
Personal price limit for house including features: 550k total (plot, house, incidental building costs, etc.)
Preferred heating system: district heating + central controlled ventilation with heat recovery
If you had to give up, which details/expansions
-could you give up: full expansion as granny flat, external stairs
-could you not give up: setback, pantry near kitchen
Why is the design the way it is? Example:
Standard design from planner? No – rather based on the property conditions, development plan, and the wish to live on one level
Which client requests were implemented by the architect? He does what we want
What do you think is particularly good or bad about it?
What is the most important/basic question about the floor plan in 130 characters?
What do you think doesn’t work?
I would like to share our planning for evaluation by the forum.
Last year, I already made a post here to collect initial ideas.
However, due to many different variations on my part, it became somewhat confusing. So here is everything from the beginning.
Thanks in advance.
Development Plan / Restrictions
Plot size: 540 sqm (5800 sq ft)
Terrain: flat
Floor area ratio (FAR): 0.4
Gross floor area ratio (GFA): ...
Building envelope, building line and boundary: see screenshot
Edge development:
Number of parking spaces: 1.5
Number of floors: 1.5 / 2 residential units
Roof type: gable roof, 30-45 degrees
Style: ...
Orientation: terrace facing southwest
Maximum heights / limits: ridge height: 4.5 m (15 ft), facade height: 10 m (33 ft)
Additional requirements: gable direction, district heating, and technical room next to the street
Client Requirements
Style, roof type, building type
Basement, floors: no basement, 1.5 floors
Number of persons and ages: 3 (2 adults in mid-30s and a child almost 2 years old)
Space requirements on ground floor and upper floor:
Office: family use or home office? Partly used as home office now, no dedicated office needed
Overnight guests per year: 5
Open or closed architecture: medium
Conservative or modern construction: conservative
Open kitchen, cooking island: semi-open
Number of dining seats: 1
Fireplace: no
Music/stereo wall: no
Balcony, roof terrace: setback at ground floor level
Garage, carport: carport integrated with the entrance canopy and bicycle garage
Utility garden, greenhouse: small garden, play area
Other wishes/special features/daily routine, also reasons for choices or exclusions:
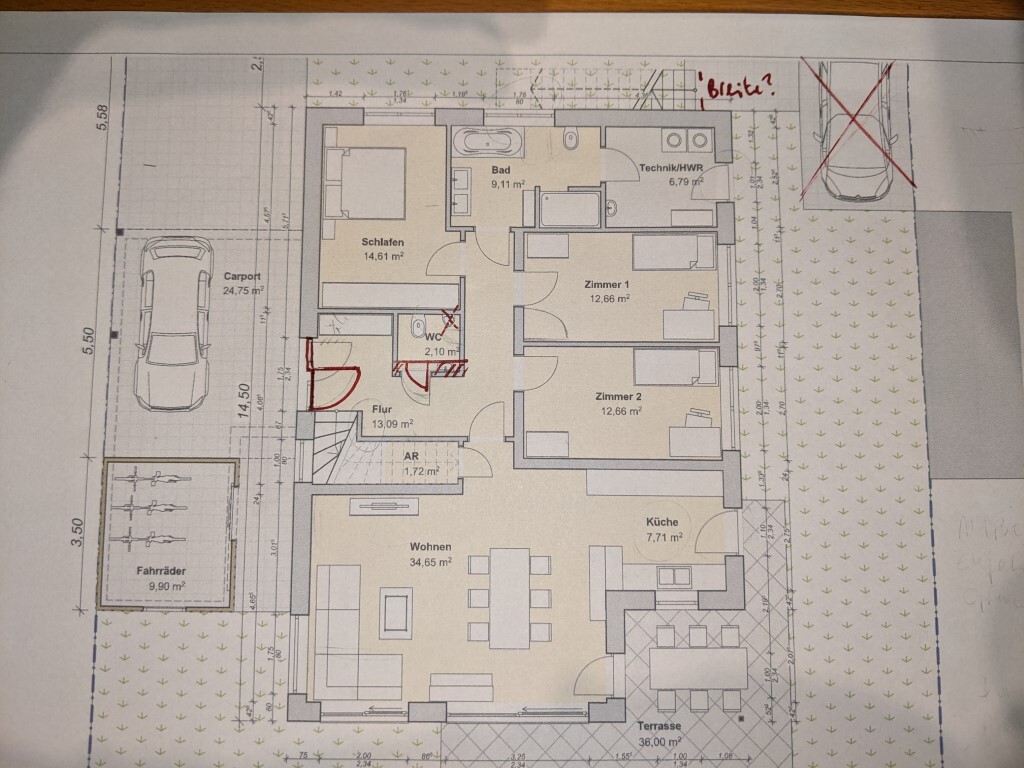
- We want to live and sleep on one level
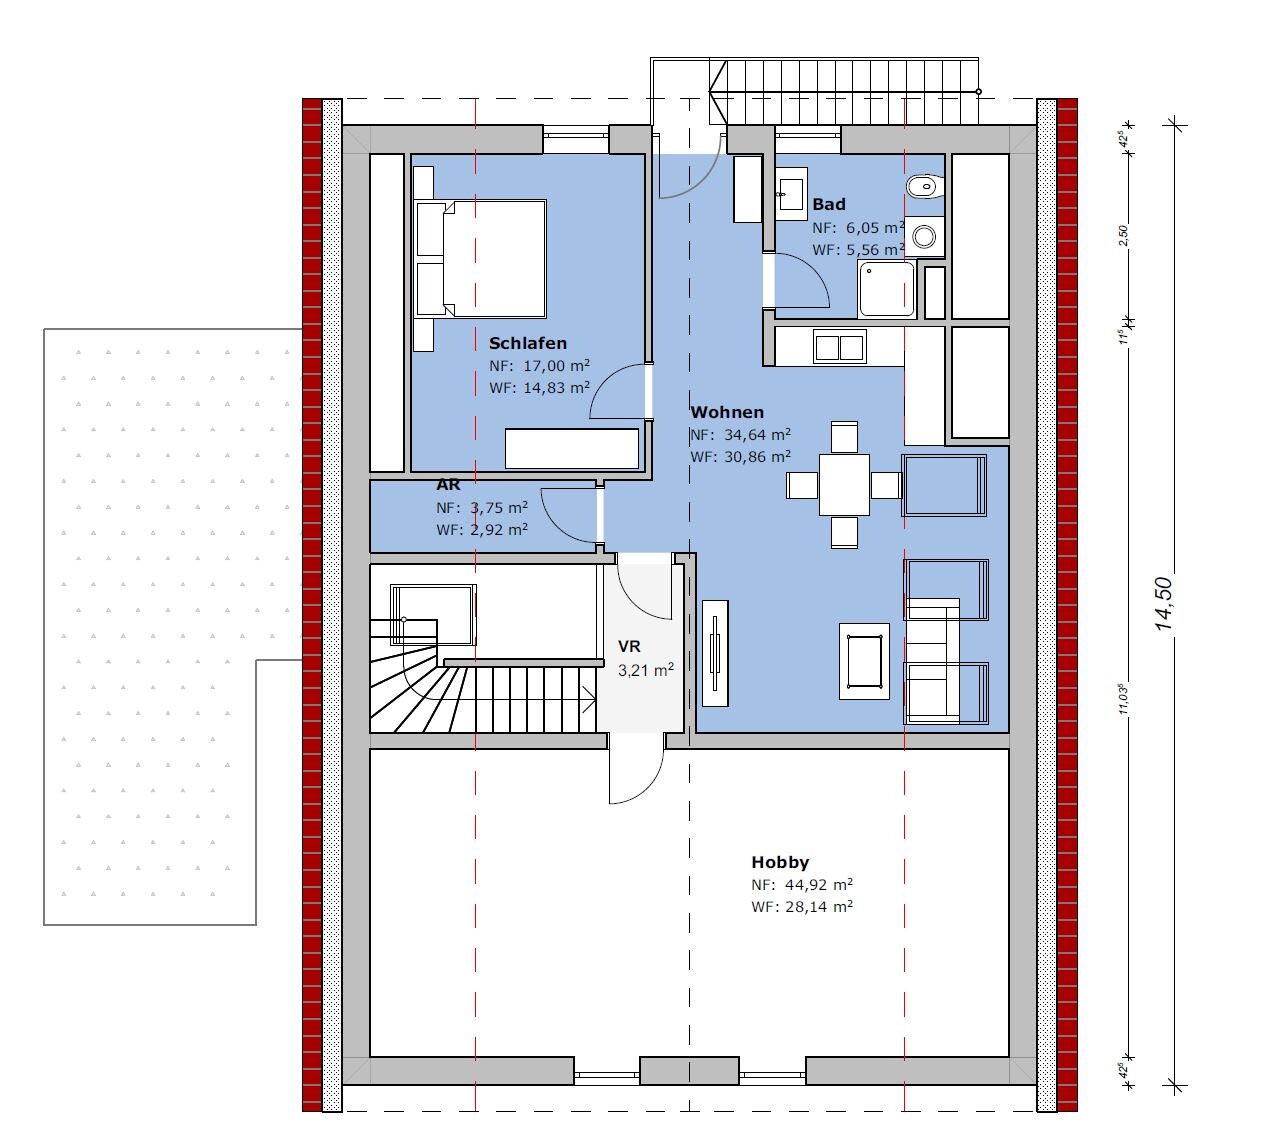
- Hobby, office replacement or storage in the attic instead of basement
- Due to possible double access to KfW subsidies (=36k), the attic expansion as a granny flat could be an option – as the rooms are already there. This depends on final cost considerations.
- Carport with canopy towards the entrance
- A bicycle garage is important to us
- Building site in Baden-Württemberg (BW)
House Design
Planning by:
-Planner from a building company: partly from the internet, partly ourselves, partly general contractor (GU) architect
-Architect: GU side
-Do-it-yourself: little – possibly painting the attic
What do you like most? Why? No stairs for daily living
What do you dislike? Why? Entrance area might be a bit small
Estimated price by architect/planner: approx. 400k+ for KfW55 house
Personal price limit for house including features: 550k total (plot, house, incidental building costs, etc.)
Preferred heating system: district heating + central controlled ventilation with heat recovery
If you had to give up, which details/expansions
-could you give up: full expansion as granny flat, external stairs
-could you not give up: setback, pantry near kitchen
Why is the design the way it is? Example:
Standard design from planner? No – rather based on the property conditions, development plan, and the wish to live on one level
Which client requests were implemented by the architect? He does what we want
What do you think is particularly good or bad about it?
- I personally like the orientation towards the garden with the adjacent green strip
- There are some compromises
- The utility/technical room should be pure technical use, not a utility room (for district heating, electricity, washing machine, controlled ventilation, etc.)
- Furniture sizes, orientation and door swings still need adjustment in parts
What is the most important/basic question about the floor plan in 130 characters?
What do you think doesn’t work?
Similar topics