
ᐅ Single-family house with a stepped-storey design, prefabricated construction
Created on: 29 Jun 2020 19:26
H
heilmaenner
Hello everyone. This is my first post, although I have been reading for a while. My wife (38), our son (8 months), and I (37) are planning to build our own home. We have already purchased a plot of land measuring 620 m² (6,675 sq ft) in a newly developed area.
The development plan (location in southern Hesse) allows only one full storey, so we have decided on a stepped design with the first floor covering 75% of the ground floor area. I am leaning towards a flat roof, while my wife prefers a hipped roof. We plan to install a photovoltaic system on the roof and a battery storage system inside the house. The house will likely meet KfW Energy-Efficiency House 40+ standards. A basement is not planned, mainly due to cost reasons. The plot is relatively flat, with about a 1.5 meter (5 feet) slope from east to west.
About the house itself: open living, kitchen, and dining area, pantry, guest/office room, straight open staircase, two children’s rooms, and a master suite with walk-in closet. For various reasons, we are going with a prefabricated house manufacturer, and the company has a local branch. The company’s architect has already worked on a first draft, which we have had adjusted. You can see the current planning status attached. Our main difficulties are related to the kitchen and the west-facing side: the utility room and pantry are located there, but we would prefer the kitchen facing the street/west/evening sun, yet we cannot arrange it properly.
A double garage measuring 3 x 6 m (10 x 20 ft) plus a hobby workshop of 3 x 3 m (10 x 10 ft) without interior walls is planned at the northwest boundary of the plot. Also, the entire house should be shifted further northeast to maximize garden space in the southwest.
My wife and I currently feel a bit stuck and would appreciate some fresh ideas. We welcome any criticism and suggestions...
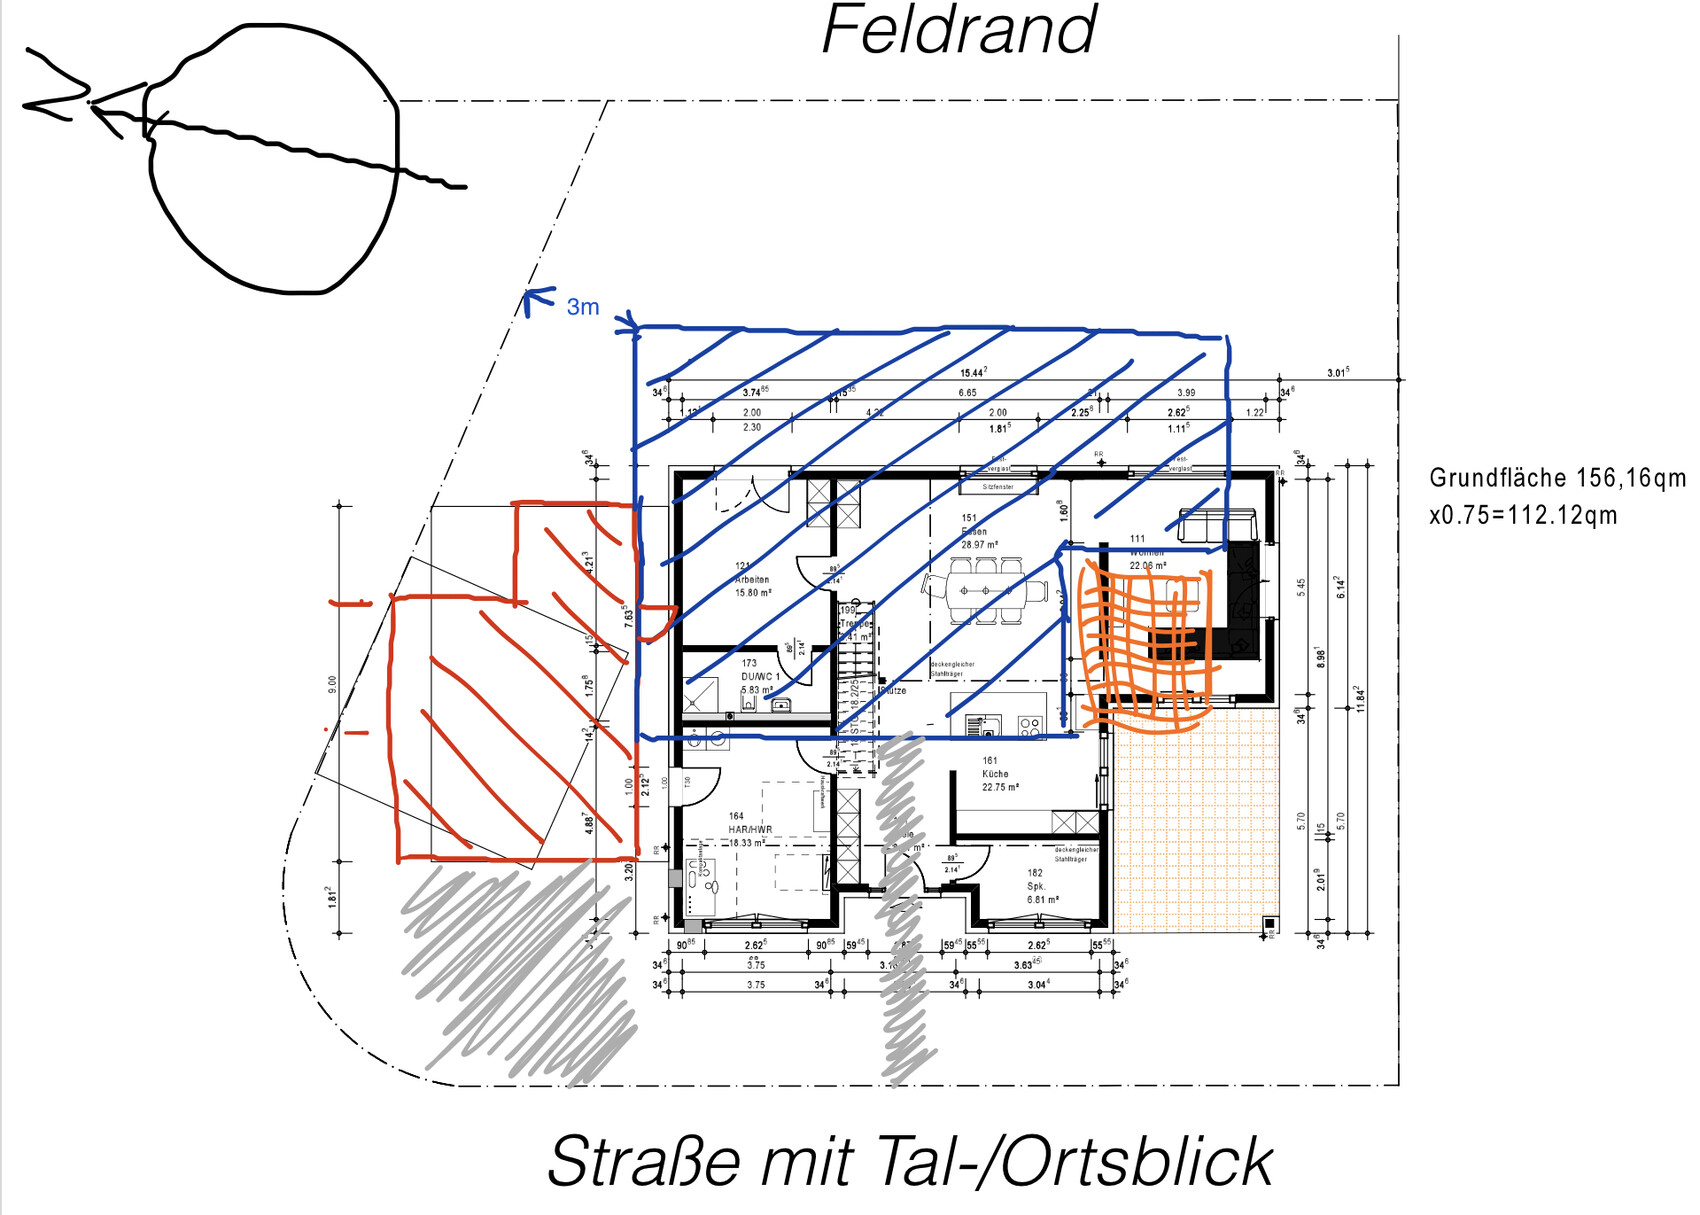
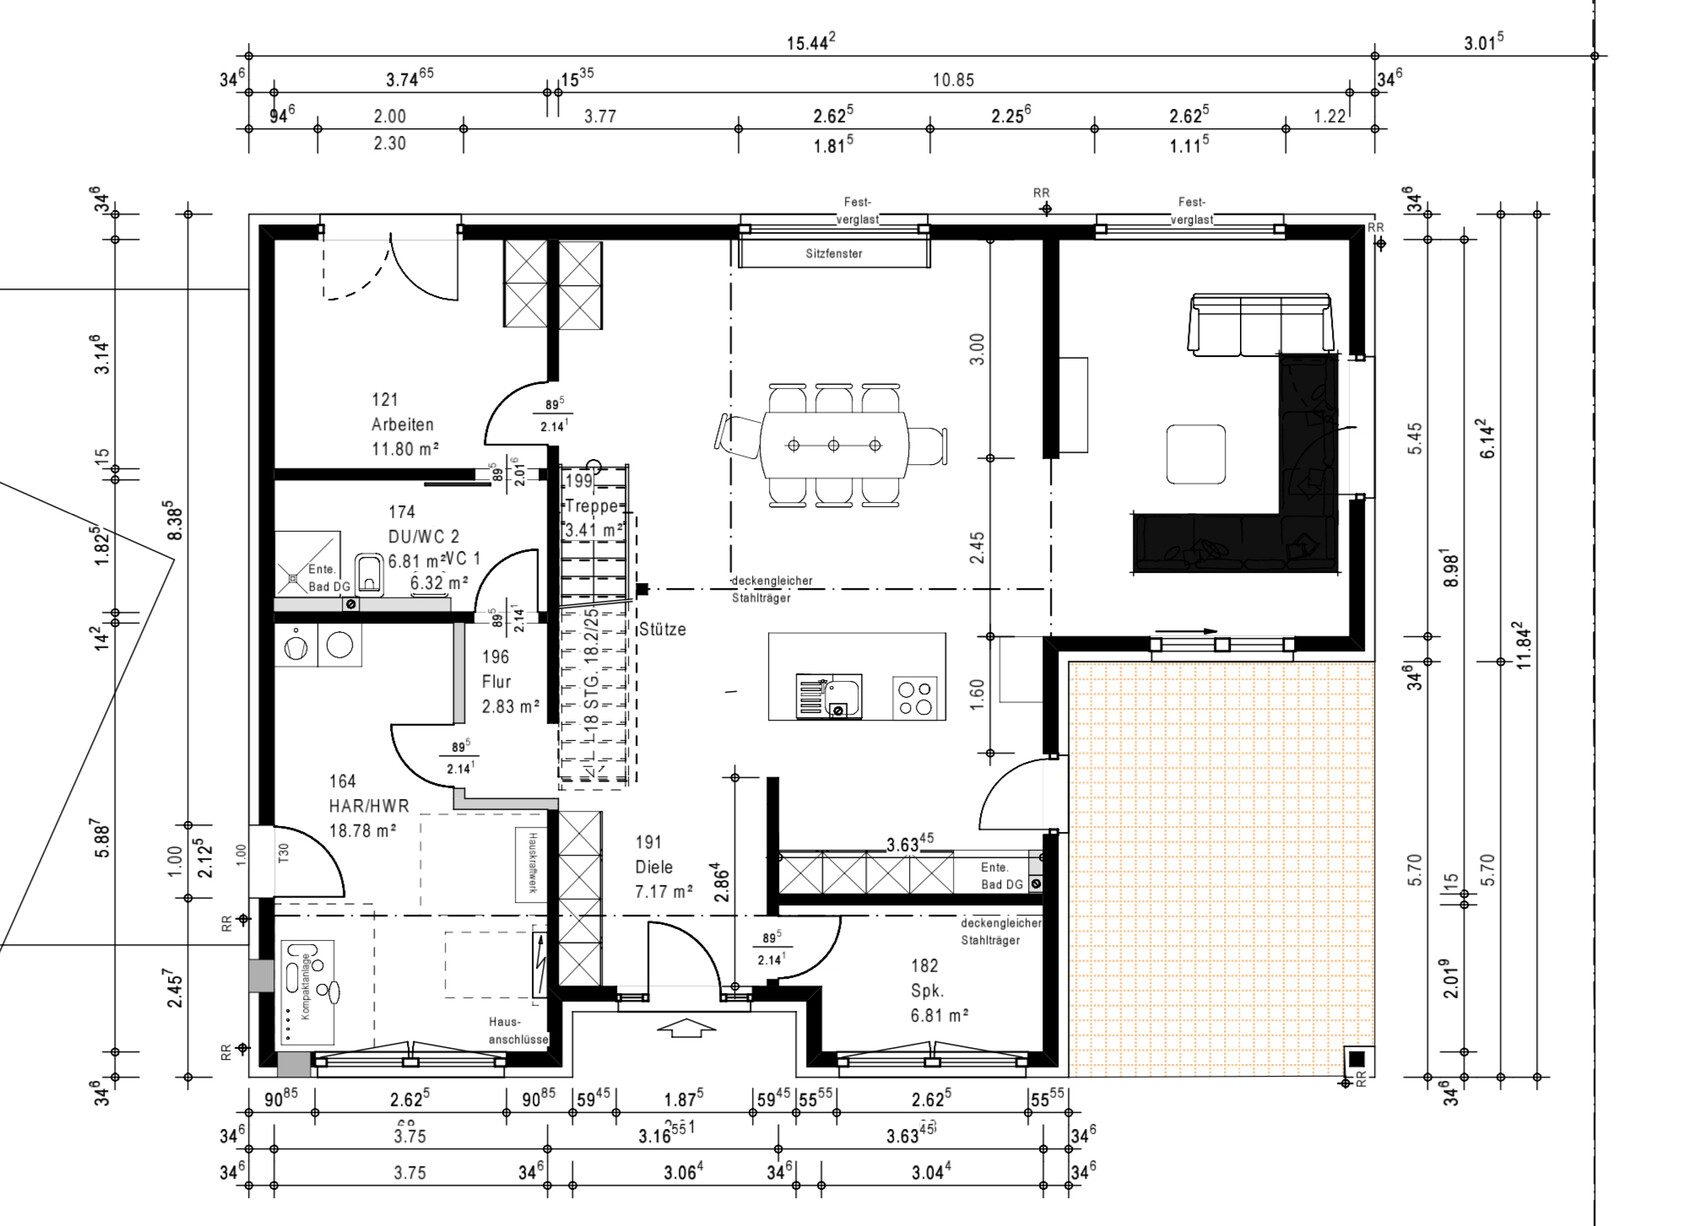
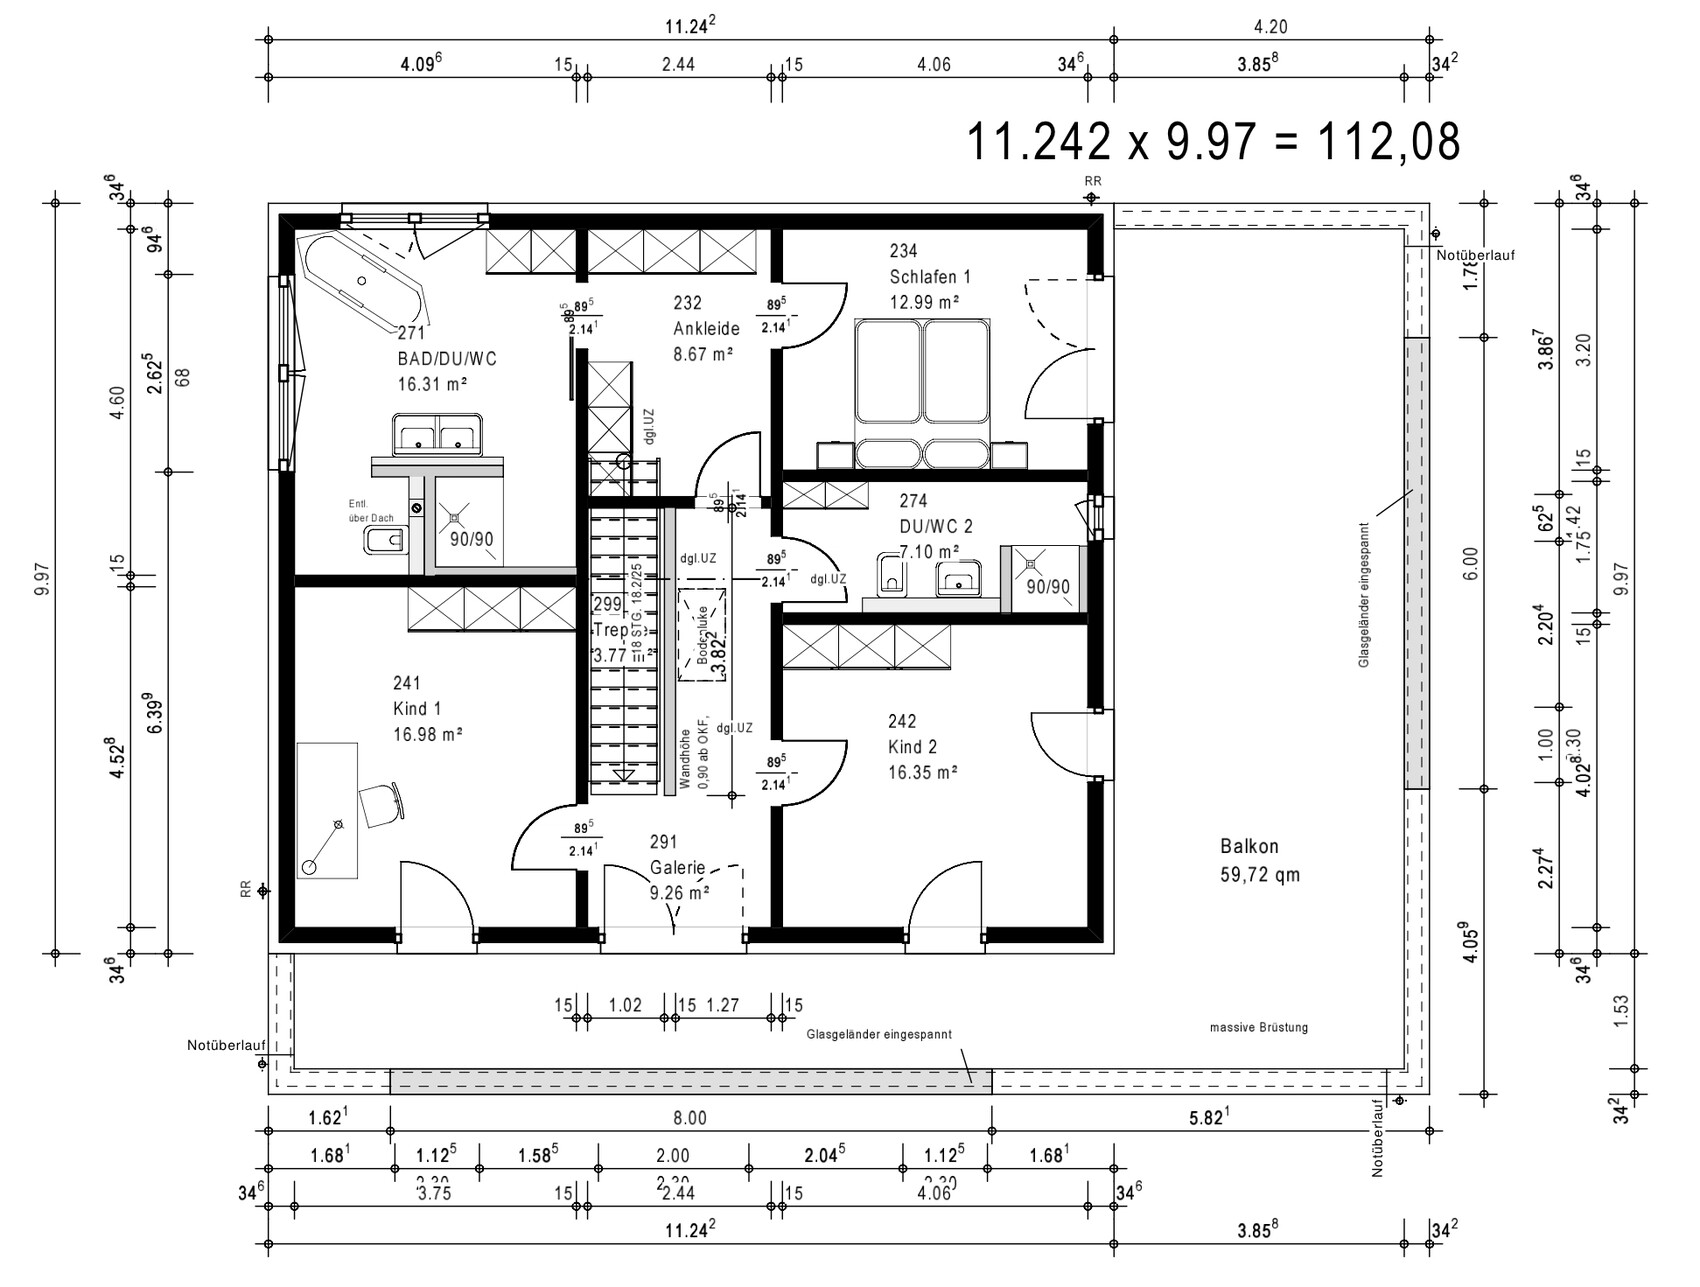
The development plan (location in southern Hesse) allows only one full storey, so we have decided on a stepped design with the first floor covering 75% of the ground floor area. I am leaning towards a flat roof, while my wife prefers a hipped roof. We plan to install a photovoltaic system on the roof and a battery storage system inside the house. The house will likely meet KfW Energy-Efficiency House 40+ standards. A basement is not planned, mainly due to cost reasons. The plot is relatively flat, with about a 1.5 meter (5 feet) slope from east to west.
About the house itself: open living, kitchen, and dining area, pantry, guest/office room, straight open staircase, two children’s rooms, and a master suite with walk-in closet. For various reasons, we are going with a prefabricated house manufacturer, and the company has a local branch. The company’s architect has already worked on a first draft, which we have had adjusted. You can see the current planning status attached. Our main difficulties are related to the kitchen and the west-facing side: the utility room and pantry are located there, but we would prefer the kitchen facing the street/west/evening sun, yet we cannot arrange it properly.
A double garage measuring 3 x 6 m (10 x 20 ft) plus a hobby workshop of 3 x 3 m (10 x 10 ft) without interior walls is planned at the northwest boundary of the plot. Also, the entire house should be shifted further northeast to maximize garden space in the southwest.
My wife and I currently feel a bit stuck and would appreciate some fresh ideas. We welcome any criticism and suggestions...

heilmaenner schrieb:
Should the architect make more decisions independently after all? What should I tell him? "Split-level top floor, open kitchen, and space for 3-4 people... just go ahead"? Better not – a general contractor’s lackey doesn’t qualify as a fully professional architect; this insight is not unique to general contractors specializing in masonry construction. But you should check if there is a catalog-based design that better matches your wishes before heavily modifying one.
https://www.instagram.com/11antgmxde/
https://www.linkedin.com/company/bauen-jetzt/
If the walk-in closet is a central passage area, I would recommend planning cabinets with doors. Ikea Pax is a cost-effective option, and the standard widths are 50, 75, and 100 cm (20, 30, and 40 inches). You won’t get 240 cm (95 inches) in one piece. Sliding doors come in widths of 150 and 200 cm (59 and 79 inches).
By the way, I find the ground floor approach from Post 16 much more successful. There will certainly be a partition wall behind the kitchen cabinets in the living room – right?
By the way, I find the ground floor approach from Post 16 much more successful. There will certainly be a partition wall behind the kitchen cabinets in the living room – right?
H
heilmaenner6 Jul 2020 10:46Hi. Thanks again for your helpful contributions.
I’ve uploaded some photos of the plot. We had the floor plan for the ground floor revised; we’re still working on the upper floor. We are considering moving the bay window to the bottom of the plan and shifting the garden more toward the south/southeast. Then placing the house entirely to the west with a 3m (10 ft) setback from the street; in front of the garage there should/must be 5m (16 ft). By the way, the street is a residential street with likely no through traffic.
The ceiling height is 2.80m (9 ft 2 in), and the windows and doors are 2.40m (7 ft 10 in) high (if I remember correctly about the latter).
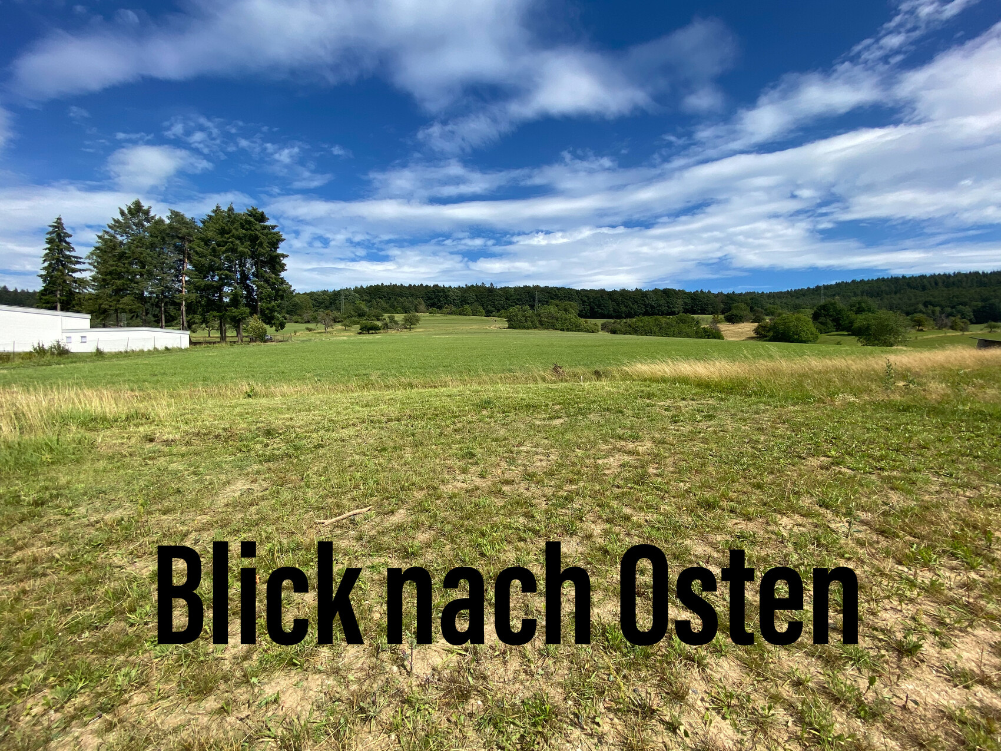
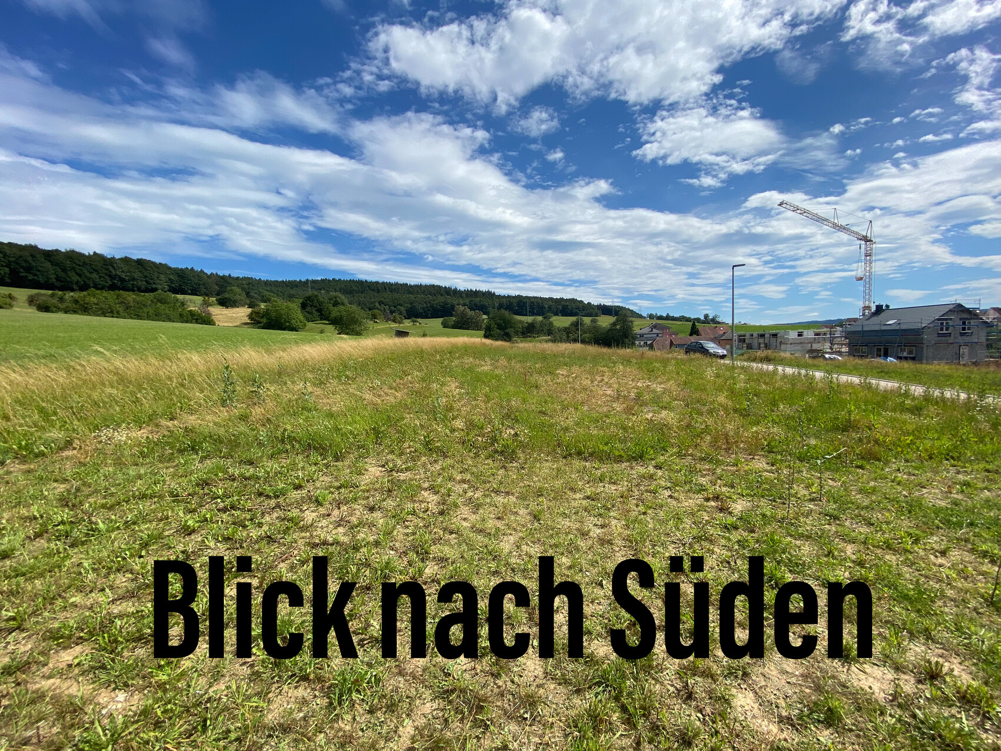
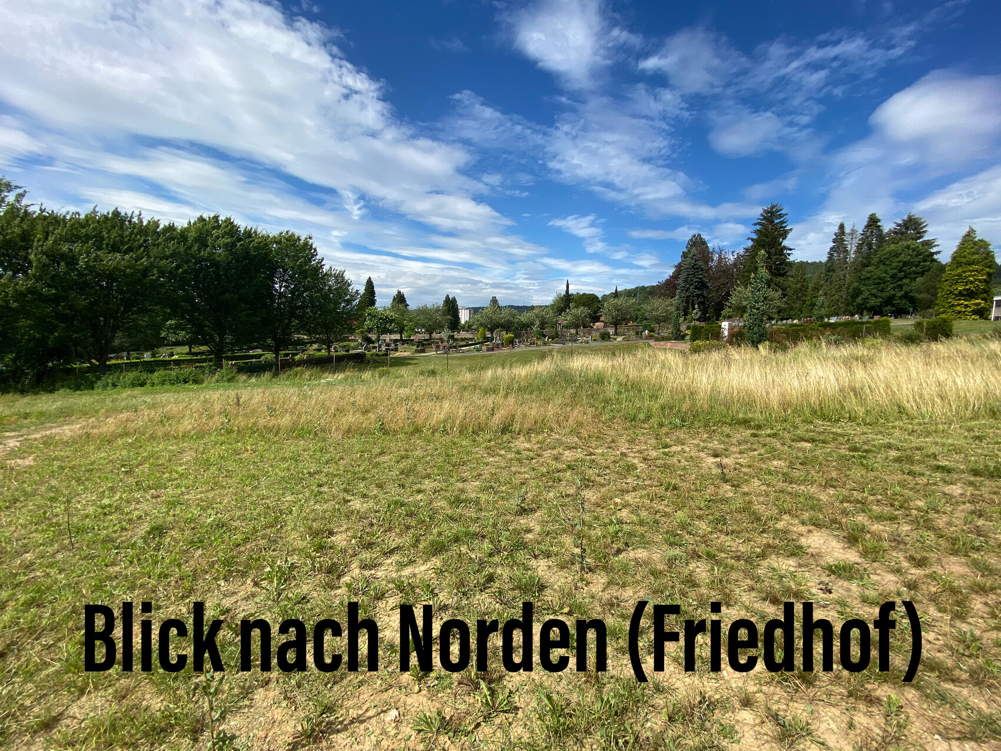
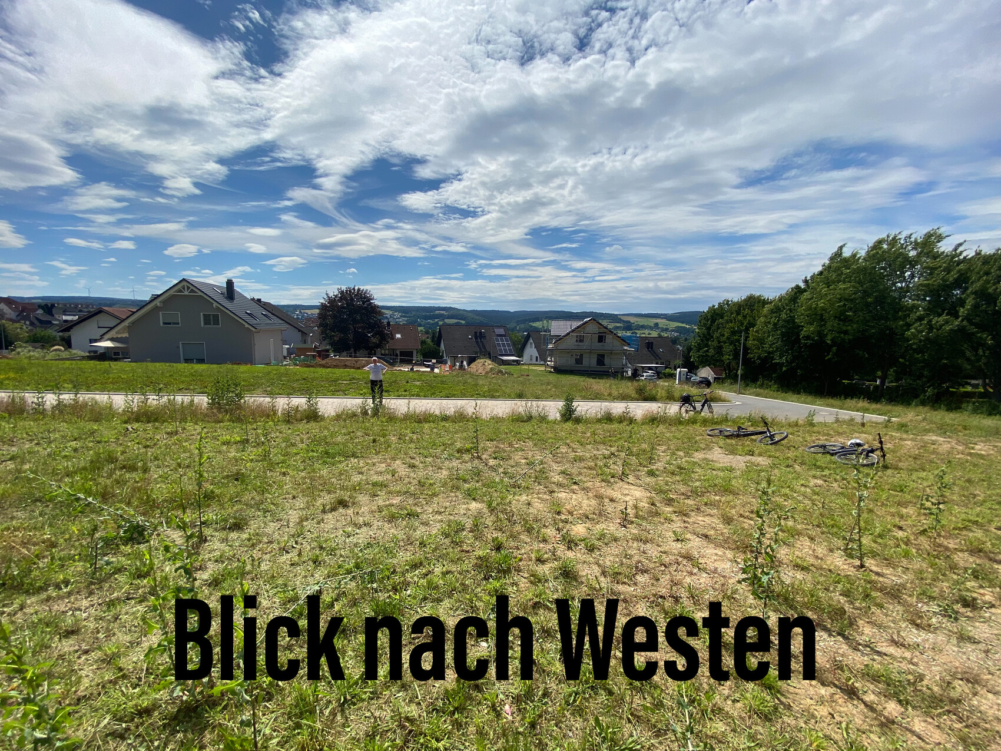
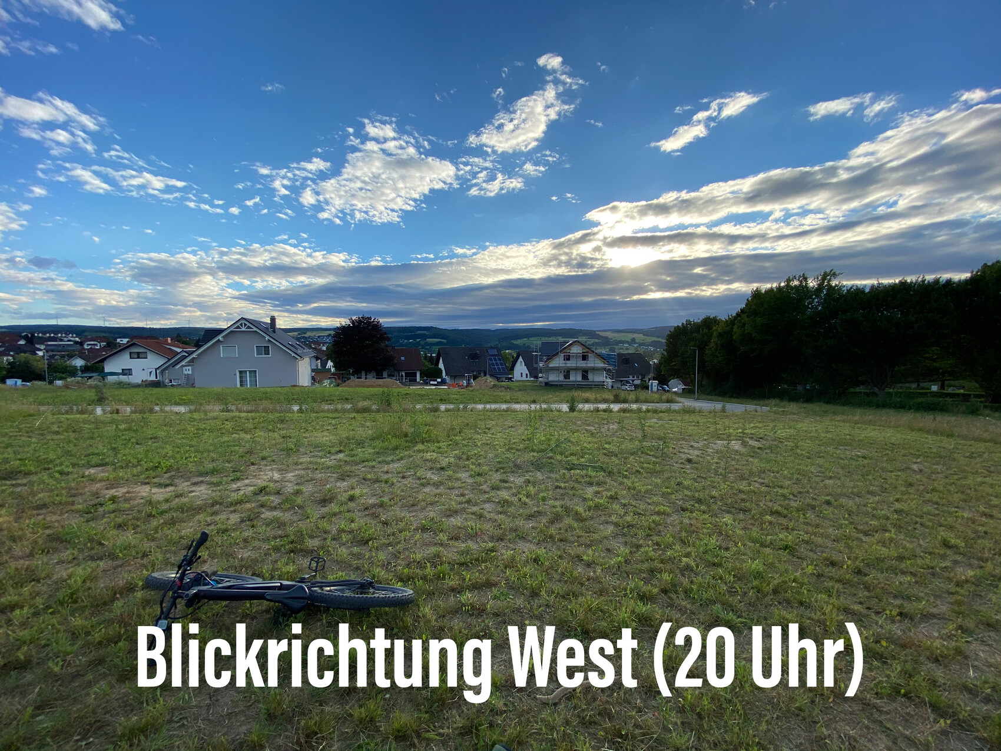
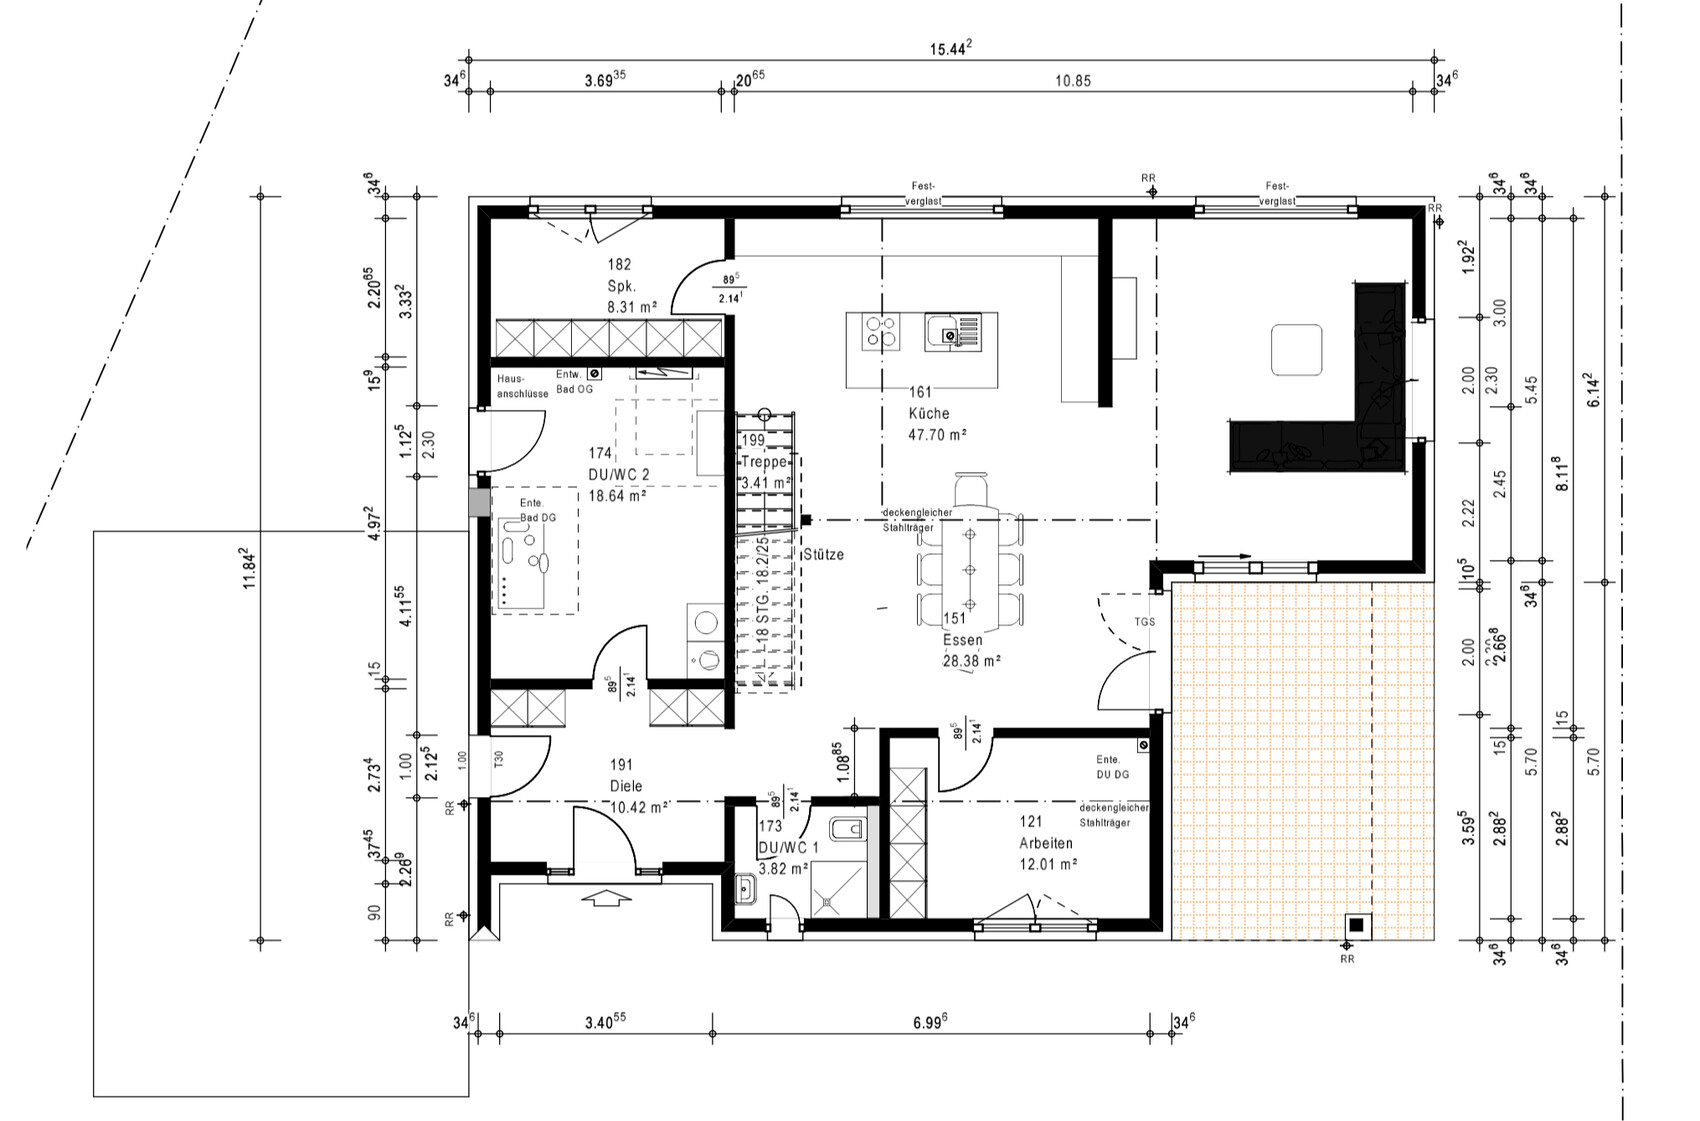
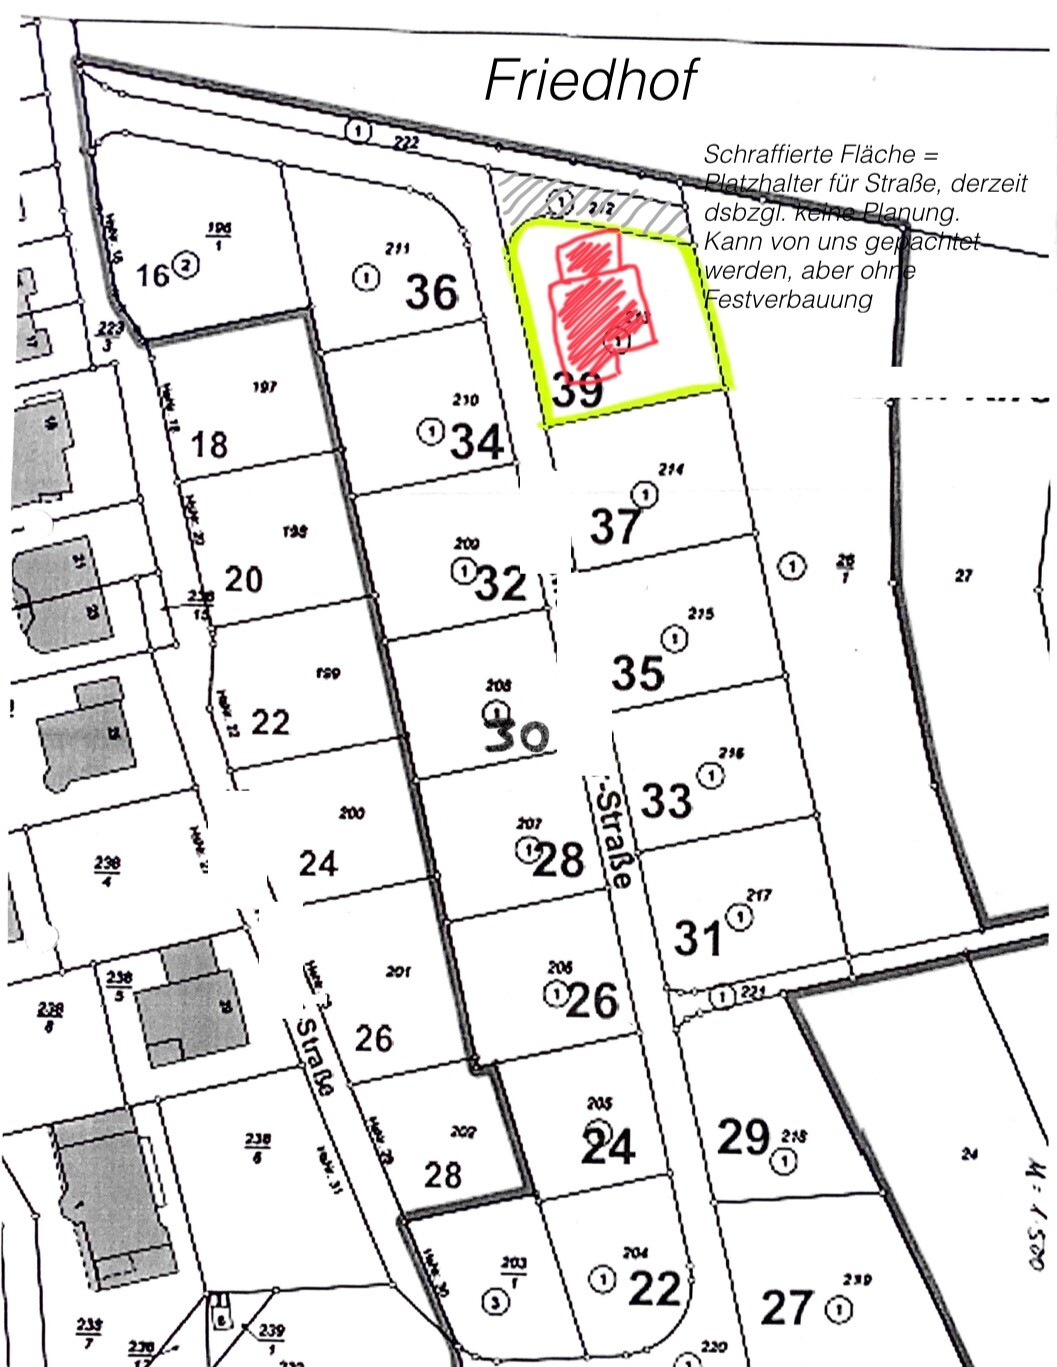
I’ve uploaded some photos of the plot. We had the floor plan for the ground floor revised; we’re still working on the upper floor. We are considering moving the bay window to the bottom of the plan and shifting the garden more toward the south/southeast. Then placing the house entirely to the west with a 3m (10 ft) setback from the street; in front of the garage there should/must be 5m (16 ft). By the way, the street is a residential street with likely no through traffic.
The ceiling height is 2.80m (9 ft 2 in), and the windows and doors are 2.40m (7 ft 10 in) high (if I remember correctly about the latter).
Similar topics