
ᐅ Single-family house with a stepped-storey design, prefabricated construction
Created on: 29 Jun 2020 19:26
H
heilmaenner
Hello everyone. This is my first post, although I have been reading for a while. My wife (38), our son (8 months), and I (37) are planning to build our own home. We have already purchased a plot of land measuring 620 m² (6,675 sq ft) in a newly developed area.
The development plan (location in southern Hesse) allows only one full storey, so we have decided on a stepped design with the first floor covering 75% of the ground floor area. I am leaning towards a flat roof, while my wife prefers a hipped roof. We plan to install a photovoltaic system on the roof and a battery storage system inside the house. The house will likely meet KfW Energy-Efficiency House 40+ standards. A basement is not planned, mainly due to cost reasons. The plot is relatively flat, with about a 1.5 meter (5 feet) slope from east to west.
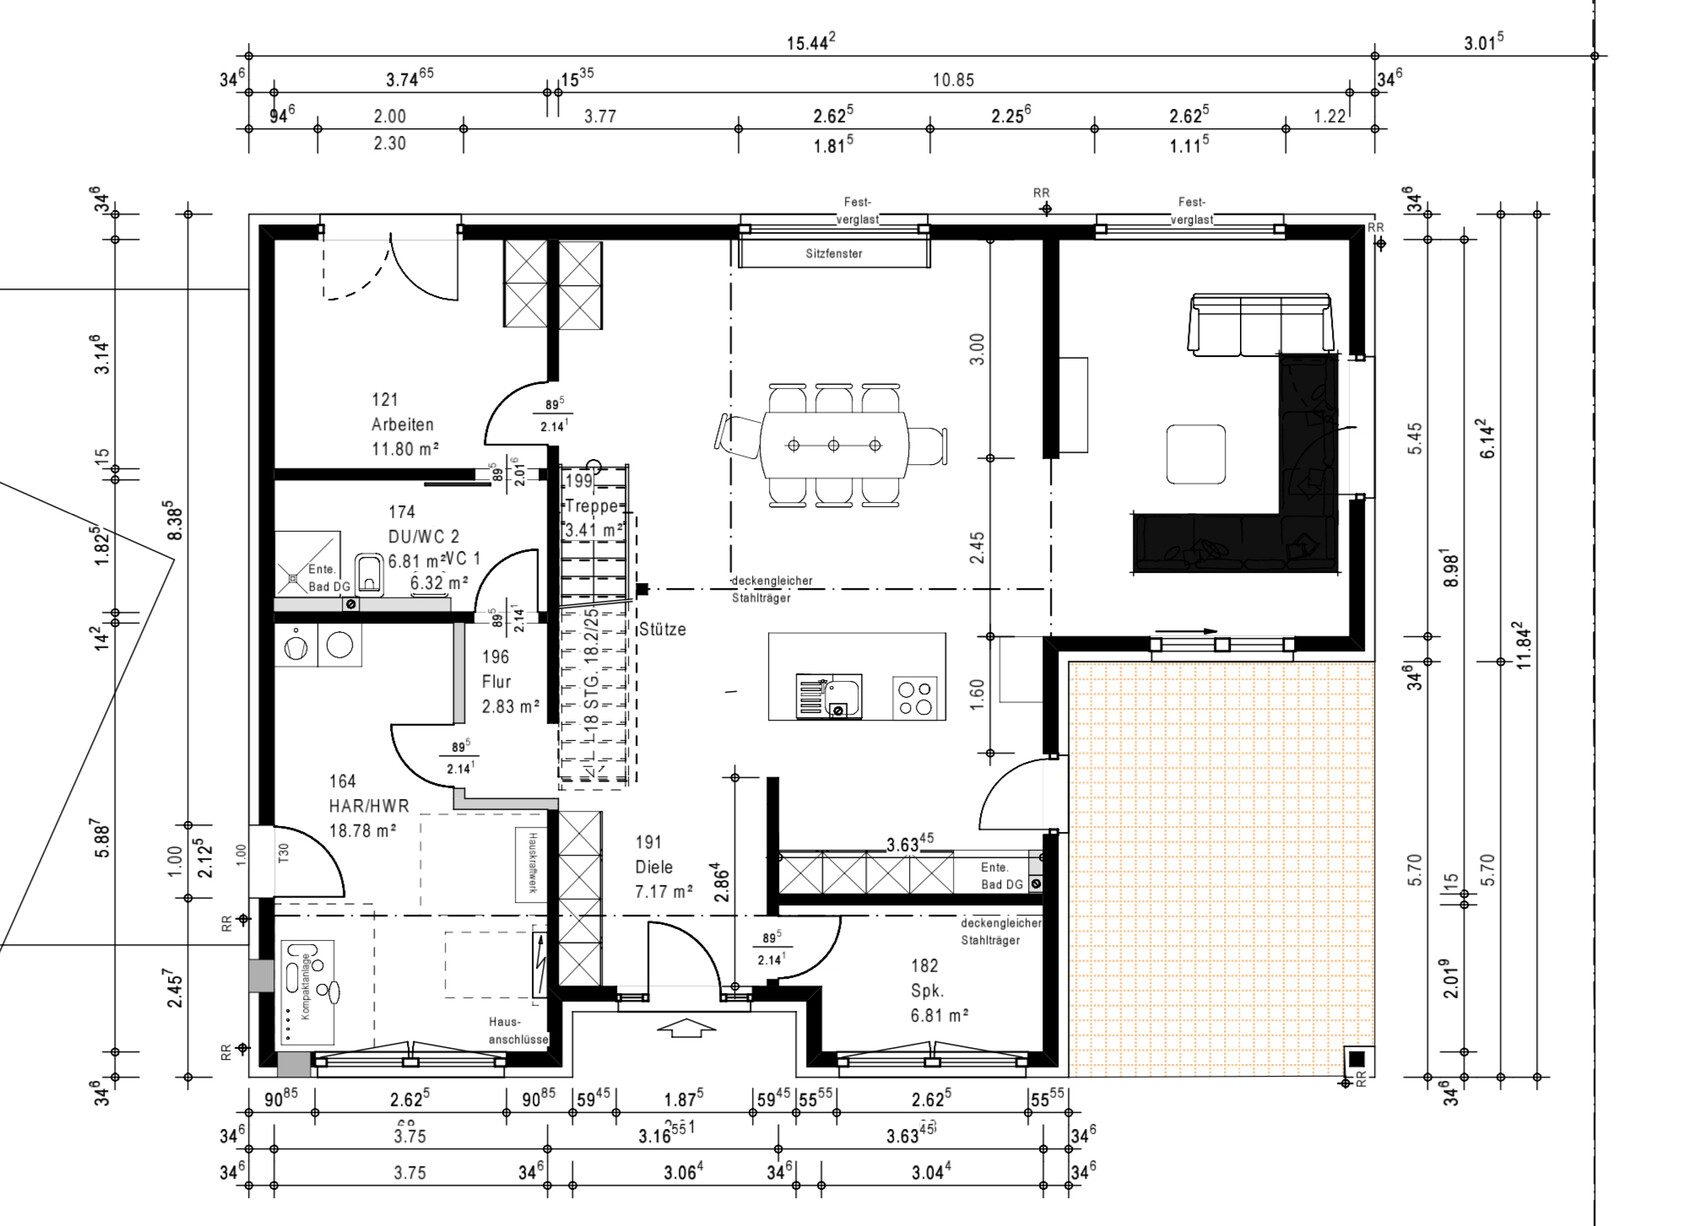
About the house itself: open living, kitchen, and dining area, pantry, guest/office room, straight open staircase, two children’s rooms, and a master suite with walk-in closet. For various reasons, we are going with a prefabricated house manufacturer, and the company has a local branch. The company’s architect has already worked on a first draft, which we have had adjusted. You can see the current planning status attached. Our main difficulties are related to the kitchen and the west-facing side: the utility room and pantry are located there, but we would prefer the kitchen facing the street/west/evening sun, yet we cannot arrange it properly.
A double garage measuring 3 x 6 m (10 x 20 ft) plus a hobby workshop of 3 x 3 m (10 x 10 ft) without interior walls is planned at the northwest boundary of the plot. Also, the entire house should be shifted further northeast to maximize garden space in the southwest.
My wife and I currently feel a bit stuck and would appreciate some fresh ideas. We welcome any criticism and suggestions...
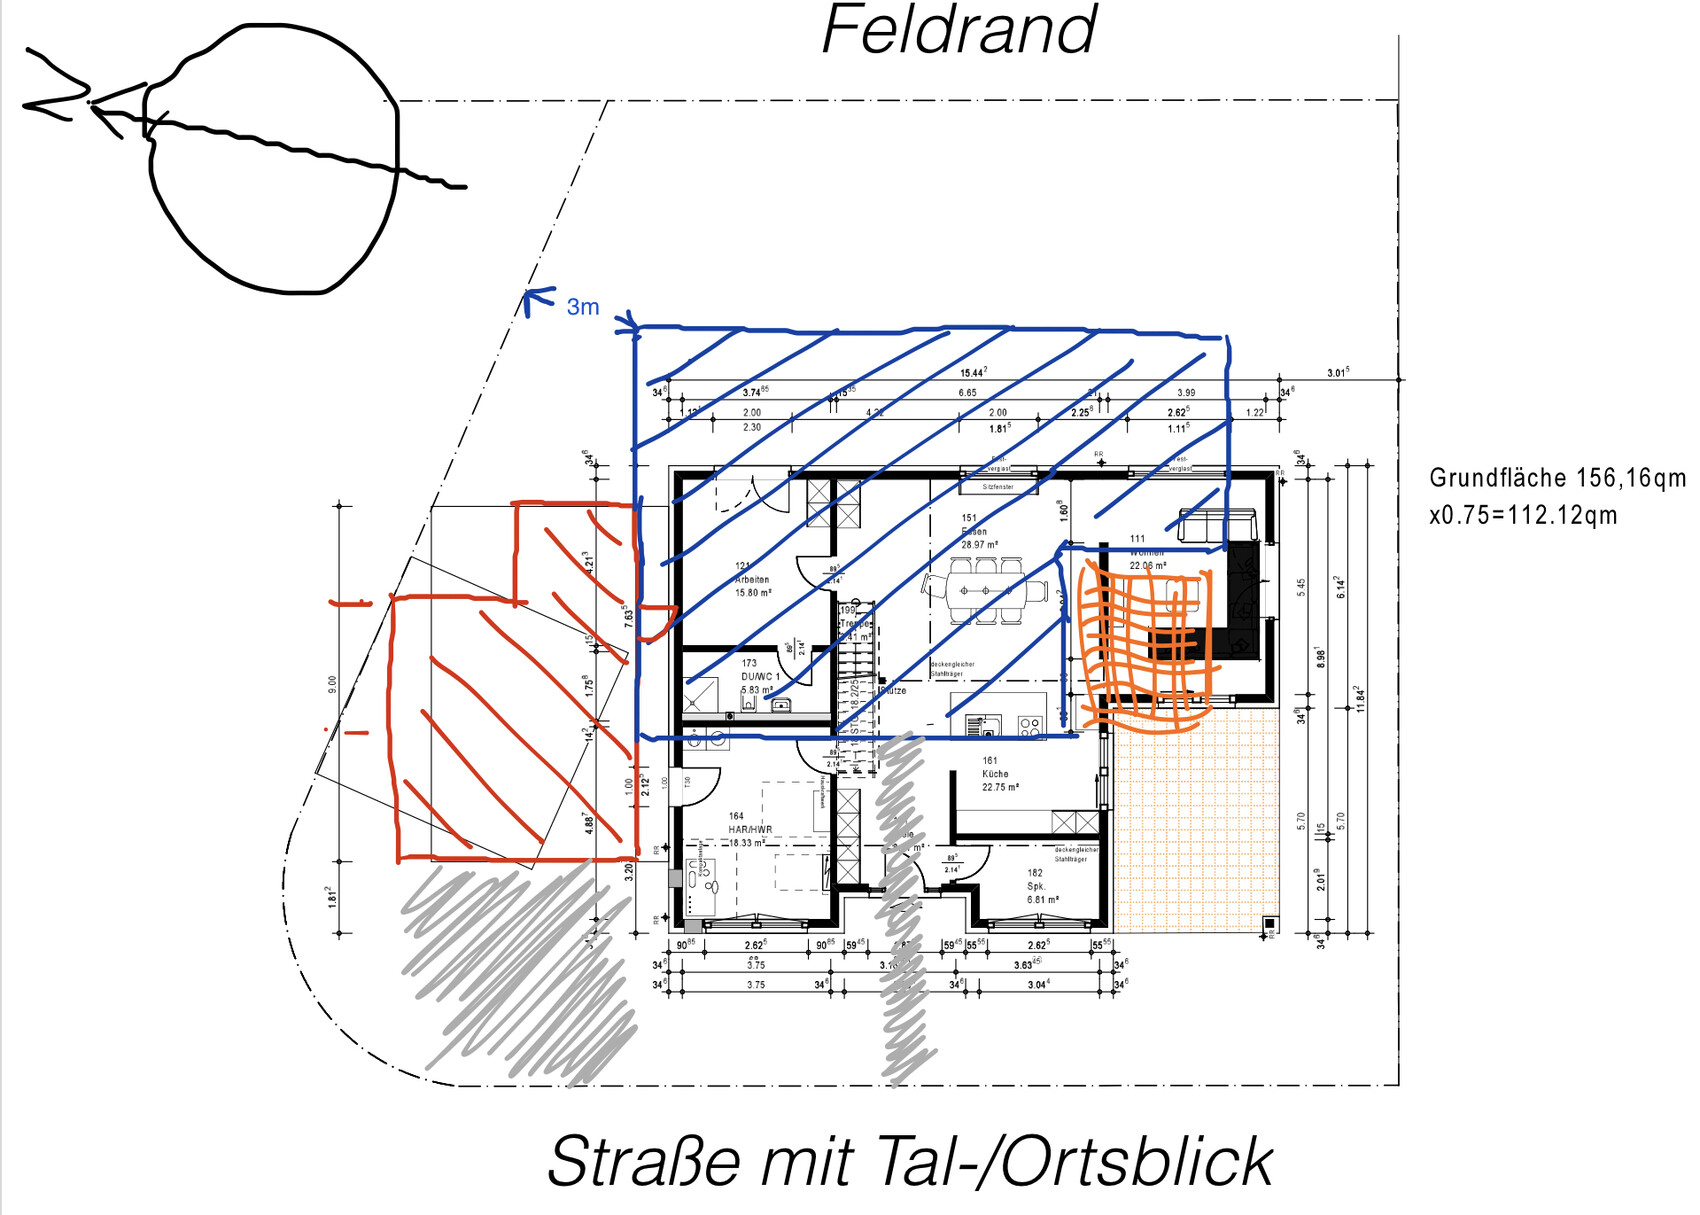
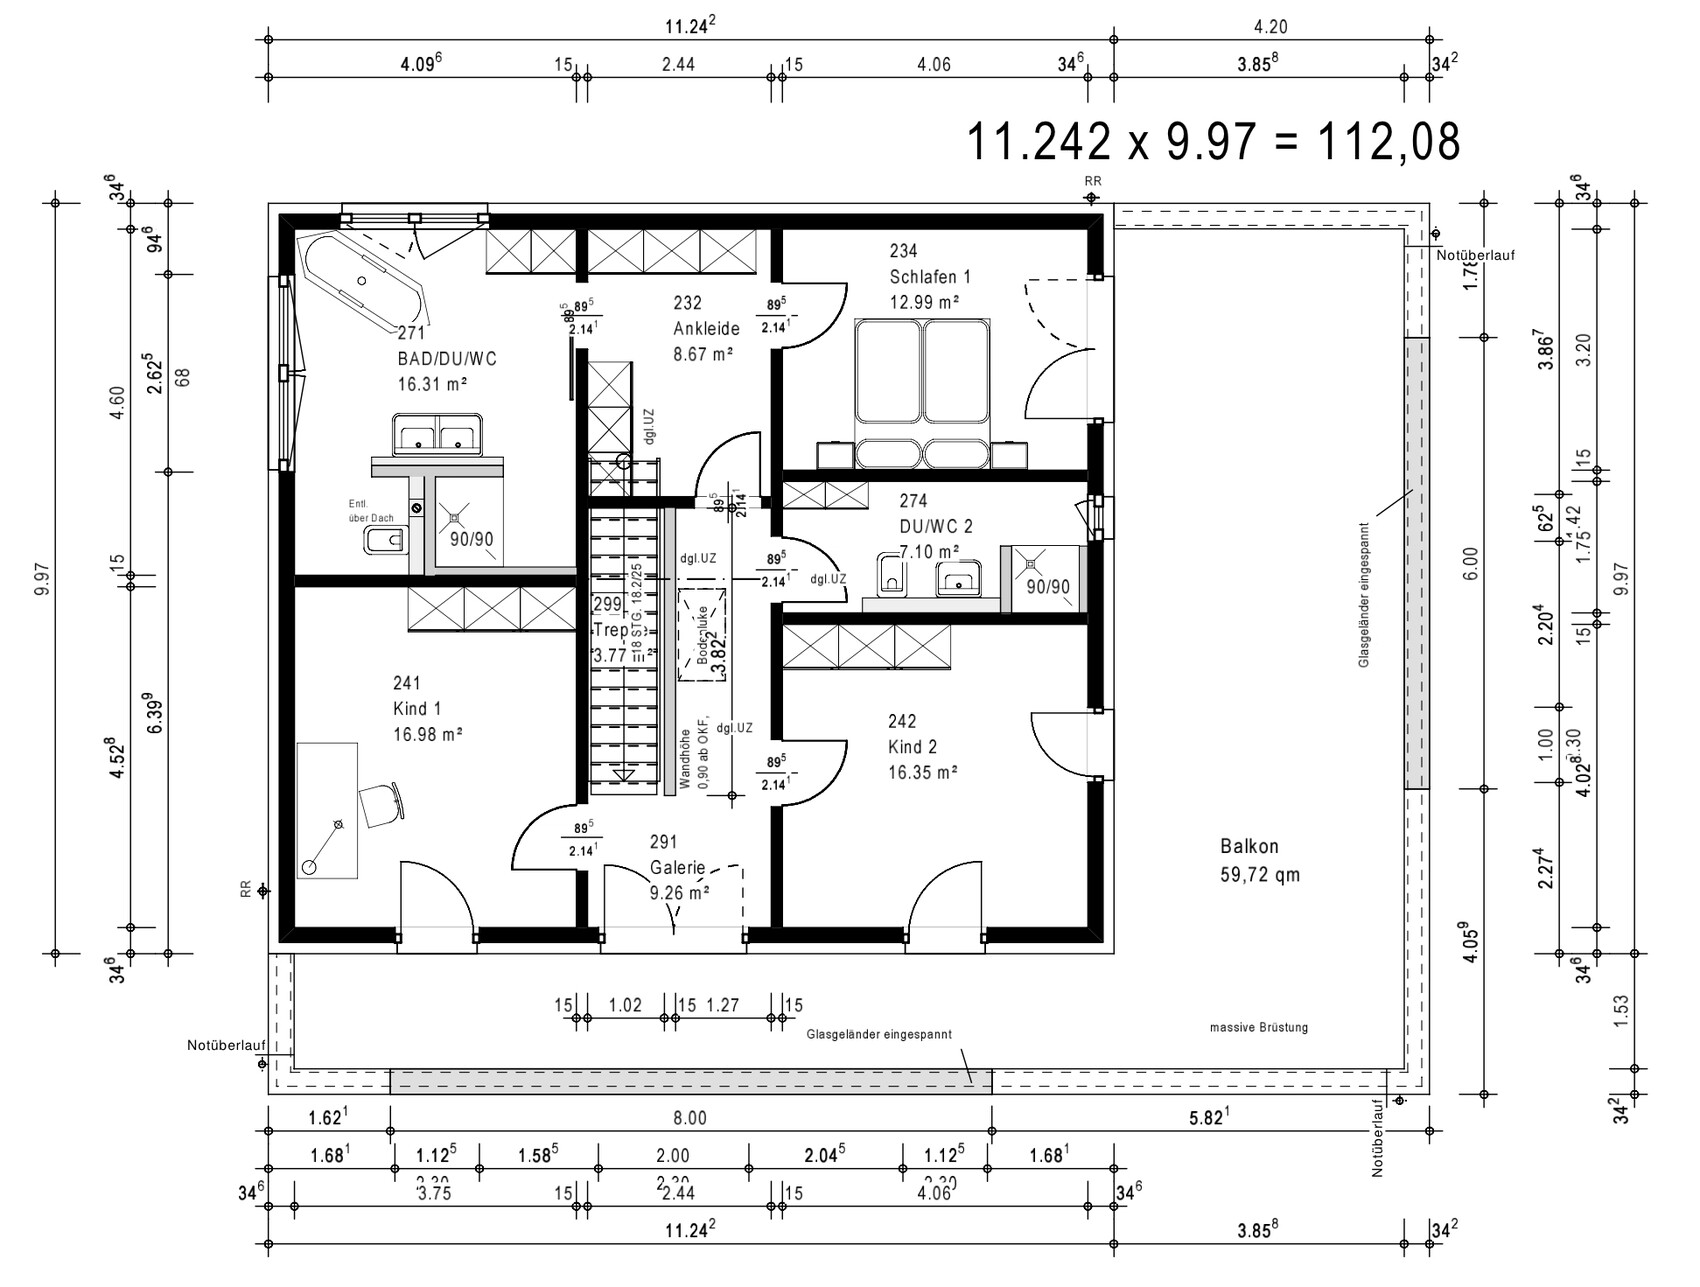
The development plan (location in southern Hesse) allows only one full storey, so we have decided on a stepped design with the first floor covering 75% of the ground floor area. I am leaning towards a flat roof, while my wife prefers a hipped roof. We plan to install a photovoltaic system on the roof and a battery storage system inside the house. The house will likely meet KfW Energy-Efficiency House 40+ standards. A basement is not planned, mainly due to cost reasons. The plot is relatively flat, with about a 1.5 meter (5 feet) slope from east to west.
About the house itself: open living, kitchen, and dining area, pantry, guest/office room, straight open staircase, two children’s rooms, and a master suite with walk-in closet. For various reasons, we are going with a prefabricated house manufacturer, and the company has a local branch. The company’s architect has already worked on a first draft, which we have had adjusted. You can see the current planning status attached. Our main difficulties are related to the kitchen and the west-facing side: the utility room and pantry are located there, but we would prefer the kitchen facing the street/west/evening sun, yet we cannot arrange it properly.
A double garage measuring 3 x 6 m (10 x 20 ft) plus a hobby workshop of 3 x 3 m (10 x 10 ft) without interior walls is planned at the northwest boundary of the plot. Also, the entire house should be shifted further northeast to maximize garden space in the southwest.
My wife and I currently feel a bit stuck and would appreciate some fresh ideas. We welcome any criticism and suggestions...
H
heilmaenner1 Jul 2020 14:39Würfel* schrieb:
Otherwise, I would place the house closer to the street and orient the main garden to the east.I’m just worried that the house would then cast too much shade on itself. Of course, the view of the forest to the east is nice...ypg schrieb:
The point is that you are wasting unnecessary money by dividing large rooms or awkward spaces without proper planning, resulting in dimensions that are not actually used.Sure, the bathtub will never be positioned as awkwardly as shown in the drawing. I actually found the use of space quite reasonable, especially in the master bathroom you mentioned and in the walk-in closet. There might be even smarter solutions, but then we could start all over without changing everything. As I said, we are also working on fundamentally revising the layout.ypg schrieb:
Basically, you should reconsider the roof terrace, or whether a stepped floor as currently planned in relation to the ground floor and upper floor makes sense.This is due to the fact that only one full story is allowed, and therefore the upper floor in Hesse may be at most 75% of the ground floor’s area. Honestly, we like the large roof terrace.ypg schrieb:
Which prefab house is it?Okal House.
Würfel* schrieb:
unless further development is planned east of your property in the near future.You can be fairly certain that the next construction phase will connect there in twenty or thirty years.https://www.instagram.com/11antgmxde/
https://www.linkedin.com/company/bauen-jetzt/
heilmaenner schrieb:
We have basically redesigned the ground floor (of course, as amateurs) and will ask the prefab house architect to implement it in the plans. At a certain level of "remodeling," it no longer makes sense to start from a base design X, and it is better to choose Y or Z instead. If it absolutely has to be a prefab house from Hesse, I would trust Bien-Zenker or Rensch-Haus to realize the wishes more closely than Okal Haus.
https://www.instagram.com/11antgmxde/
https://www.linkedin.com/company/bauen-jetzt/

heilmaenner schrieb:
I actually found the space utilization quite reasonable, especially in the master bathroom and the walk-in closet you mentioned. The space utilization is actually not positive: normally, you can fit a walk-in shower without a door in a 12 sqm (130 sqft) bathroom, which is not visible here at all. If you say that this will be different in the final plan, then please just add it to the drawing, because—as I mentioned at the beginning—another thread is now struggling to furnish a 2-meter (6 ft 7 in) wide bathroom. With your two windows, you can’t plan generously either, so a lot of adjustments are needed.
In the walk-in closet, you’ve drawn 3 meters (10 ft) of wardrobe space. Ideally, because with only 240 cm (7 ft 10 in) width you can’t fit standard furniture. Three meters (10 ft) of wardrobe space do not require over 8 sqm (86 sqft) of room. So if you furnish this room exactly as drawn, it might be sufficient for you now, but what is sufficient quickly becomes inadequate—for example, when adding pregnancy clothes, two different sizes, or looking five years ahead.
Furthermore, there is no window, so no natural light. It’s reasonable to assume, especially since you don’t have any designated storage spaces upstairs for vacuum cleaner, cleaning supplies, water heater, or suitcases, that this room will sooner or later become a cluttered storage space.
I would love a walk-in closet of more than 8 sqm (86 sqft), but definitely with a window and at least 4 meters (13 ft) of wardrobe space.
I keep coming back to the “steak plate” analogy...
heilmaenner schrieb:
There might be more sophisticated solutions, but then we’d have to start from scratch again, and nothing would really change. No, not more sophisticated, just more effective!
And yes: if I were you, I would start over again or learn from mistakes—starting over doesn’t mean going back to zero but developing and planning.
As I said before, I don’t see any proper planning here.
heilmaenner schrieb:
This is because only one full floor is allowed, so the upper floor in Hesse may only be a maximum of 75% of the ground floor area. heilmaenner schrieb:
And honestly, we like the large roof terrace. Exactly, but then just think about whether this house—or rather the right house—is suitable for a plot where only one full floor is permitted. Even if you get the building permit or planning permission, the roof terrace and the garden need to be maintained simultaneously. If the kitchen is downstairs, you’re probably less upstairs under the palm trees. And if you focus on maintaining the garden downstairs, then the palm trees up top won’t be properly cared for.
Yes, a recessed top floor (setback floor) is a way to legally bypass the one-story limitation, but there are also other options. Doesn’t Okal Haus have an architect who does the planning?
I honestly don’t care what you build... I’m just pointing out that a house is planned with the perspective of the plot, and the proportions should not only make sense externally but also inside the rooms.
I don’t see any of this here, and I believe you have not yet considered many aspects at all.
Of course, a roof terrace is great—in a town house where you can actually use and maintain it.
heilmaenner schrieb:
Okal Haus. The point of this question is to compare what was original and what has been negatively altered. Ultimately, you are relying on a prefabricated house that is supposed to be customized according to personal wishes and the plot. And if quite a few things don’t fit, you have to go back to the original.
You should just take these objections seriously and not only explain or justify them.
heilmaenner schrieb:
We would appreciate criticism and suggestions... You got them. That’s all from me.
H
heilmaenner1 Jul 2020 20:44@ypg, first of all, many thanks for your feedback. Taking the time to write so much and thoughtfully consider things for someone else (us) really deserves respect.
A few words nonetheless:
- A walk-in shower in the master bathroom is already planned; the floor plan might be misleading (it just shows 90/90, but it’s actually bigger).
- The walk-in closet has two wardrobes, each 2.40m (7 ft 10 in) long. Since it will be an open closet or just a frame without a cabinet (at least for now), we plan to add either a skylight or, in case of a flat roof, a roof window at the top end of the closet.
- We have already met an architect through Okal Haus and shared our wishes with him. The starting point was a stepped house by Okal Haus. However, perhaps with the combination of our wishes and the fairly tight constraints regarding the rooms, staircase, and orientation, we set boundaries that are too narrow. Should the architect have more freedom to decide? What should I tell him? “Stepped floor, open kitchen, space for 3–4 people… you decide from there”?
A few words nonetheless:
- A walk-in shower in the master bathroom is already planned; the floor plan might be misleading (it just shows 90/90, but it’s actually bigger).
- The walk-in closet has two wardrobes, each 2.40m (7 ft 10 in) long. Since it will be an open closet or just a frame without a cabinet (at least for now), we plan to add either a skylight or, in case of a flat roof, a roof window at the top end of the closet.
- We have already met an architect through Okal Haus and shared our wishes with him. The starting point was a stepped house by Okal Haus. However, perhaps with the combination of our wishes and the fairly tight constraints regarding the rooms, staircase, and orientation, we set boundaries that are too narrow. Should the architect have more freedom to decide? What should I tell him? “Stepped floor, open kitchen, space for 3–4 people… you decide from there”?
Similar topics