
ᐅ Single-family house with a stepped-storey design, prefabricated construction
Created on: 29 Jun 2020 19:26
H
heilmaenner
Hello everyone. This is my first post, although I have been reading for a while. My wife (38), our son (8 months), and I (37) are planning to build our own home. We have already purchased a plot of land measuring 620 m² (6,675 sq ft) in a newly developed area.
The development plan (location in southern Hesse) allows only one full storey, so we have decided on a stepped design with the first floor covering 75% of the ground floor area. I am leaning towards a flat roof, while my wife prefers a hipped roof. We plan to install a photovoltaic system on the roof and a battery storage system inside the house. The house will likely meet KfW Energy-Efficiency House 40+ standards. A basement is not planned, mainly due to cost reasons. The plot is relatively flat, with about a 1.5 meter (5 feet) slope from east to west.
About the house itself: open living, kitchen, and dining area, pantry, guest/office room, straight open staircase, two children’s rooms, and a master suite with walk-in closet. For various reasons, we are going with a prefabricated house manufacturer, and the company has a local branch. The company’s architect has already worked on a first draft, which we have had adjusted. You can see the current planning status attached. Our main difficulties are related to the kitchen and the west-facing side: the utility room and pantry are located there, but we would prefer the kitchen facing the street/west/evening sun, yet we cannot arrange it properly.
A double garage measuring 3 x 6 m (10 x 20 ft) plus a hobby workshop of 3 x 3 m (10 x 10 ft) without interior walls is planned at the northwest boundary of the plot. Also, the entire house should be shifted further northeast to maximize garden space in the southwest.
My wife and I currently feel a bit stuck and would appreciate some fresh ideas. We welcome any criticism and suggestions...
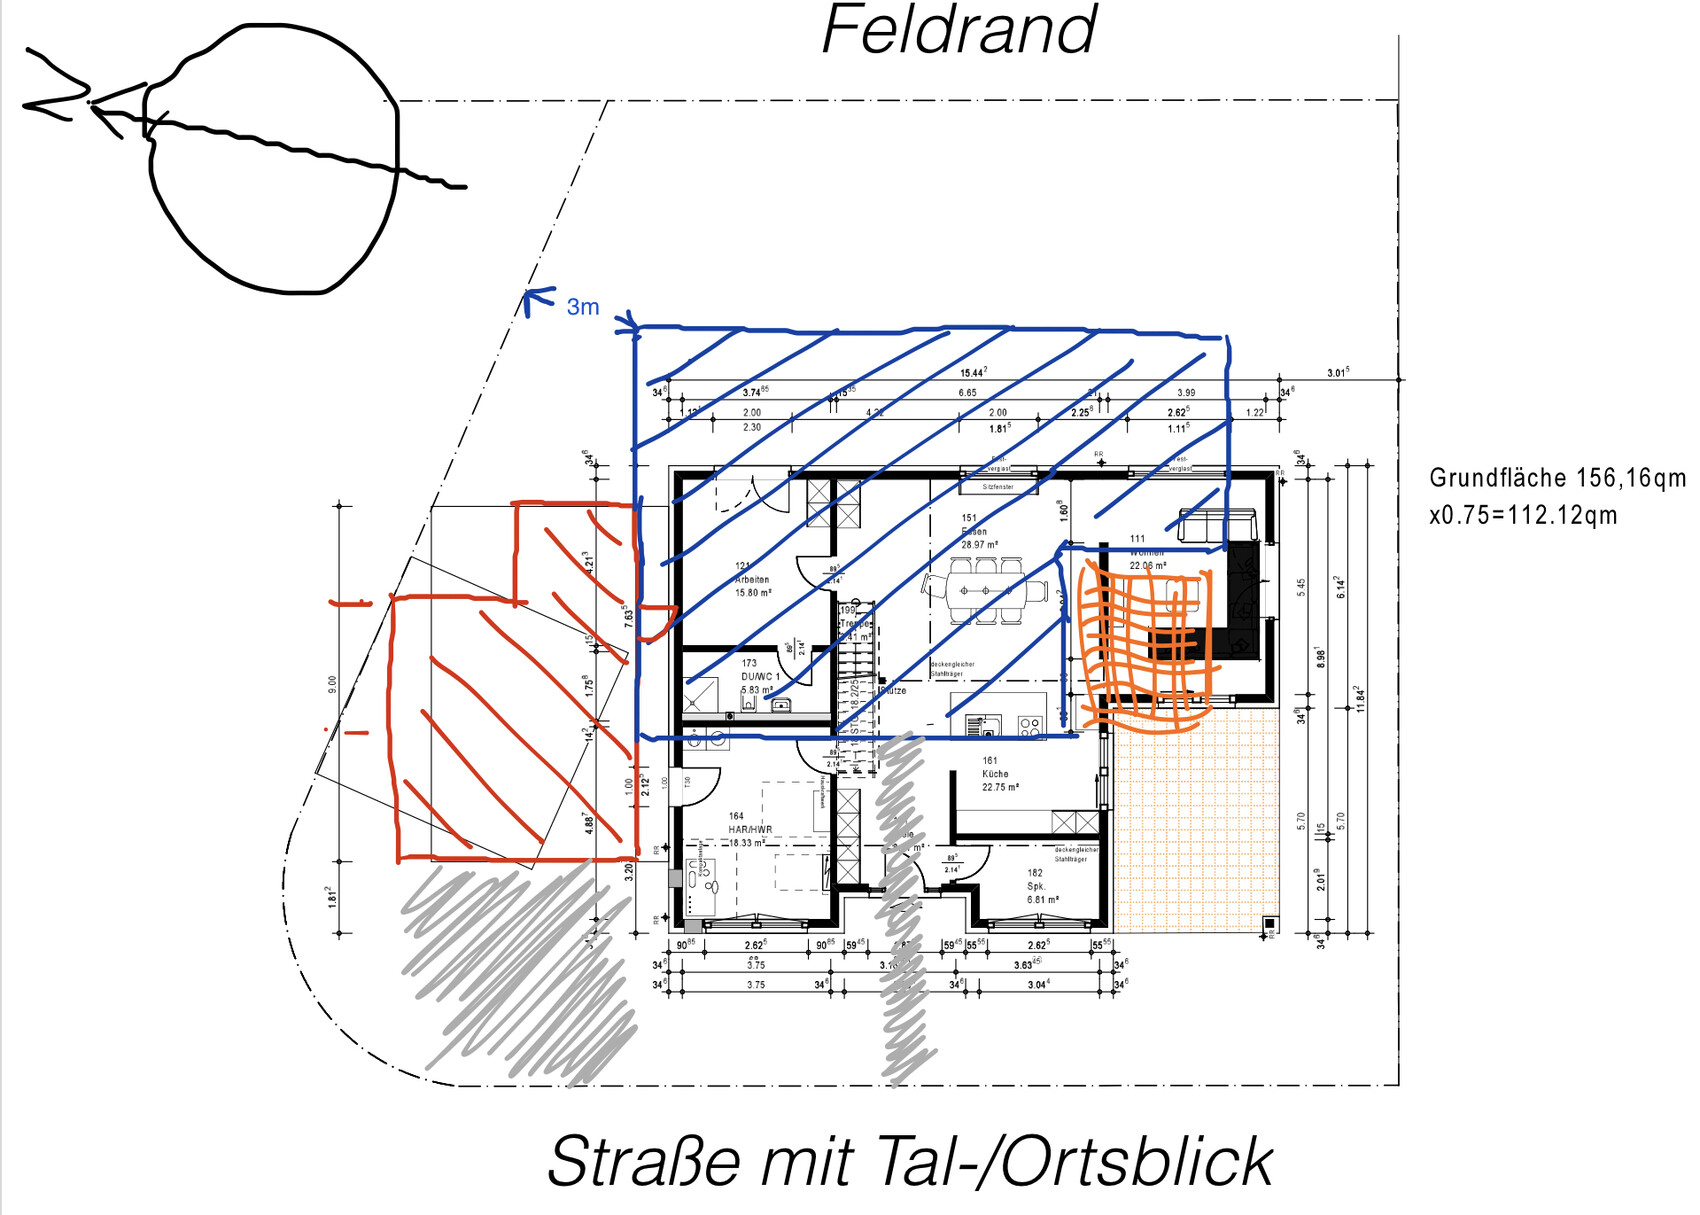
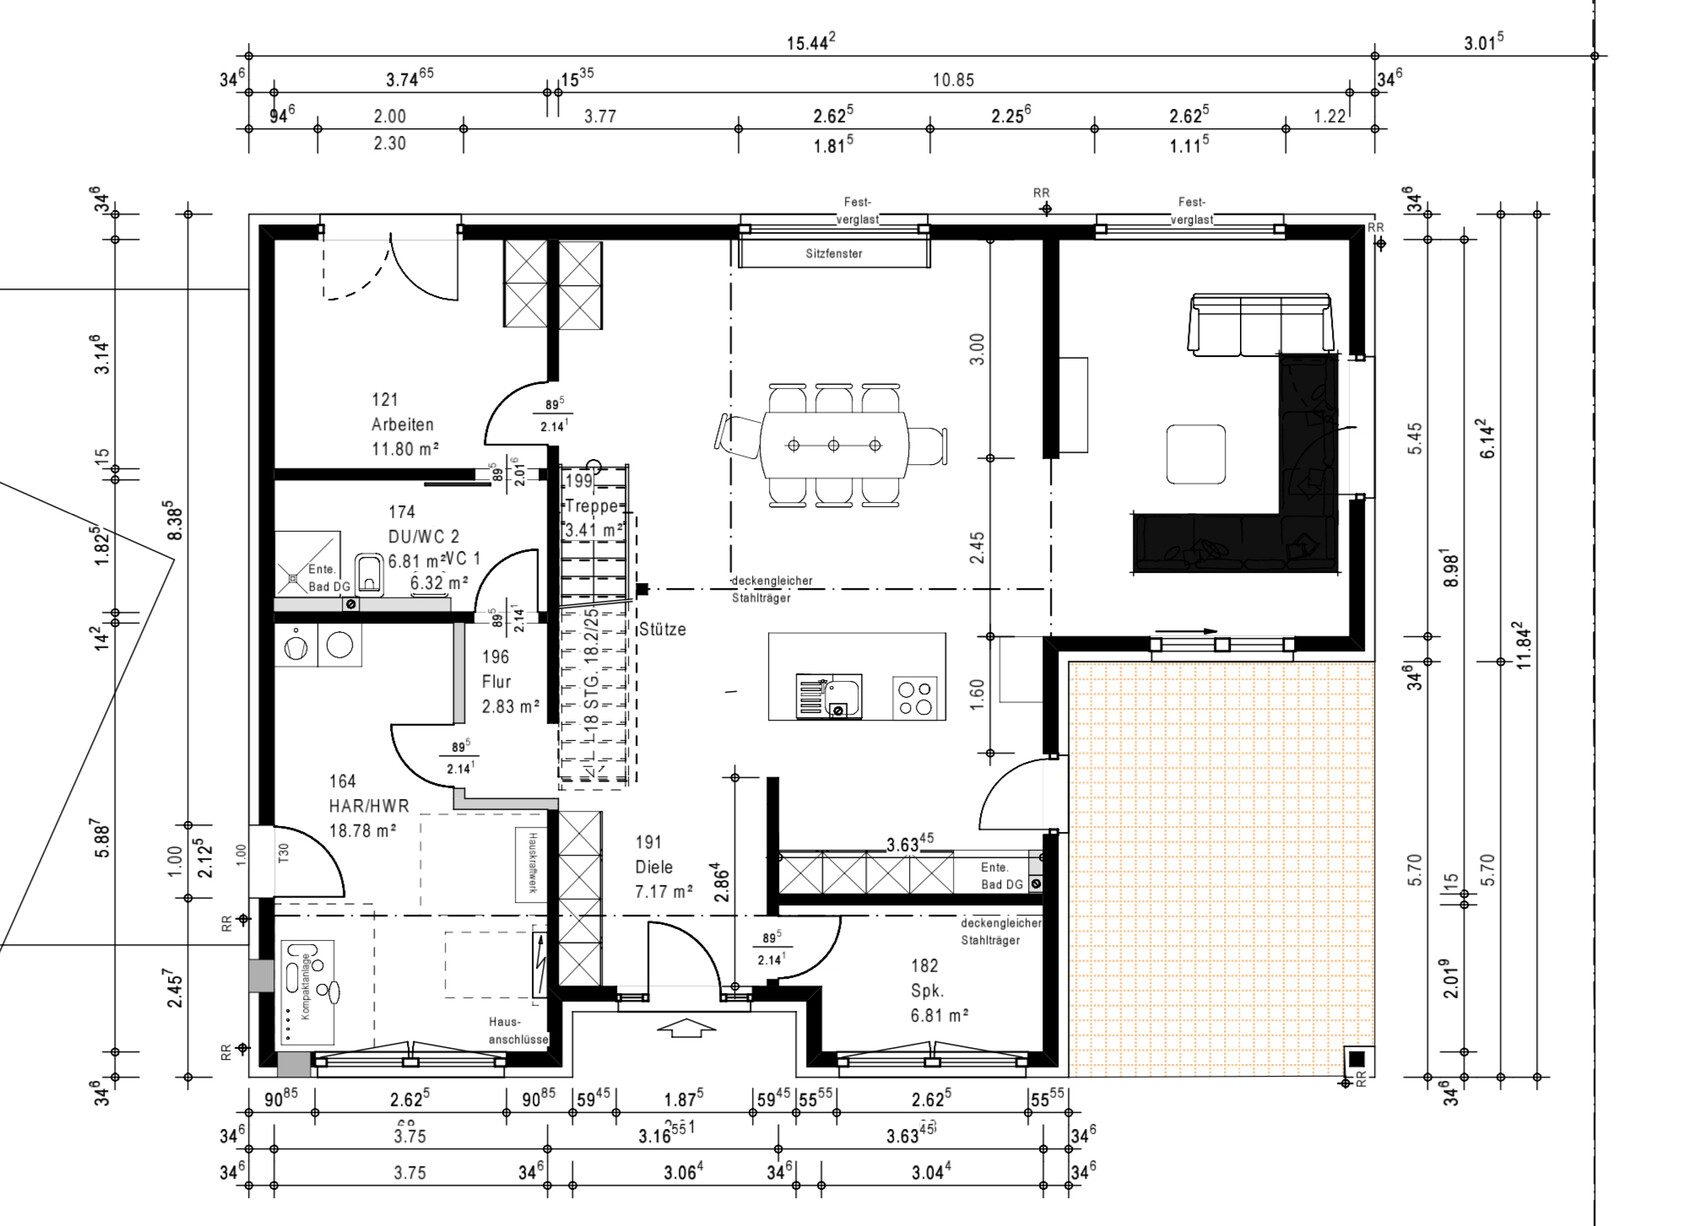
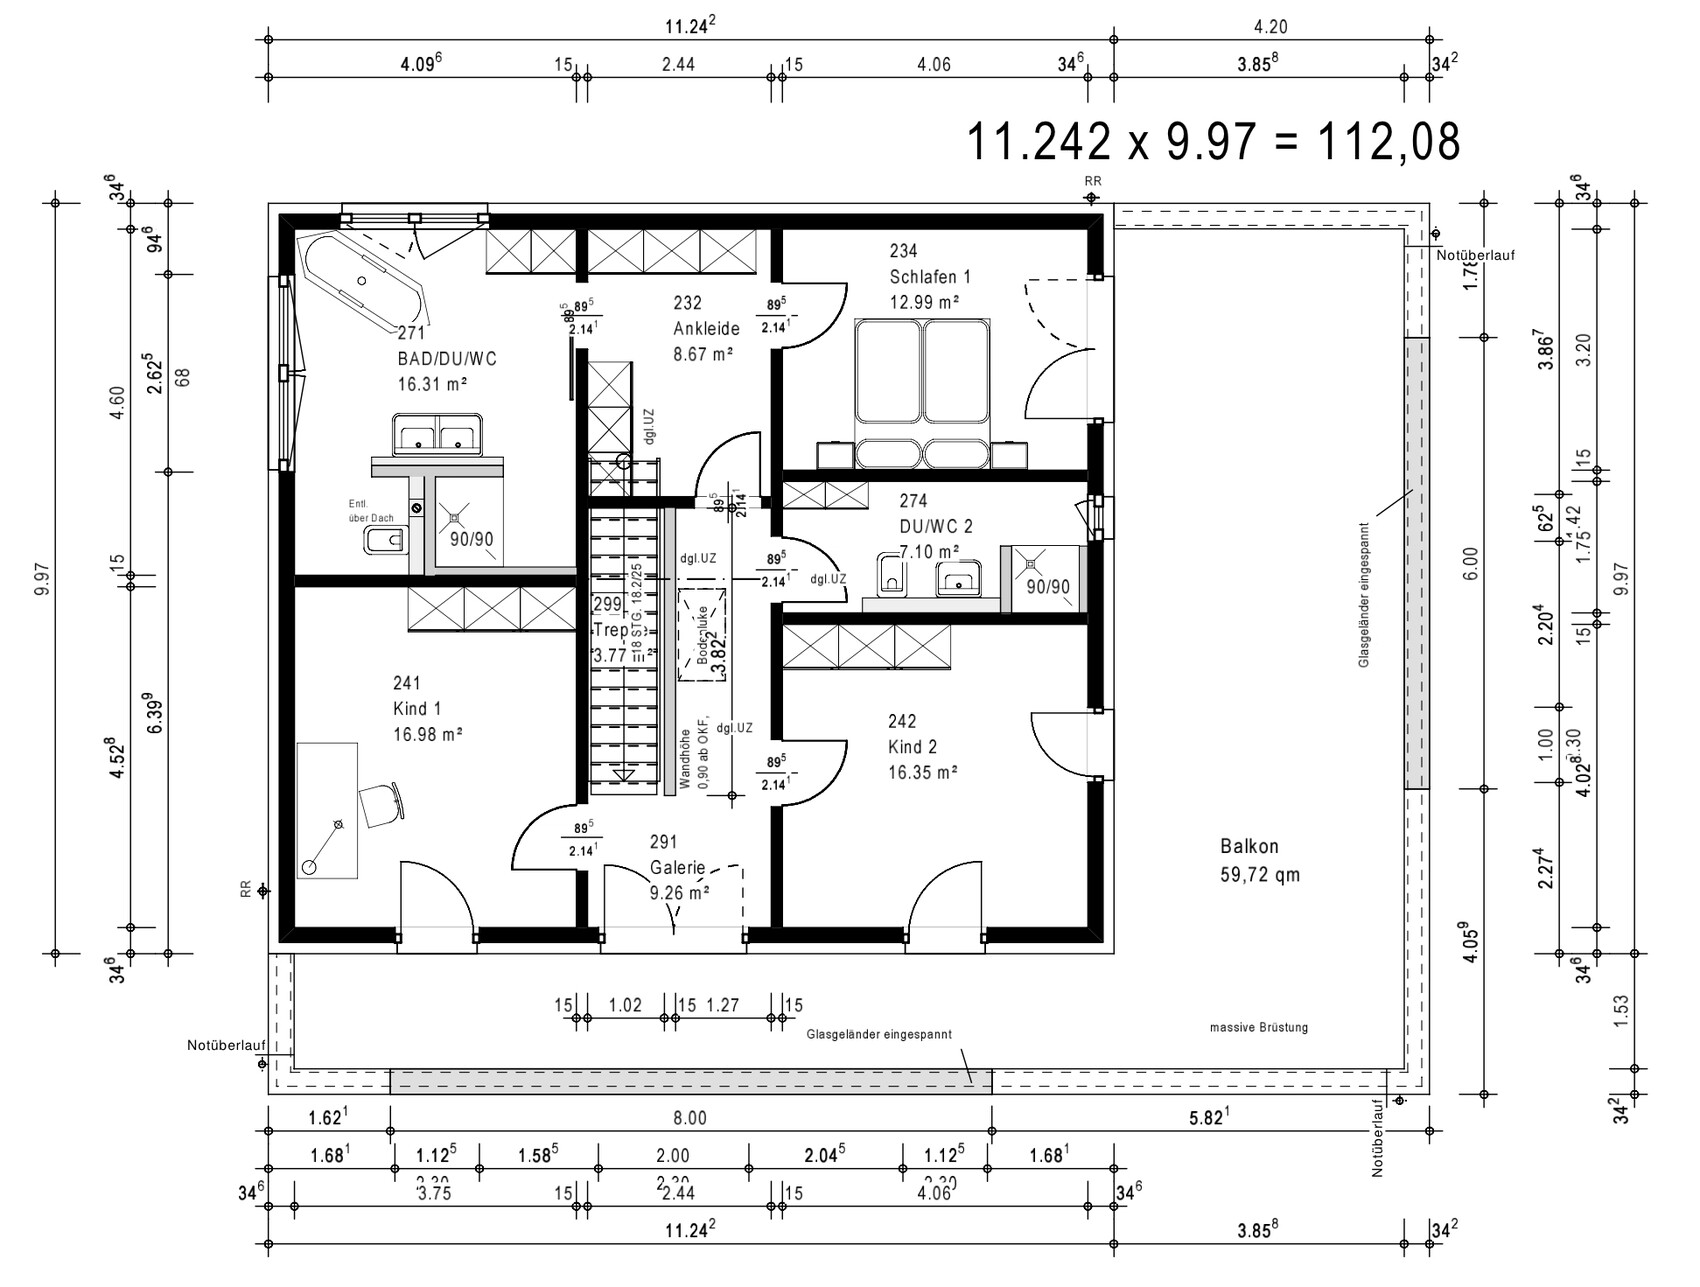
The development plan (location in southern Hesse) allows only one full storey, so we have decided on a stepped design with the first floor covering 75% of the ground floor area. I am leaning towards a flat roof, while my wife prefers a hipped roof. We plan to install a photovoltaic system on the roof and a battery storage system inside the house. The house will likely meet KfW Energy-Efficiency House 40+ standards. A basement is not planned, mainly due to cost reasons. The plot is relatively flat, with about a 1.5 meter (5 feet) slope from east to west.
About the house itself: open living, kitchen, and dining area, pantry, guest/office room, straight open staircase, two children’s rooms, and a master suite with walk-in closet. For various reasons, we are going with a prefabricated house manufacturer, and the company has a local branch. The company’s architect has already worked on a first draft, which we have had adjusted. You can see the current planning status attached. Our main difficulties are related to the kitchen and the west-facing side: the utility room and pantry are located there, but we would prefer the kitchen facing the street/west/evening sun, yet we cannot arrange it properly.
A double garage measuring 3 x 6 m (10 x 20 ft) plus a hobby workshop of 3 x 3 m (10 x 10 ft) without interior walls is planned at the northwest boundary of the plot. Also, the entire house should be shifted further northeast to maximize garden space in the southwest.
My wife and I currently feel a bit stuck and would appreciate some fresh ideas. We welcome any criticism and suggestions...
What is to the east? A field with an open view? Is access only possible from the west, or is there also a road to the north? Or does the cemetery border directly there? What is to the south, and exactly where is the neighboring house located? I currently don’t understand why you place the dining and living rooms to the east, but the terrace and garden to the southwest. Then only utility rooms and the entrance to the west. Is the view of the street and the house opposite really the best side, or is the direction east towards the open field better? You can also have the garden to the east and an additional evening terrace to the west. By the way, we also have an east-facing garden and still get sun almost all day (southern sun from the side).
So I would try to answer the questions above for you (and myself ), and as @ypg already mentioned, reconsider the whole orientation and placement of the house. It really looks like a finished plan was just taken and a bay window was added. Overall it’s not bad, but it doesn’t fit the plot!
So I would try to answer the questions above for you (and myself ), and as @ypg already mentioned, reconsider the whole orientation and placement of the house. It really looks like a finished plan was just taken and a bay window was added. Overall it’s not bad, but it doesn’t fit the plot!
heilmaenner schrieb:Do you mean a 6x6 m (20x20 ft) double garage? Would a single garage also be possible? That way your house could be positioned further north, creating a larger south-facing garden. Right now, your terrace is practically glued to the southern boundary.
A double garage 3x6 m plus a hobby workshop 3x3 m is planned on the northwest boundary of the plot
H
heilmaenner1 Jul 2020 12:04Attached is the site plan, with north at the top.
Thank you very much in advance for all the suggestions!
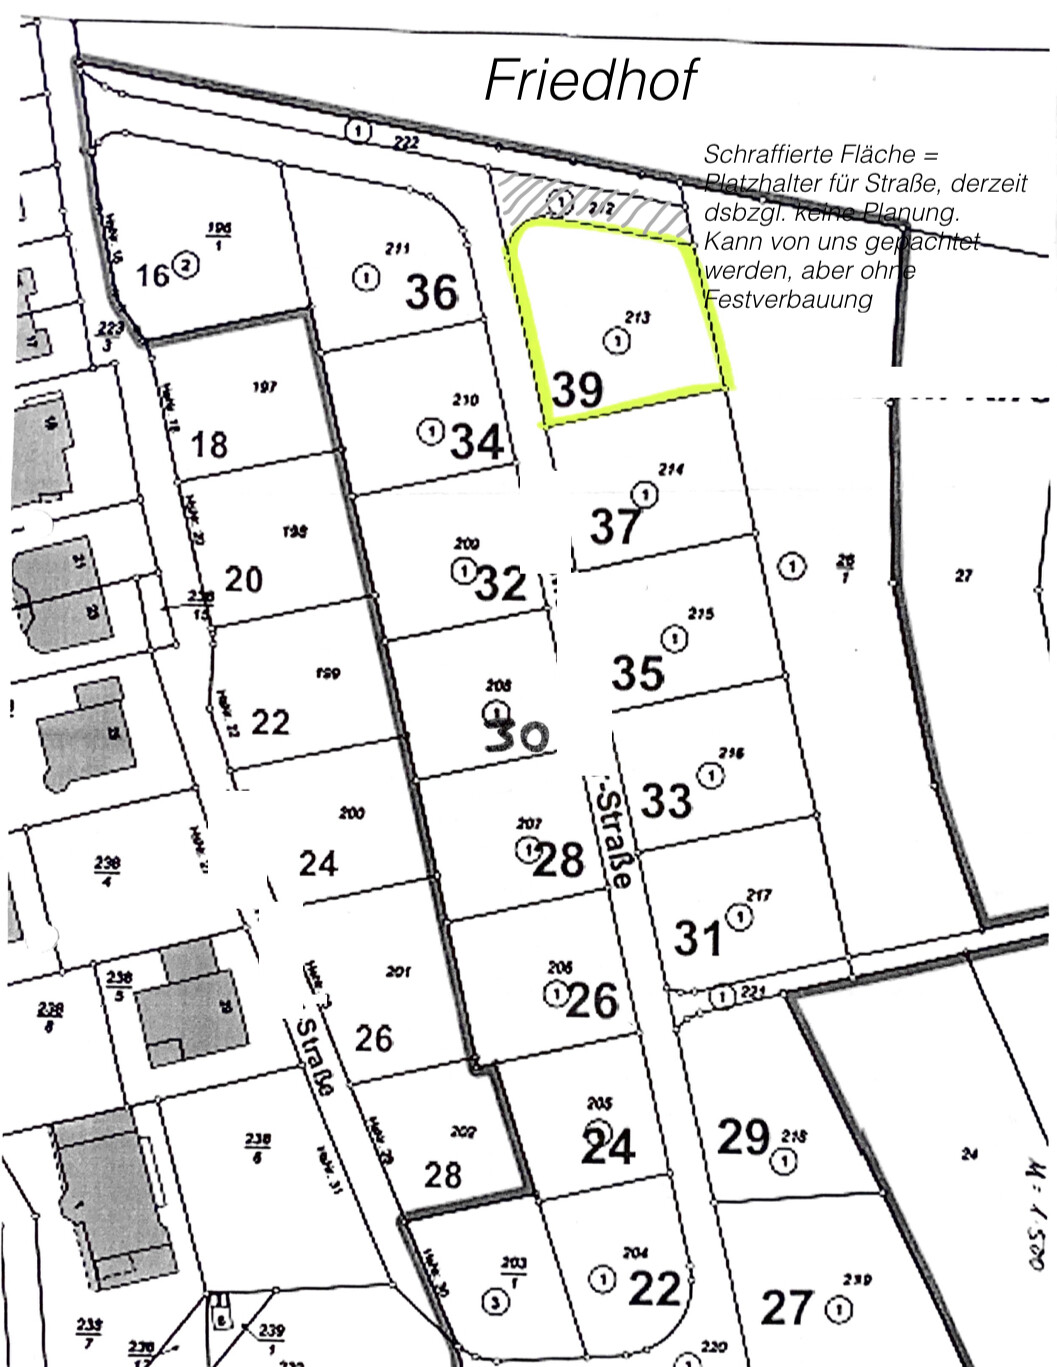
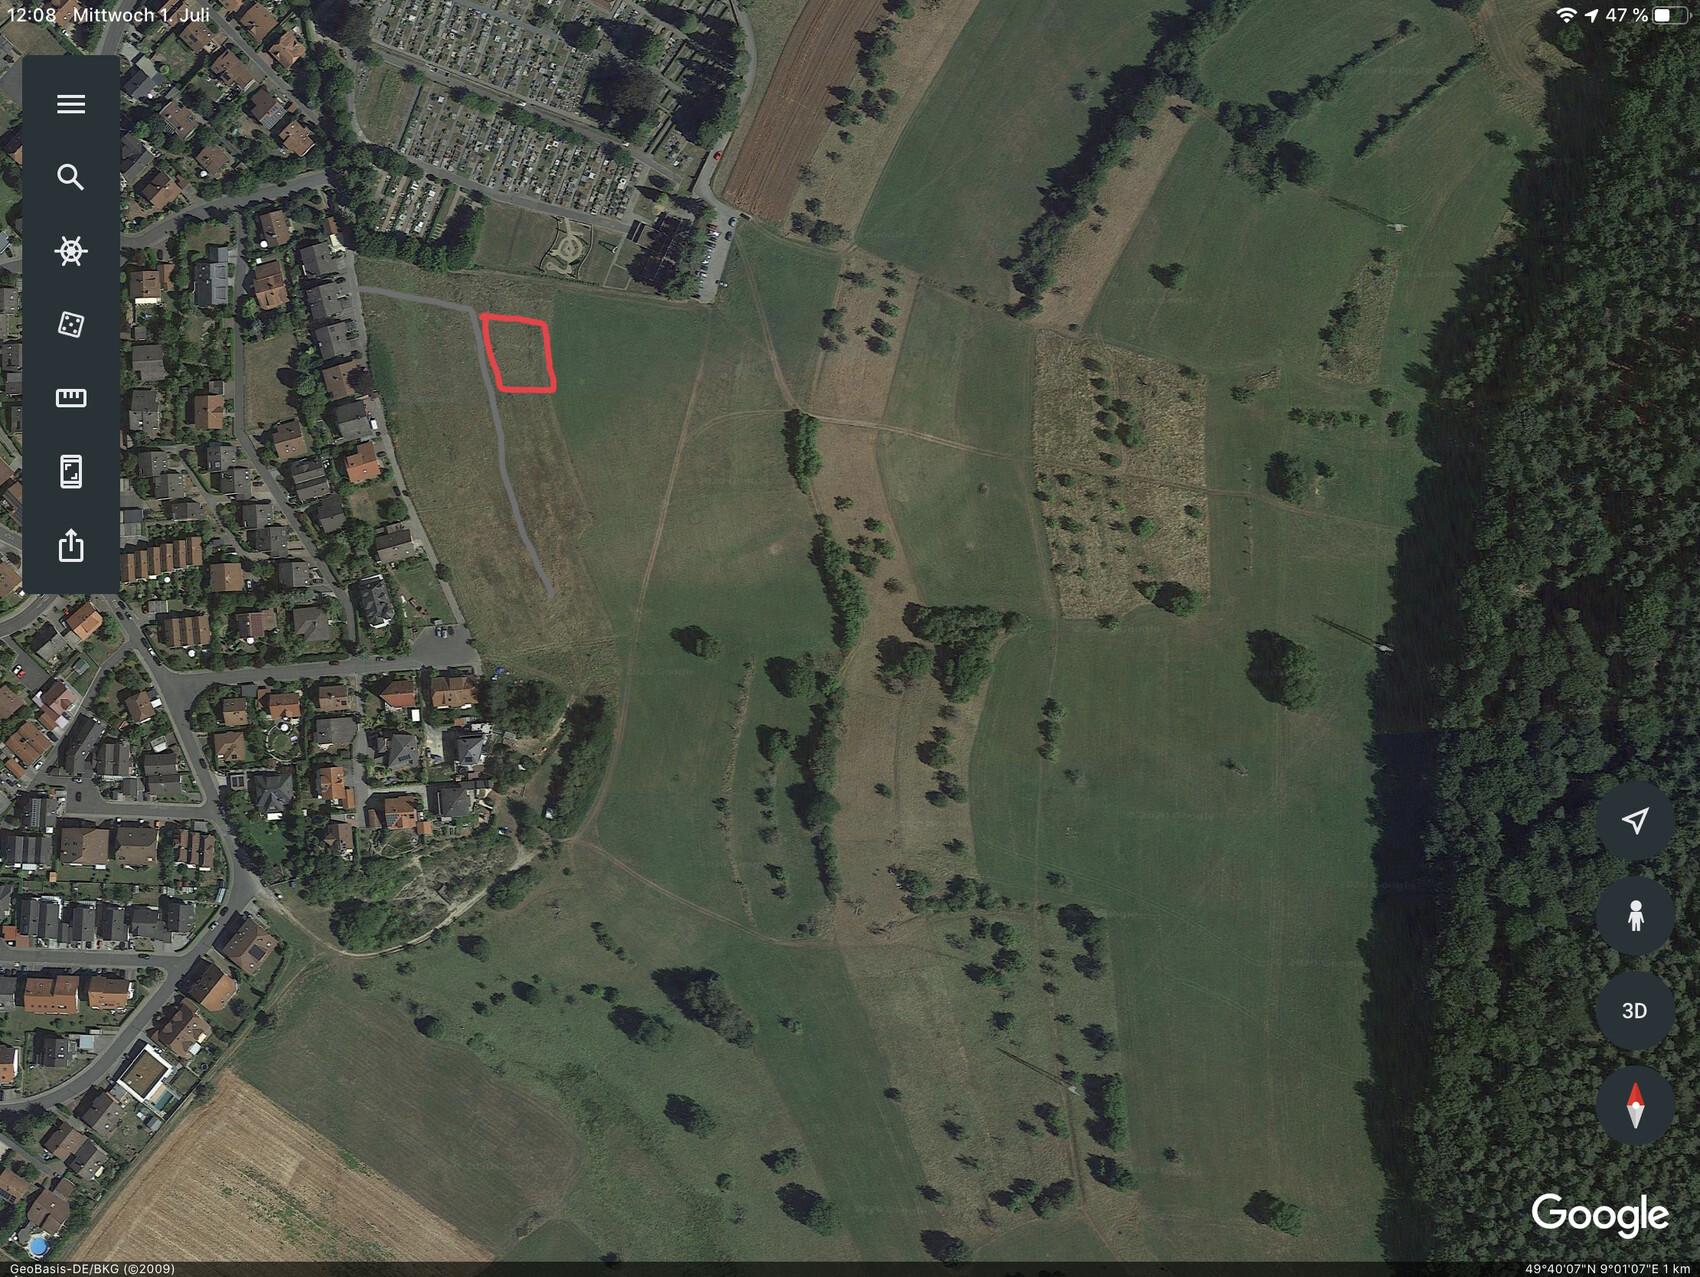
Thank you very much in advance for all the suggestions!
Thank you, very insightful! So you have undeveloped green space on two sides and are orienting the terrace towards the only neighbor and the street. I wouldn’t do that unless further development east of your property is planned in the near future. Otherwise, I would position the house closer to the street and orient the main garden to the east.
H
heilmaenner1 Jul 2020 12:49Processing time limit exceeded, new post
The forest edge to the east is just under 400 meters (about 1,300 feet) away, with an elevation difference of roughly 50 meters (165 feet) according to Google Earth (the forest is higher). In the other direction, towards the city center, there is also a difference of 50 meters (165 feet) in elevation, but that area is already built up. That’s the situation regarding the view. I’ll take some photos over the weekend.
To answer a few questions:
- The house to the south is still to be built; currently, it’s a field. I have no idea what the future neighbor, whom I don’t know, plans to build there.
- The current floor plan is based on a prefab house, to which the bay window and terrace were actually added, and the interior layout was extensively changed.
- A double garage (6 x 6 meters (20 x 20 feet), my mistake) is important to me for 2 cars; my wife is less concerned. Alternatively, a single carport might be possible, maybe even on the plot being disputed, since it could be removed later. For me, however, that would only be a last resort. And due to the sun’s position, the garage should be on the northern part of the property.
- About the bathrooms: The master bathroom should be clear; I consider the size with the T-shaped layout absolutely sufficient. Our child is currently 8 months old, but someday he (plus perhaps another child) will want to use the toilet and shower independently, so I found having a shower in the kids’ bathroom already sensible. The current width of 1.75 m (5.7 feet) could also be easily widened by 50 cm (20 inches), at the expense of the child’s room below the plan, which would still be over 15 square meters (160 square feet). Having a full bathroom on the ground floor also reflects the possibility that one might live downstairs in the future (due to illness, accident, laziness, whatever), or that a single (grand)parent might move in… whatever. That’s why I thought including a shower there was practical.
- I consider the closet space in the walk-in wardrobe sufficient: We currently have 3 meters (10 feet) of IKEA wardrobes, which are not even fully used. Sure, it probably won’t be less, but in the plan, we would have two sections of about 2.40 m (8 feet) width each (to become an open wardrobe).
- The side-by-side refrigerator is really awkwardly placed; we’re also not happy yet with how the living room connects.
- Thanks also for the hint about the rooms being darkened by the deep balcony on the upper floor; we hadn’t considered that yet.
We have fundamentally reworked the ground floor plan (of course, as amateurs) and will ask the prefab architect to incorporate it into the plan.
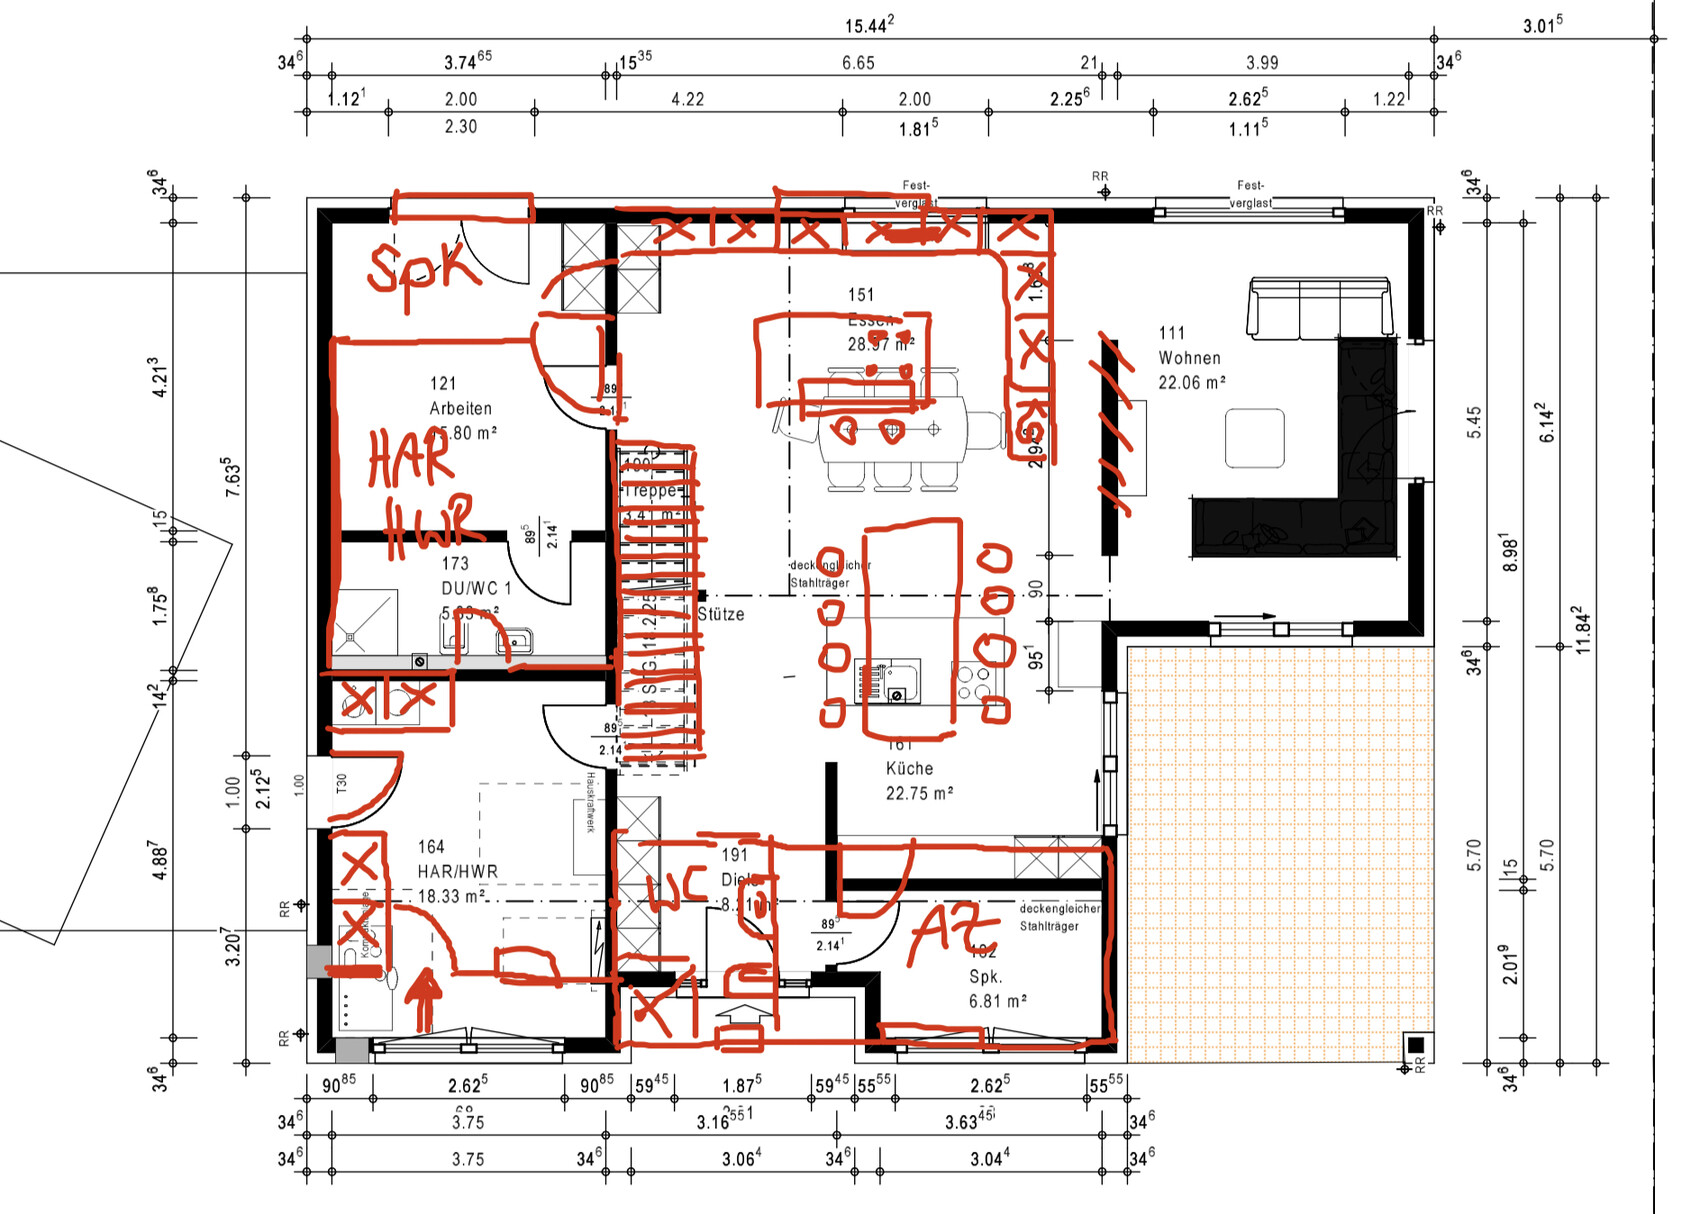
The forest edge to the east is just under 400 meters (about 1,300 feet) away, with an elevation difference of roughly 50 meters (165 feet) according to Google Earth (the forest is higher). In the other direction, towards the city center, there is also a difference of 50 meters (165 feet) in elevation, but that area is already built up. That’s the situation regarding the view. I’ll take some photos over the weekend.
To answer a few questions:
- The house to the south is still to be built; currently, it’s a field. I have no idea what the future neighbor, whom I don’t know, plans to build there.
- The current floor plan is based on a prefab house, to which the bay window and terrace were actually added, and the interior layout was extensively changed.
- A double garage (6 x 6 meters (20 x 20 feet), my mistake) is important to me for 2 cars; my wife is less concerned. Alternatively, a single carport might be possible, maybe even on the plot being disputed, since it could be removed later. For me, however, that would only be a last resort. And due to the sun’s position, the garage should be on the northern part of the property.
- About the bathrooms: The master bathroom should be clear; I consider the size with the T-shaped layout absolutely sufficient. Our child is currently 8 months old, but someday he (plus perhaps another child) will want to use the toilet and shower independently, so I found having a shower in the kids’ bathroom already sensible. The current width of 1.75 m (5.7 feet) could also be easily widened by 50 cm (20 inches), at the expense of the child’s room below the plan, which would still be over 15 square meters (160 square feet). Having a full bathroom on the ground floor also reflects the possibility that one might live downstairs in the future (due to illness, accident, laziness, whatever), or that a single (grand)parent might move in… whatever. That’s why I thought including a shower there was practical.
- I consider the closet space in the walk-in wardrobe sufficient: We currently have 3 meters (10 feet) of IKEA wardrobes, which are not even fully used. Sure, it probably won’t be less, but in the plan, we would have two sections of about 2.40 m (8 feet) width each (to become an open wardrobe).
- The side-by-side refrigerator is really awkwardly placed; we’re also not happy yet with how the living room connects.
- Thanks also for the hint about the rooms being darkened by the deep balcony on the upper floor; we hadn’t considered that yet.
We have fundamentally reworked the ground floor plan (of course, as amateurs) and will ask the prefab architect to incorporate it into the plan.
heilmaenner schrieb:
I consider the size with the T-layout to be absolutely sufficient. heilmaenner schrieb:
Therefore, I found the shower in the kids’ bathroom to be reasonable. heilmaenner schrieb:
I believe the wardrobe space in the dressing room is sufficient. The issue is not whether a shower in the kids’ bathroom makes sense or whether the wardrobe space currently meets your needs. It’s about the fact that you are wasting unnecessary money by dividing large rooms or awkward spaces without proper planning, resulting in an area that is then underutilized. It’s like being a vegetarian ordering an Angus steak, only to eat the salad, which you could have gotten separately and more affordably in a tasty way.
Otherwise, I would basically change the orientation, as shown here (approach from the west, proportions are incorrect), and point out the slope, which should not be disregarded. However, a forum can’t simply assess how much this will affect the planning. Regardless of that, plan with two terraces.
Also, consider the roof terrace and whether a stepped story (like the way the ground and upper floors are currently designed) makes sense. At some point, it looks somewhat odd if the ground floor becomes significantly larger than the upper floor, and then there is a very large roof terrace (which, in any case, is rarely used).
Which prefabricated house model is this?
P
pagoni20201 Jul 2020 14:32A master bathroom is definitely sufficient; if it were too large, you would have to consider how to fill the extra empty space. I once had a bathtub installed diagonally in my house as well, but in the end, I preferred it built straight along a wall for a cleaner look. The T-shaped layout is a nice solution, although I would personally expect at least 140cm (55 inches) of walk-in shower area in such a large bathroom; of course, this also depends on personal preference.
Having a shower on the ground floor is very practical (for aging or guests), but if it’s intended for elderly use, this area should be designed to be more spacious and comfortable, especially considering mobility needs.
As long as the kids are small, they can shower in the parents’ bathroom; a separate toilet on the upper floor would be sufficient. When they get older or want to, they can shower on the ground floor anytime. While I like spacious bathrooms and showers, here it feels a bit too bathroom-heavy to me.
You yourselves have relatively modest space in the bedroom and share it as a couple, whereas the kids have enough room per bedroom. 16m² (172 sq ft) is a good size for a child’s room; 12m² (129 sq ft) for a bedroom would be too small for me.
Having a shower on the ground floor is very practical (for aging or guests), but if it’s intended for elderly use, this area should be designed to be more spacious and comfortable, especially considering mobility needs.
As long as the kids are small, they can shower in the parents’ bathroom; a separate toilet on the upper floor would be sufficient. When they get older or want to, they can shower on the ground floor anytime. While I like spacious bathrooms and showers, here it feels a bit too bathroom-heavy to me.
You yourselves have relatively modest space in the bedroom and share it as a couple, whereas the kids have enough room per bedroom. 16m² (172 sq ft) is a good size for a child’s room; 12m² (129 sq ft) for a bedroom would be too small for me.
Similar topics