
ᐅ Single-family home on a south-facing slope, floor plan approximately 160 m², including basement and garage
Created on: 31 May 2021 22:42
R
r19freak
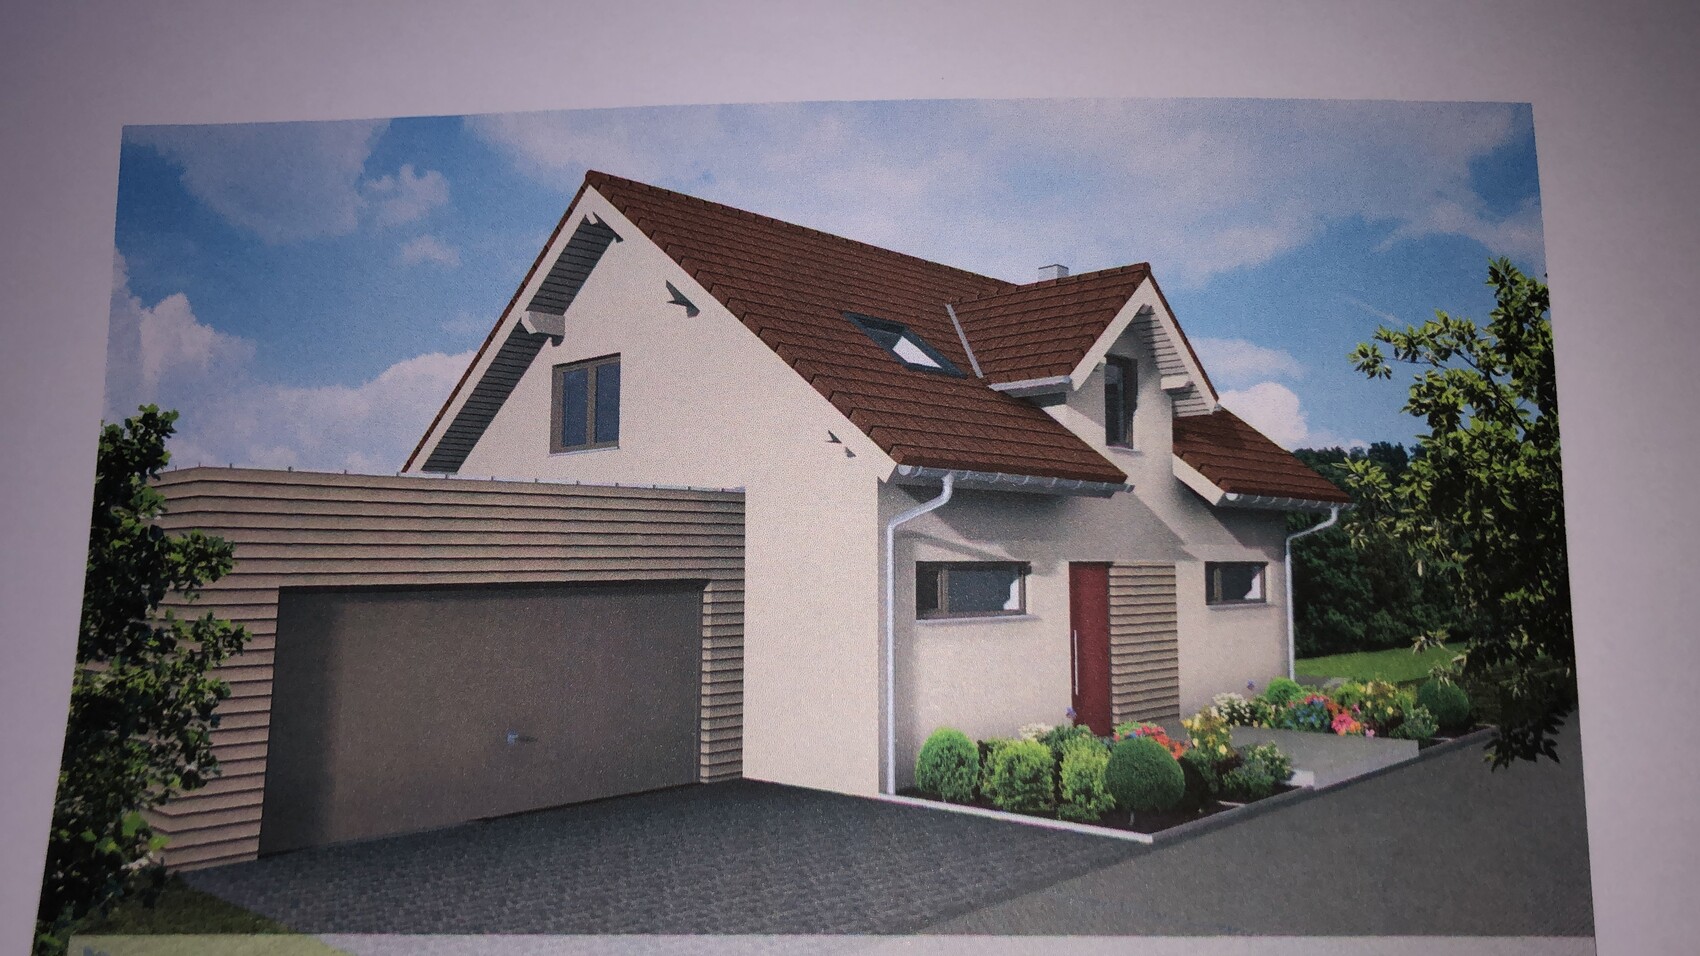
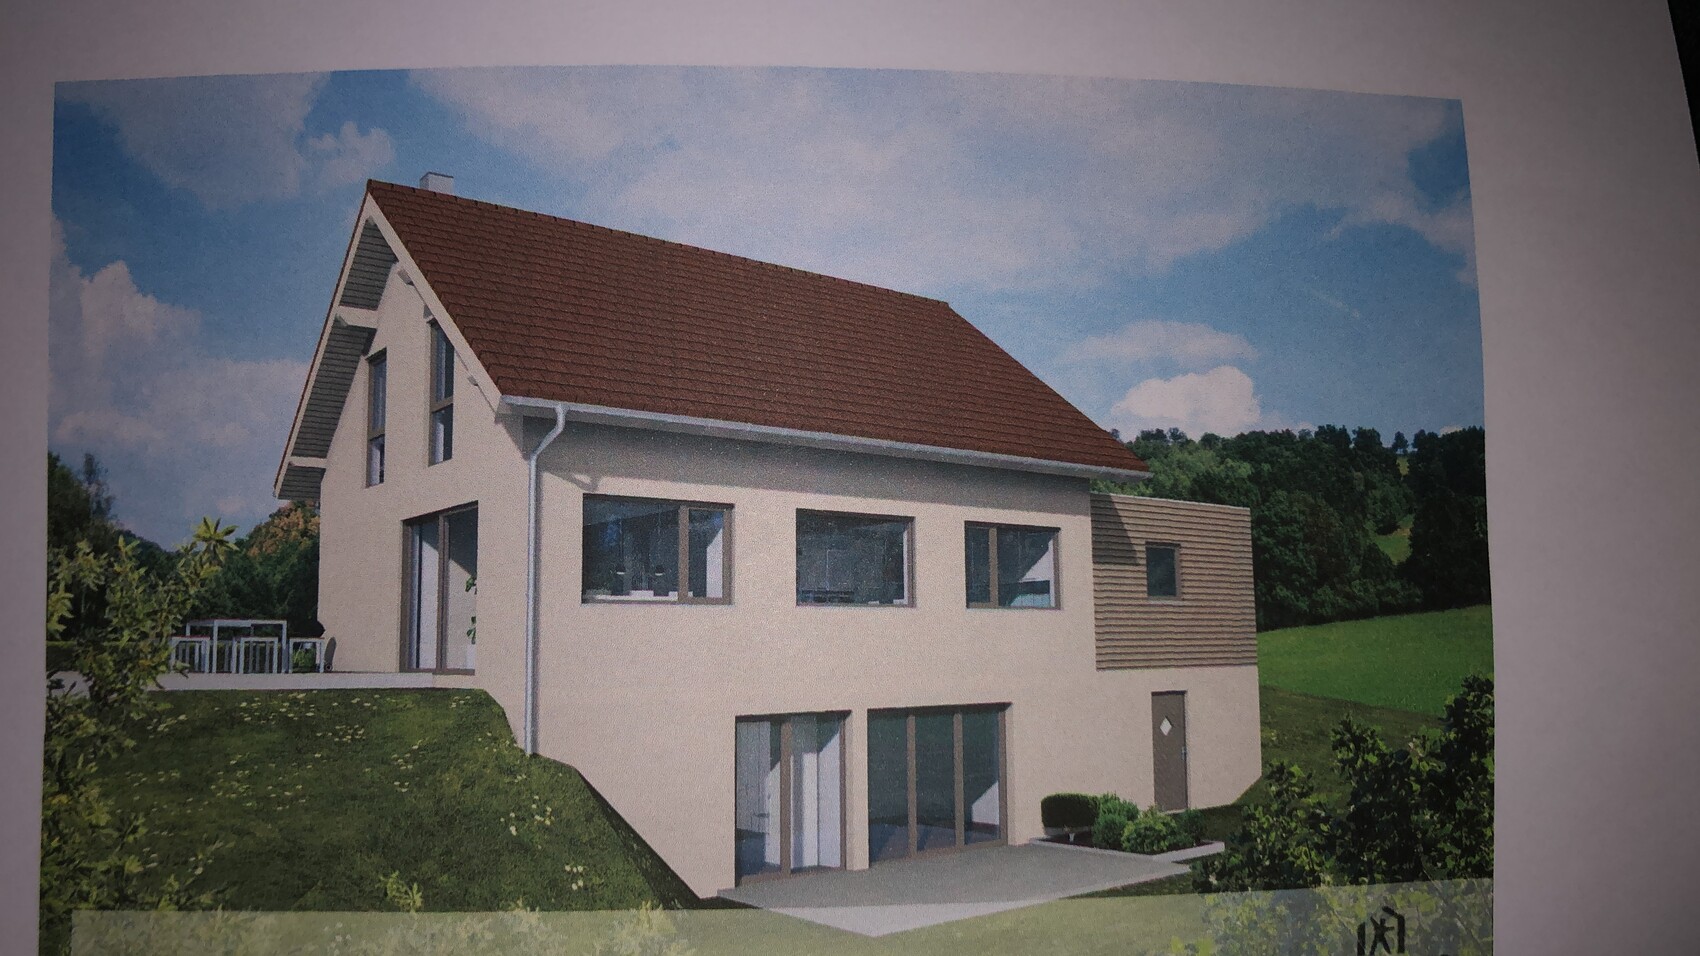
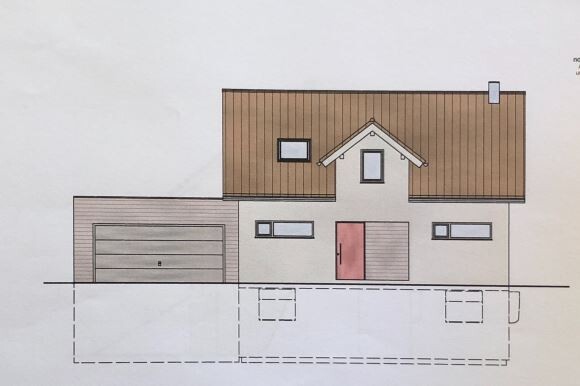
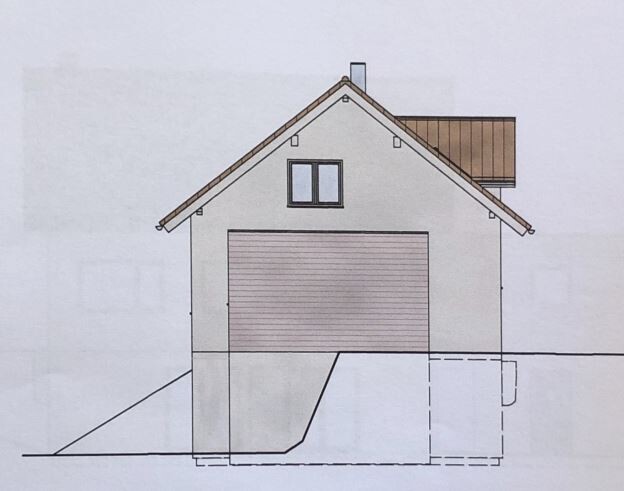
Hello everyone, I would like to share with you an initial draft from the architect and ask for your feedback and opinions.
Zoning Plan/Restrictions
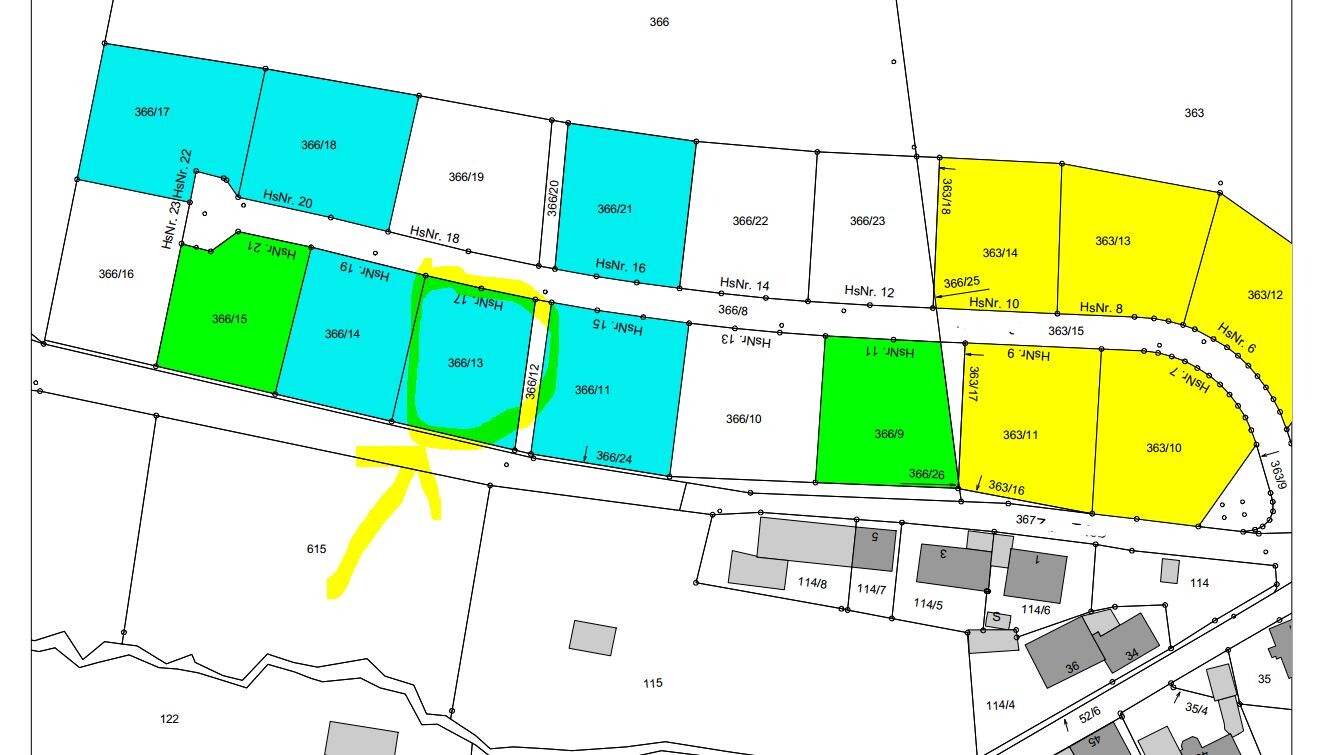
Plot size: 870m² (9369 sq ft)
Slope: south-facing slope
Floor area ratio (FAR): 0.4
Building floor area ratio (FAR): 0.8
Knee wall height: max. 0.75m (2.5 ft)
Building window, building line and boundary
Edge development
Number of parking spaces: 2 + 2 in front
Number of floors: 2
Roof style: gable roof
Architectural style:
Orientation: garden facing south
Maximum heights/limitations
Other requirements
Homeowners’ Requirements
Architectural style: classical
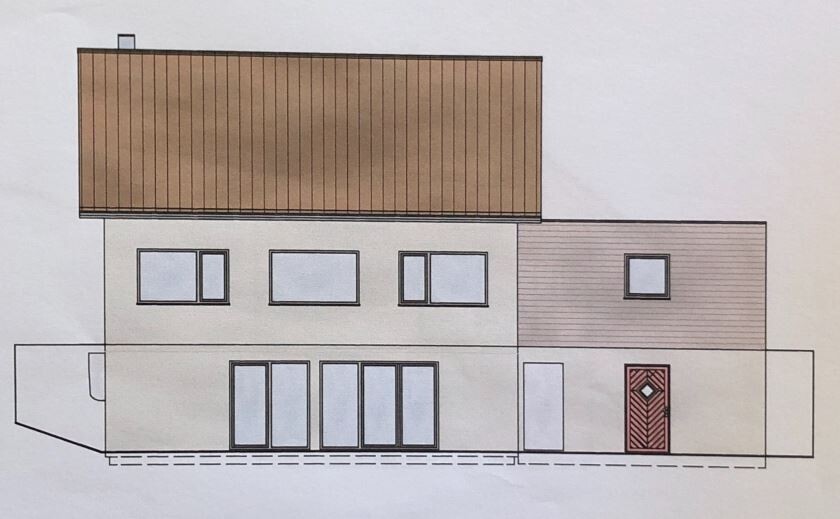
Solid wood house with wooden cladding on the upper floor
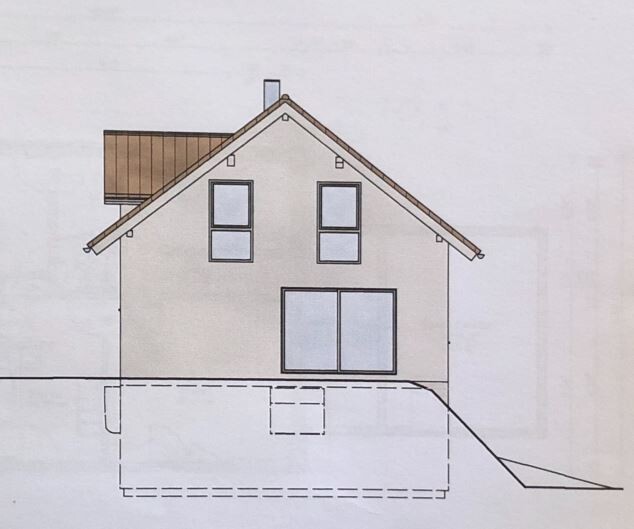
Roof style: gable roof with about 34°, open roof slope, no attic!
Building type
Basement: with basement
Number of floors: 1.5
Number of occupants: 2 adults (38, 39) + 1 child (2) + possibly another child
Space needs on ground floor, upper floor, basement:
The upper floor is a retreat area for the family, the two children’s rooms can optionally be combined if there is only one child. The parents’ bedroom and bathroom do not have to be particularly large.
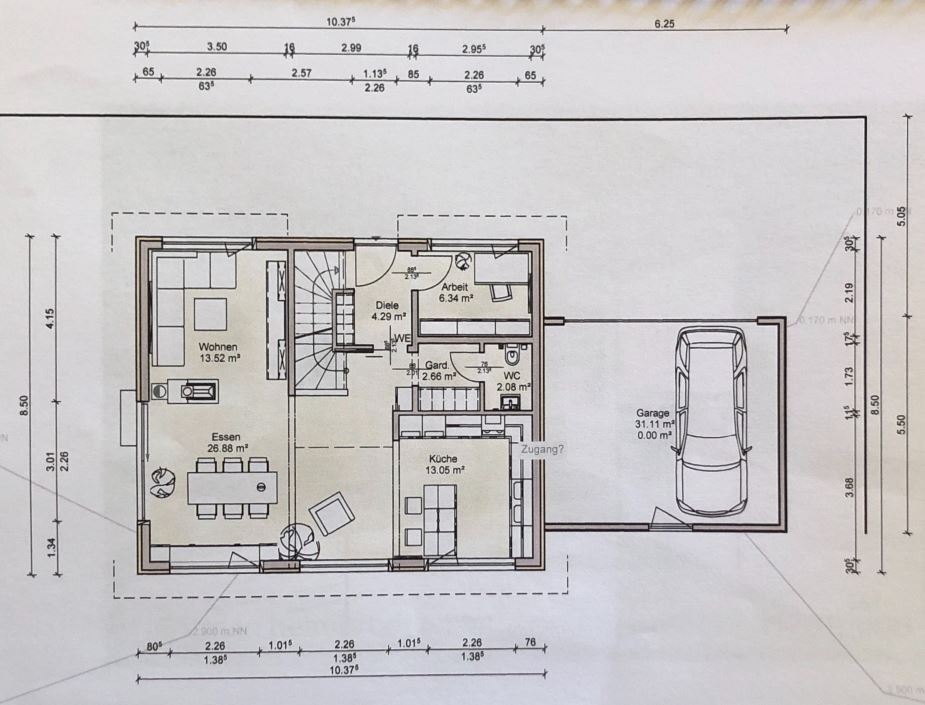
On the ground floor, a home office (for self-employment) is very important. The focus is on the kitchen and dining area with views of the south-facing slope. The living room should be somewhat separated but does not need to be a separate room. The staircase area should be open, since the main heating will be from a stove. Cooking will happen regularly.
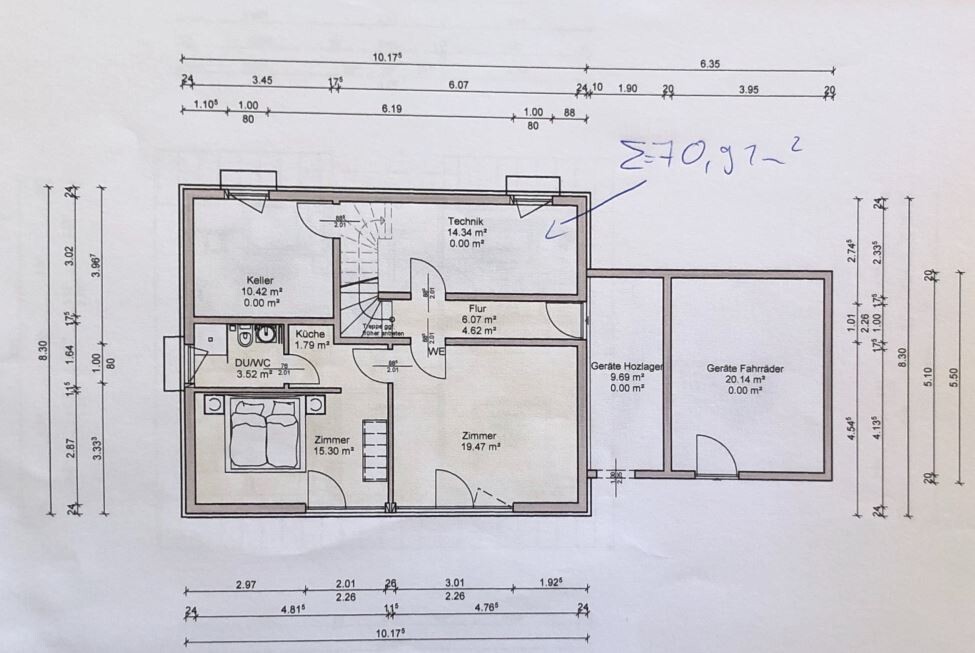
The basement should represent a second living unit initially for KFW 55 funding. Here is the guest area and a large gym.
Office: yes
Guests per year: 20. Family members do not live on site but visit often
Open architecture
Conservative construction method
Open kitchen, cooking island: yes
Number of dining seats: 6–8
Fireplace: yes, masonry stove
Music/stereo wall: no
Balcony, roof terrace: terrace on the west side
Garage: double garage
Further wishes/special features/daily routine, also reasons why certain things should or should not be included
House Design
Planner:
- Architect
What do you particularly like? Why?
We really like the upper floor.
Open living/dining area with large windows facing the garden since it’s not overlooked.
The basement offers enough space for technical installations and storage.
The basement garage has space for garden tools and a workbench.
South-facing roof is well suited for photovoltaic panels.
What do you not like? Why?
Cost estimate per architect/planner: 450,000
Personal price limit for the house including equipment: 550,000 (furniture is available except bathroom and kitchen). Lots of DIY work planned for interior finishing.
Preferred heating technology: water-circulated masonry stove, buffer tank with heating element, large photovoltaic system, wall heating
If you have to give up on certain details or expansions
You could give up: open space, bathtub
You cannot give up: office, garage, basement
Why has the design turned out the way it has? For example:
Which wishes were implemented by the architect? Yes
The challenge is in the ecological and sustainable timber construction and the budget.
What do you think makes it particularly good or bad?
What is the most important/fundamental question about the floor plan, summarized in 130 characters?
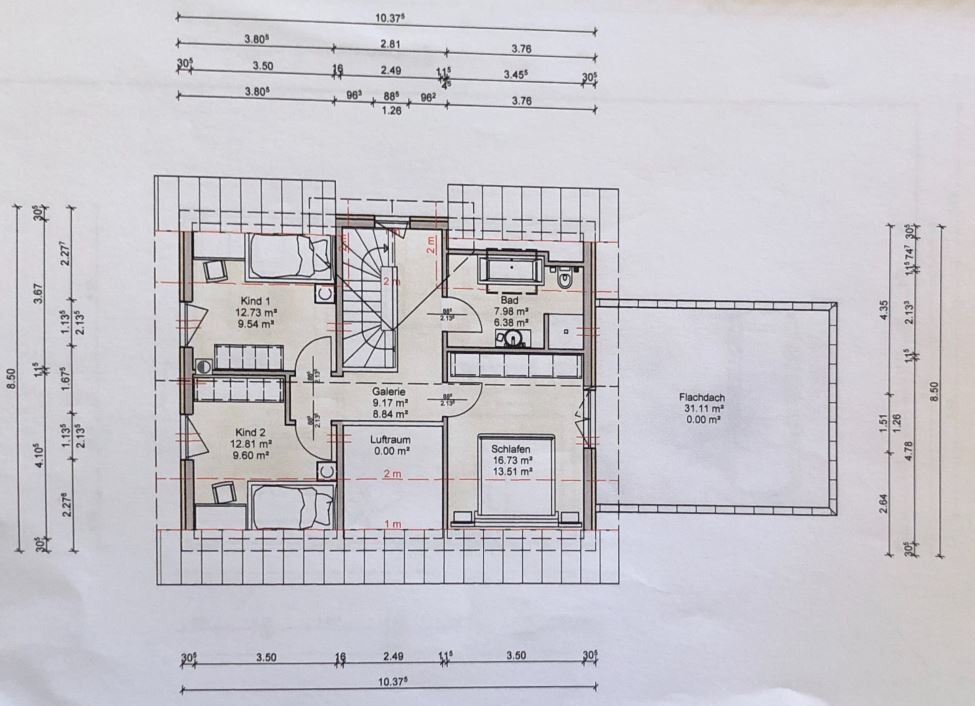
Is the living area sufficient? Does the floor plan work well in daily life?
Is the staircase placement suitable? Is the hallway/entrance area large enough?
What do you think about the windows in general?
 Attachments
Zoning Plan/Restrictions
Plot size: 870m² (9369 sq ft)
Slope: south-facing slope
Floor area ratio (FAR): 0.4
Building floor area ratio (FAR): 0.8
Knee wall height: max. 0.75m (2.5 ft)
Building window, building line and boundary
Edge development
Number of parking spaces: 2 + 2 in front
Number of floors: 2
Roof style: gable roof
Architectural style:
Orientation: garden facing south
Maximum heights/limitations
Other requirements
Homeowners’ Requirements
Architectural style: classical
Solid wood house with wooden cladding on the upper floor
Roof style: gable roof with about 34°, open roof slope, no attic!
Building type
Basement: with basement
Number of floors: 1.5
Number of occupants: 2 adults (38, 39) + 1 child (2) + possibly another child
Space needs on ground floor, upper floor, basement:
The upper floor is a retreat area for the family, the two children’s rooms can optionally be combined if there is only one child. The parents’ bedroom and bathroom do not have to be particularly large.
On the ground floor, a home office (for self-employment) is very important. The focus is on the kitchen and dining area with views of the south-facing slope. The living room should be somewhat separated but does not need to be a separate room. The staircase area should be open, since the main heating will be from a stove. Cooking will happen regularly.
The basement should represent a second living unit initially for KFW 55 funding. Here is the guest area and a large gym.
Office: yes
Guests per year: 20. Family members do not live on site but visit often
Open architecture
Conservative construction method
Open kitchen, cooking island: yes
Number of dining seats: 6–8
Fireplace: yes, masonry stove
Music/stereo wall: no
Balcony, roof terrace: terrace on the west side
Garage: double garage
Further wishes/special features/daily routine, also reasons why certain things should or should not be included
House Design
Planner:
- Architect
What do you particularly like? Why?
We really like the upper floor.
Open living/dining area with large windows facing the garden since it’s not overlooked.
The basement offers enough space for technical installations and storage.
The basement garage has space for garden tools and a workbench.
South-facing roof is well suited for photovoltaic panels.
What do you not like? Why?
Cost estimate per architect/planner: 450,000
Personal price limit for the house including equipment: 550,000 (furniture is available except bathroom and kitchen). Lots of DIY work planned for interior finishing.
Preferred heating technology: water-circulated masonry stove, buffer tank with heating element, large photovoltaic system, wall heating
If you have to give up on certain details or expansions
You could give up: open space, bathtub
You cannot give up: office, garage, basement
Why has the design turned out the way it has? For example:
Which wishes were implemented by the architect? Yes
The challenge is in the ecological and sustainable timber construction and the budget.
What do you think makes it particularly good or bad?
What is the most important/fundamental question about the floor plan, summarized in 130 characters?
Is the living area sufficient? Does the floor plan work well in daily life?
Is the staircase placement suitable? Is the hallway/entrance area large enough?
What do you think about the windows in general?
I am really bothered by the garden not being connected to the house.
You wouldn’t normally plan a staircase between the kitchen and dining/living area without a good reason.
Spacious guest area. The office is even too small for me, gallery space, and relatively small rooms otherwise.
The nicest room is the guest room.
The budget is quite tight. What exactly is included in that price?
You wouldn’t normally plan a staircase between the kitchen and dining/living area without a good reason.
Spacious guest area. The office is even too small for me, gallery space, and relatively small rooms otherwise.
The nicest room is the guest room.
The budget is quite tight. What exactly is included in that price?

The floor plan shows a compact "standard house" without a basement (the small office was the utility room), and below that, a living basement with generous space was added. So, somehow, nothing really fits together...
My concept would be:
Lower ground floor: Open space (living, dining, kitchen) with terrace
Ground floor: Parents' area, study, guest room (which seems important and can also be used as a second living space, e.g., TV room)
Top floor: Children’s area
Alternatively, if the living area absolutely needs to be on the entrance level, switch the lower ground floor and ground floor, and then include the guest room on the top floor.
My concept would be:
Lower ground floor: Open space (living, dining, kitchen) with terrace
Ground floor: Parents' area, study, guest room (which seems important and can also be used as a second living space, e.g., TV room)
Top floor: Children’s area
Alternatively, if the living area absolutely needs to be on the entrance level, switch the lower ground floor and ground floor, and then include the guest room on the top floor.
r19freak schrieb:
In the basement, there is a frequently used guest area and a very often used sports/yoga room. Both are very important spaces for us. More important than the main living area, where you spend most of your time (except for sleeping)? The garden is also an extended living space during summer. I don’t see that here. It might be nice that the granny flat has access to the garden, but wouldn’t it be better if it was more easily reachable from its own main living space rather than via the long route upstairs over the terrace?
If you let the child play in the garden, you’re there with them tending the beds or flowers, or sitting near the swing/sandbox. Then the child wants a cookie from the kitchen – what do you do? Either take the winding route up the stairs, across the terrace, through the large dining area, or go through the granny flat/yoga room across the basement, then upstairs to the kitchen… and the child? During this time the child is unsupervised and might run onto the street or fall, or whatever else…
If I had such a great plot, I would enter the house and be greeted by an impressive staircase in the open space, leading down to a bright, open-plan basement living area. Everything else can be a compromise – but the main living space welcomes you and offers quality living space.
Personally, if building on a slope, I would avoid a captain’s gable and instead shape the roof to follow the slope, but of course that is a matter of taste: anyone who wants a captain’s gable or Dutch hip roof often feels very fixed on that design.
H
hanghaus20001 Jun 2021 09:49The captain is at most a ship officer. Smaller than the entrance??
Thank you for all the feedback. When you spend too much time on a topic, you start to overlook important points and quickly develop a kind of tunnel vision.
It would also be kind of boring if everyone just said, "Looks good!"
So please, keep your honest opinions and criticism coming. 🙂
We will reconsider the office size. Thanks for pointing that out.
It would also be kind of boring if everyone just said, "Looks good!"
So please, keep your honest opinions and criticism coming. 🙂
hampshire schrieb:The stove also serves as a "room divider" between the living room and the rest of the open-plan space. I agree about the void – it’s not really necessary. You can achieve the thermal effect with an open staircase, which would also gain more space on the upper floor. I hadn’t even considered the noisy upstairs before.
Yes, larger windows bring natural light into the office. I don’t know how the office will be used. For occasionally opening mail, doing tax returns, and working from home a few hours now and then, the office is fine for me. But as a regularly used workspace it’s not suitable. If I spend a large part of my life there, I want it to be pleasant – with good light and a nice view.
Here, an open-plan space refers to a living area that includes (at minimum) cooking, dining, and living functions. The area between the kitchen and the dining table is purely a passageway and relatively large compared to its practical use – I would call that a waste of space. I also see no aesthetic benefit to this area with an opening to the upper level.
The idea of directing heat from the stove upwards makes physical sense at first. The positioning and type of stove are important in such considerations – but I see no conceptual integration here. In the end, you have the disadvantages of a noisy upper floor with no significant aesthetic or thermal benefits, plus you have sacrificed expensive building space that could be better used in a more compact design.
hampshire schrieb:We also considered the gallery idea at first. What speaks against having the living area in the basement including garden access is that we want all exterior walls built in massive exposed wood. We wouldn’t have that room ambiance down there with concrete walls. Also, the double ceiling height would cause us to lose usable floor area.
I’m fine with the garden access from the living area on the ground floor. Attractive rooms with great potential for living space are created downstairs. I see these areas as underused, even though a guest is tucked away in a “generous side space.”
Given your site, I think about a central entrance leading to a gallery, from which you can see the living area below, which – except for the kitchen – has a double ceiling height. A free straight staircase up and down in open space (no stairwell). Office above the kitchen, small guest room, coatroom. Bedrooms upstairs, with technical rooms and a cold storage room in the basement behind the living area. This would give a much better sense of living and daily enjoyment through a "wow factor" in the house. The office would be a true living space, far enough from the main activity but still suitably located. Of course, this concept has impractical aspects – for example, groceries have a long distance to the kitchen/storage, and getting from the bedroom to the breakfast table requires descending two flights of stairs.
haydee schrieb:Is the staircase between kitchen and dining area really that bad? It’s not in the main traffic path. Or am I missing the problem here?
What bothers me a lot is the garden not being directly connected to the house.
Without reason, you don’t plan a staircase between kitchen and dining/living area.
Generous guest area. The office is even too small for me, the gallery and relatively small bedrooms.
The nicest room is the guest room.
The budget is quite tight. What exactly is included in the price?
We will reconsider the office size. Thanks for pointing that out.
RomeoZwo schrieb:Here, it seems the architect probably used a standard approach and added a living basement. That looks quite likely to me as well. ;-)
The floor plan shows a compact "standard house" without a basement (the tiny office was the utility room), and underneath a living basement with generous space was added. So everything kind of doesn’t fit together...
My concept would be:
Basement: open-plan room (living, dining, kitchen) with terrace
Ground floor: master area, office, guest room (which seems important and could also be a second living room, e.g., TV room)
Attic: children's area
Alternatively, if the living space must be on the entrance floor, swap basement and ground floor, and move the guest room to the attic.
ypg schrieb:I agree with you. However, I have no solution for this issue.
More important than the open-plan living area, where you spend most of your time (except for sleeping)? The garden is also additional living space in summer. I don’t see that here. It may be nice to give the separate apartment access to the garden, but it should be more easily accessible from its main living space than by a long route over stairs and terrace.
When you have a child playing in the garden, you are nearby, doing the beds or flowers or sitting by the swing/sandpit. Then the child wants a snack from the kitchen, and what do you do? Either a slalom route over stairs, terrace, and large dining area or through the separate apartment/yoga room, across the basement, up the stairs, and into the kitchen... and the child? During this time, they’re unsupervised and might run into the street or trip, whatever...
ypg schrieb:The gabled roof was never a requirement of ours. It is needed solely to create room/space for the staircase on the upper floor. What other options would there be here?
If I had such a great plot, I would enter through the front door and be greeted by a stylish staircase in the void, leading down to a bright open-plan space in the basement. Everything else could involve compromises – but the open-plan space welcomes you and provides high-quality living.
Personally, with a sloping site, I would avoid a gabled roof with a perpendicular pitch and rather adapt the roof shape to the slope, but of course, that is a matter of taste: those who want a gabled roof or a half-hipped roof often remain quite fixed on these choices.
H
hanghaus20001 Jun 2021 12:58r19freak schrieb:
The captain’s gable was not a requirement from us at all. It is necessary to create space for the staircase on the upper floor. What other options would there be here?A double casement window also provides enough light. The knee wall seems to be 1 meter (3.3 feet) high? This would work without the expensive gable.Similar topics