
ᐅ Single-family home on a south-facing slope, floor plan approximately 160 m², including basement and garage
Created on: 31 May 2021 22:42
R
r19freak
Hello everyone, I would like to share with you an initial draft from the architect and ask for your feedback and opinions.
Zoning Plan/Restrictions
Plot size: 870m² (9369 sq ft)
Slope: south-facing slope
Floor area ratio (FAR): 0.4
Building floor area ratio (FAR): 0.8
Knee wall height: max. 0.75m (2.5 ft)
Building window, building line and boundary
Edge development
Number of parking spaces: 2 + 2 in front
Number of floors: 2
Roof style: gable roof
Architectural style:
Orientation: garden facing south
Maximum heights/limitations
Other requirements
Homeowners’ Requirements
Architectural style: classical
Solid wood house with wooden cladding on the upper floor
Roof style: gable roof with about 34°, open roof slope, no attic!
Building type
Basement: with basement
Number of floors: 1.5
Number of occupants: 2 adults (38, 39) + 1 child (2) + possibly another child
Space needs on ground floor, upper floor, basement:
The upper floor is a retreat area for the family, the two children’s rooms can optionally be combined if there is only one child. The parents’ bedroom and bathroom do not have to be particularly large.
On the ground floor, a home office (for self-employment) is very important. The focus is on the kitchen and dining area with views of the south-facing slope. The living room should be somewhat separated but does not need to be a separate room. The staircase area should be open, since the main heating will be from a stove. Cooking will happen regularly.
The basement should represent a second living unit initially for KFW 55 funding. Here is the guest area and a large gym.
Office: yes
Guests per year: 20. Family members do not live on site but visit often
Open architecture
Conservative construction method
Open kitchen, cooking island: yes
Number of dining seats: 6–8
Fireplace: yes, masonry stove
Music/stereo wall: no
Balcony, roof terrace: terrace on the west side
Garage: double garage
Further wishes/special features/daily routine, also reasons why certain things should or should not be included
House Design
Planner:
- Architect
What do you particularly like? Why?
We really like the upper floor.
Open living/dining area with large windows facing the garden since it’s not overlooked.
The basement offers enough space for technical installations and storage.
The basement garage has space for garden tools and a workbench.
South-facing roof is well suited for photovoltaic panels.
What do you not like? Why?
Cost estimate per architect/planner: 450,000
Personal price limit for the house including equipment: 550,000 (furniture is available except bathroom and kitchen). Lots of DIY work planned for interior finishing.
Preferred heating technology: water-circulated masonry stove, buffer tank with heating element, large photovoltaic system, wall heating
If you have to give up on certain details or expansions
You could give up: open space, bathtub
You cannot give up: office, garage, basement
Why has the design turned out the way it has? For example:
Which wishes were implemented by the architect? Yes
The challenge is in the ecological and sustainable timber construction and the budget.
What do you think makes it particularly good or bad?
What is the most important/fundamental question about the floor plan, summarized in 130 characters?
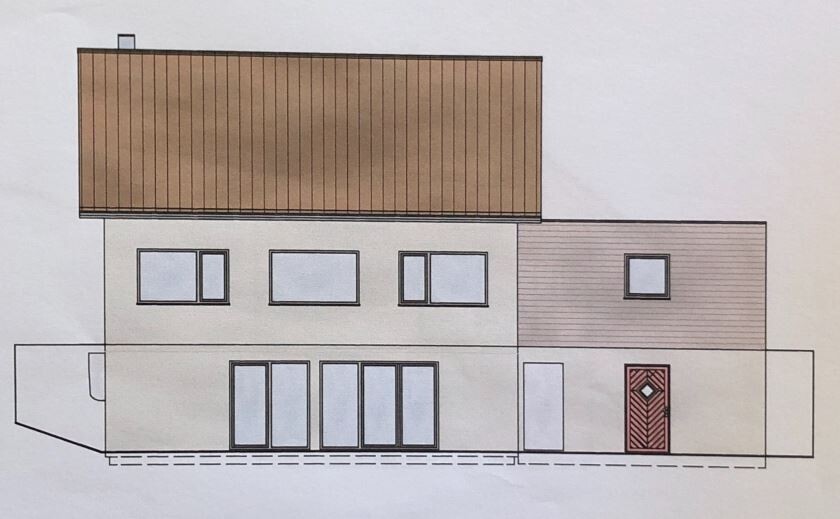
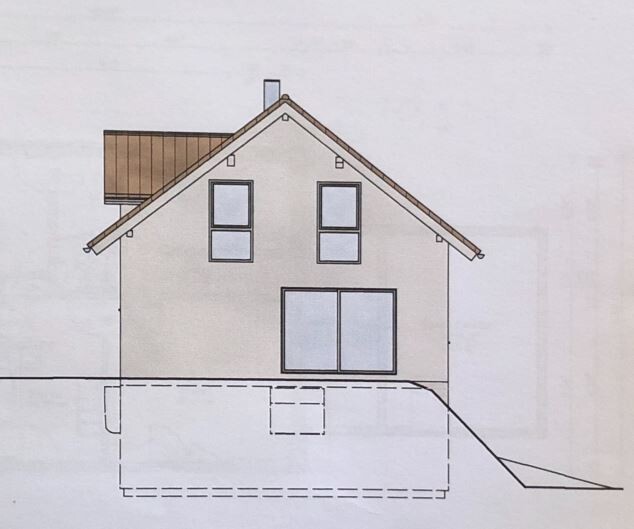
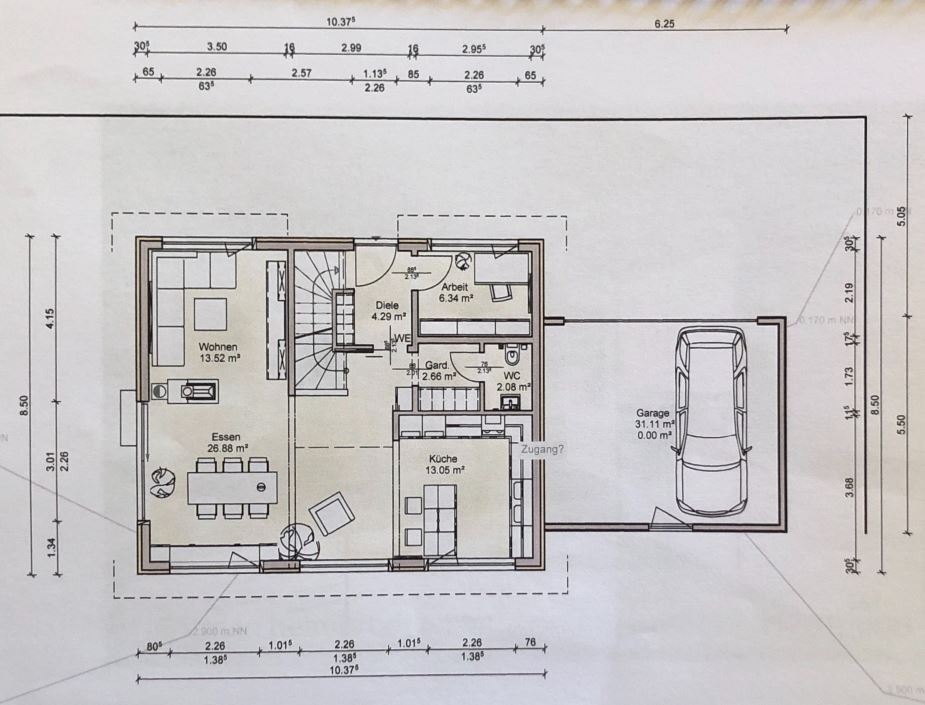
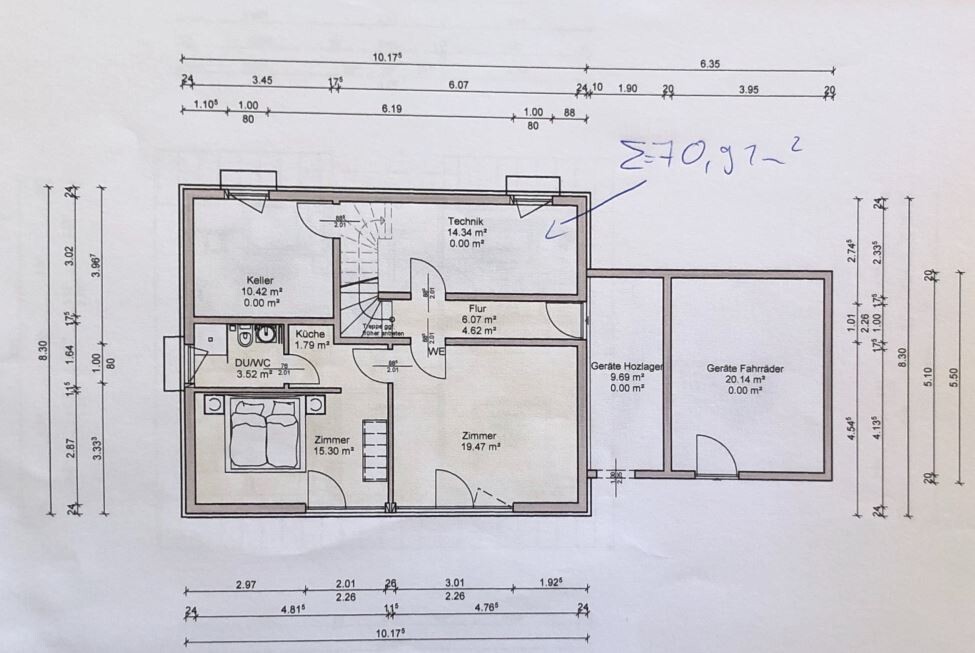
Is the living area sufficient? Does the floor plan work well in daily life?
Is the staircase placement suitable? Is the hallway/entrance area large enough?
What do you think about the windows in general?
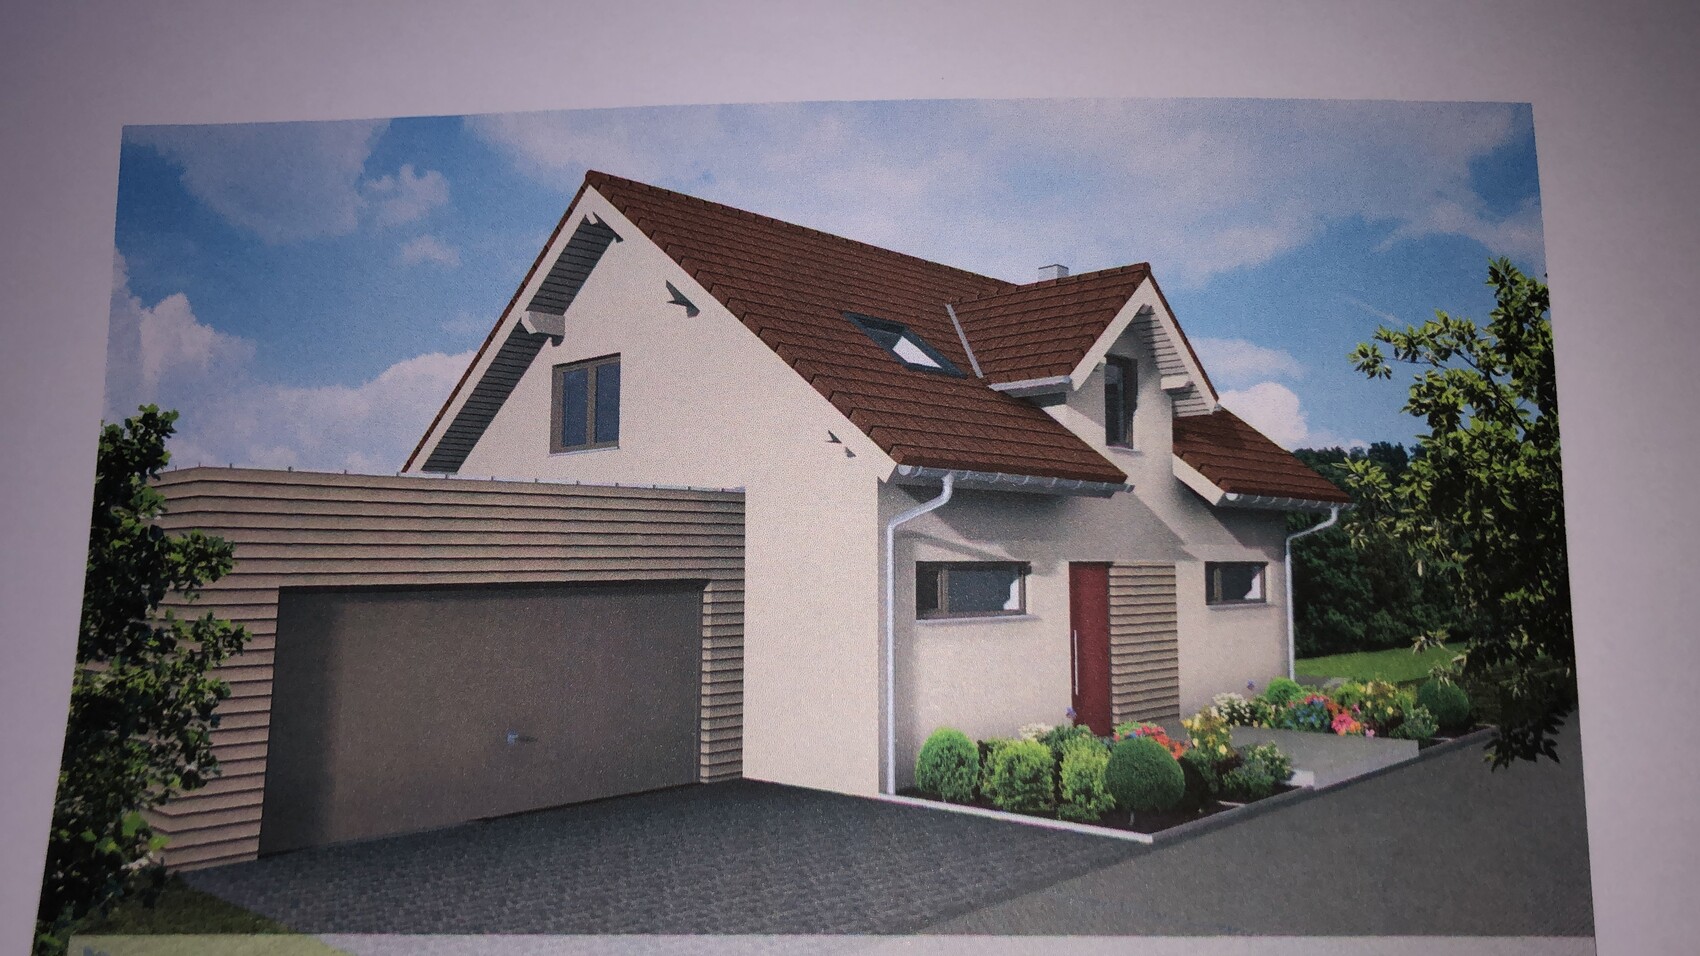
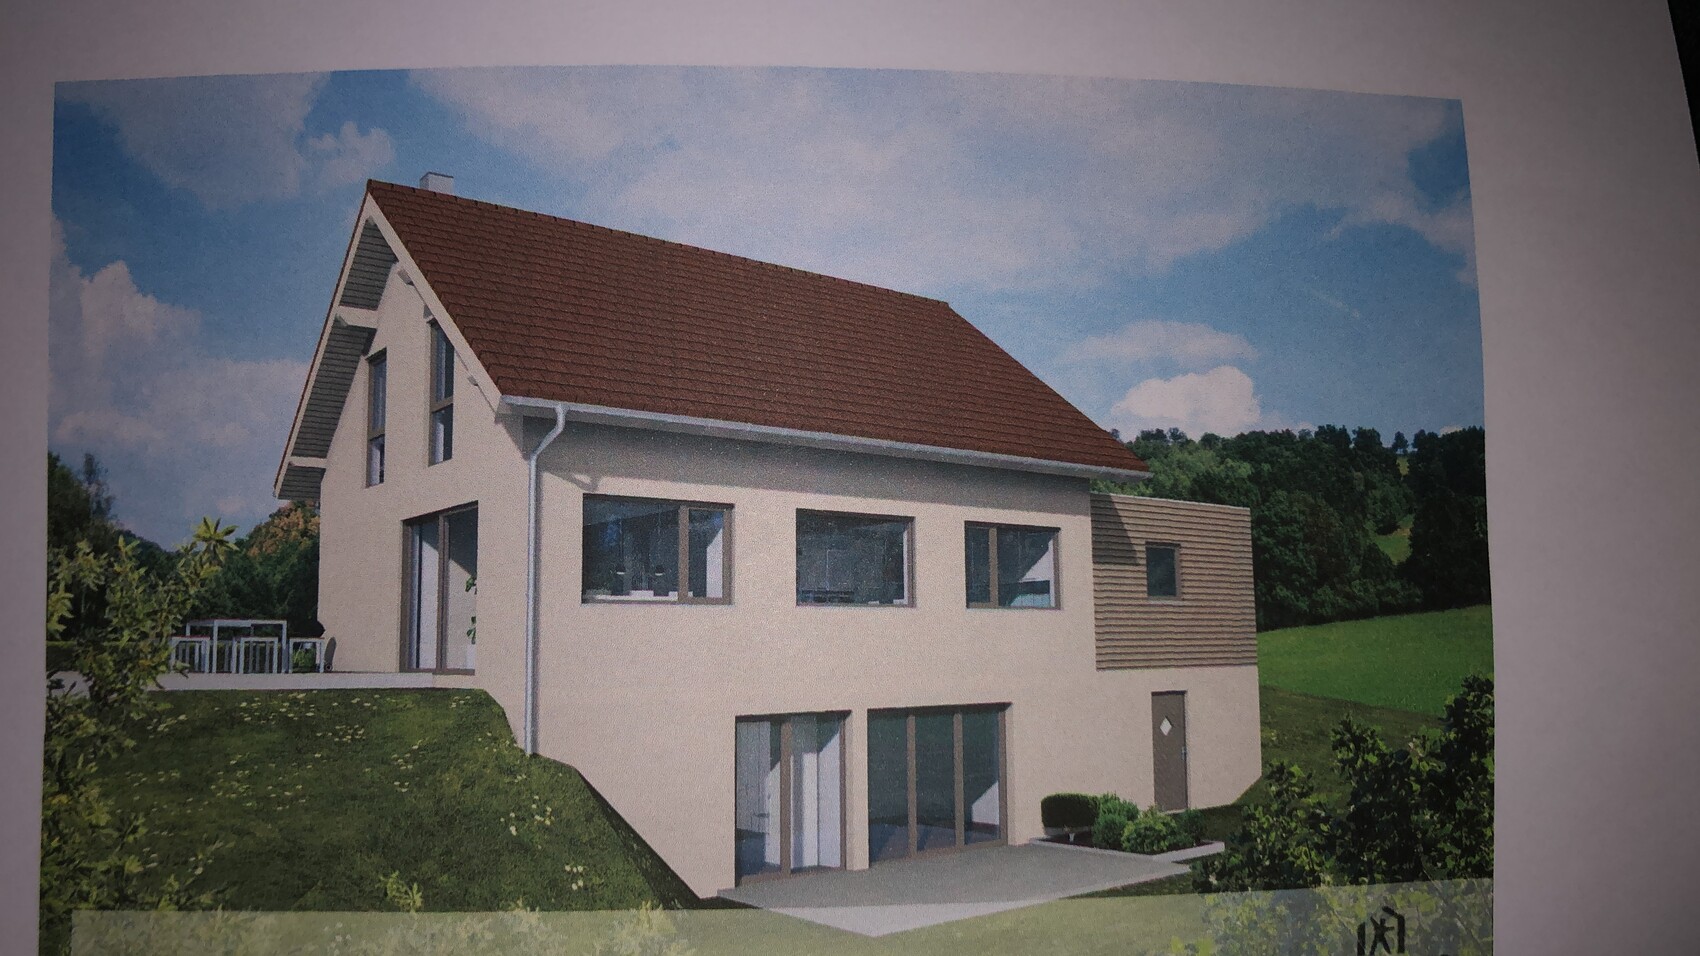
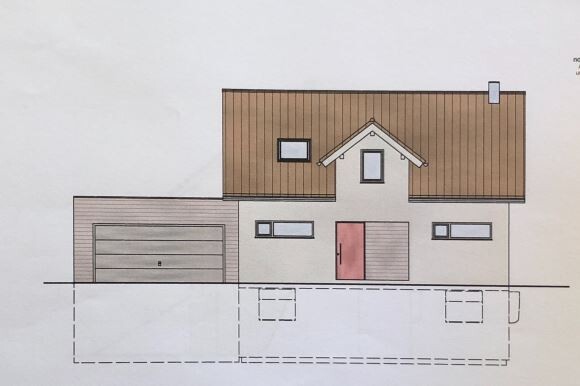
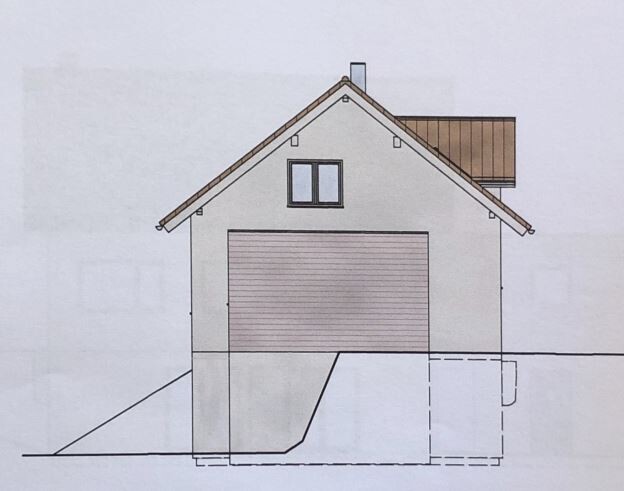
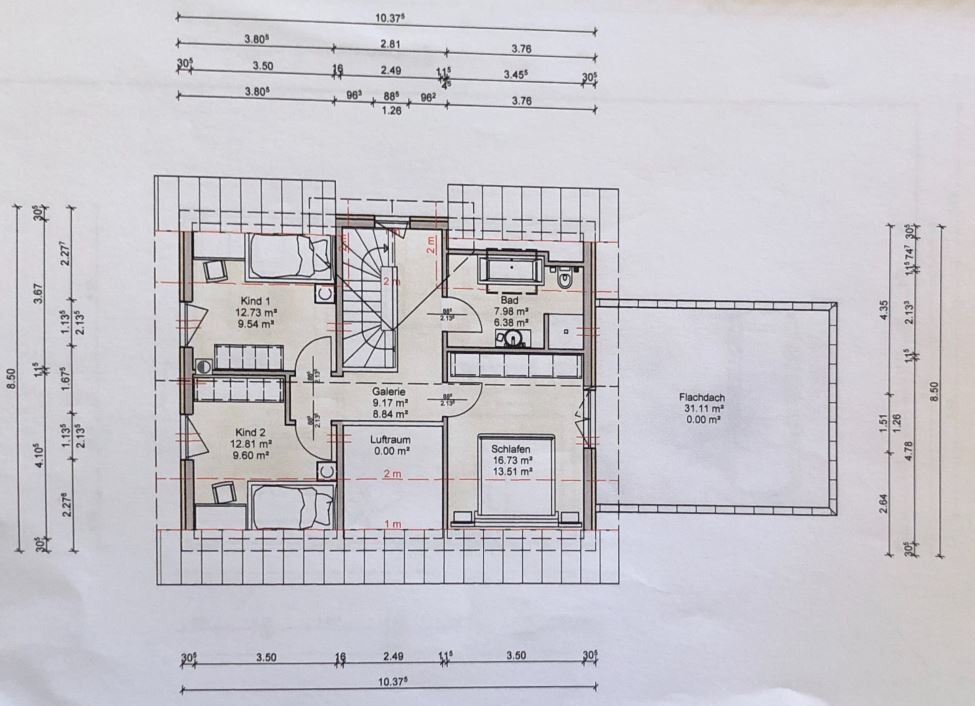
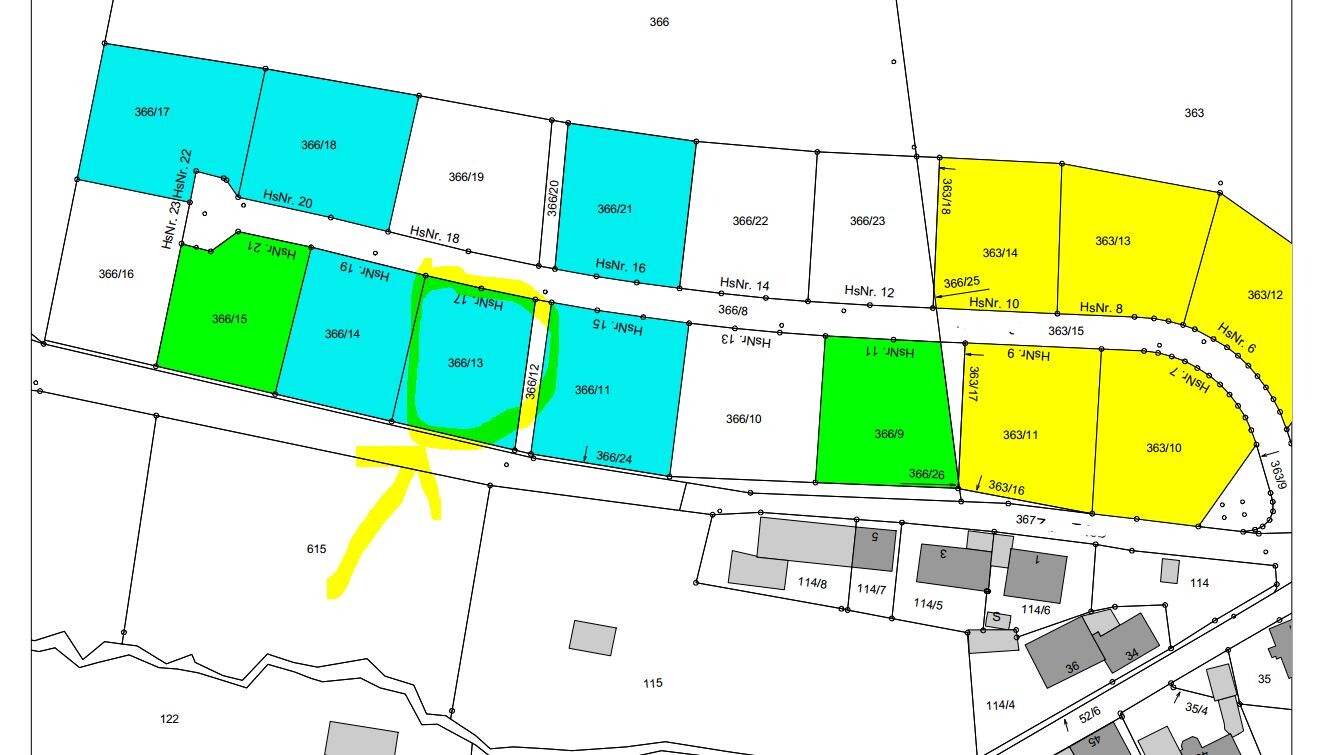 Attachments
Zoning Plan/Restrictions
Plot size: 870m² (9369 sq ft)
Slope: south-facing slope
Floor area ratio (FAR): 0.4
Building floor area ratio (FAR): 0.8
Knee wall height: max. 0.75m (2.5 ft)
Building window, building line and boundary
Edge development
Number of parking spaces: 2 + 2 in front
Number of floors: 2
Roof style: gable roof
Architectural style:
Orientation: garden facing south
Maximum heights/limitations
Other requirements
Homeowners’ Requirements
Architectural style: classical
Solid wood house with wooden cladding on the upper floor
Roof style: gable roof with about 34°, open roof slope, no attic!
Building type
Basement: with basement
Number of floors: 1.5
Number of occupants: 2 adults (38, 39) + 1 child (2) + possibly another child
Space needs on ground floor, upper floor, basement:
The upper floor is a retreat area for the family, the two children’s rooms can optionally be combined if there is only one child. The parents’ bedroom and bathroom do not have to be particularly large.
On the ground floor, a home office (for self-employment) is very important. The focus is on the kitchen and dining area with views of the south-facing slope. The living room should be somewhat separated but does not need to be a separate room. The staircase area should be open, since the main heating will be from a stove. Cooking will happen regularly.
The basement should represent a second living unit initially for KFW 55 funding. Here is the guest area and a large gym.
Office: yes
Guests per year: 20. Family members do not live on site but visit often
Open architecture
Conservative construction method
Open kitchen, cooking island: yes
Number of dining seats: 6–8
Fireplace: yes, masonry stove
Music/stereo wall: no
Balcony, roof terrace: terrace on the west side
Garage: double garage
Further wishes/special features/daily routine, also reasons why certain things should or should not be included
House Design
Planner:
- Architect
What do you particularly like? Why?
We really like the upper floor.
Open living/dining area with large windows facing the garden since it’s not overlooked.
The basement offers enough space for technical installations and storage.
The basement garage has space for garden tools and a workbench.
South-facing roof is well suited for photovoltaic panels.
What do you not like? Why?
Cost estimate per architect/planner: 450,000
Personal price limit for the house including equipment: 550,000 (furniture is available except bathroom and kitchen). Lots of DIY work planned for interior finishing.
Preferred heating technology: water-circulated masonry stove, buffer tank with heating element, large photovoltaic system, wall heating
If you have to give up on certain details or expansions
You could give up: open space, bathtub
You cannot give up: office, garage, basement
Why has the design turned out the way it has? For example:
Which wishes were implemented by the architect? Yes
The challenge is in the ecological and sustainable timber construction and the budget.
What do you think makes it particularly good or bad?
What is the most important/fundamental question about the floor plan, summarized in 130 characters?
Is the living area sufficient? Does the floor plan work well in daily life?
Is the staircase placement suitable? Is the hallway/entrance area large enough?
What do you think about the windows in general?

r19freak schrieb:
that we will build all exterior walls with solid visible wood.…O.K. More information is needed here. You mentioned wall heating and visible wood walls, presumably on the inside. That seems contradictory. Have you also considered how you will handle the electrical installation within visible wood walls? It’s possible, but extremely complex. (We have a solid wood house with visible wood ceilings and partial underfloor and wall heating.) Our walls came with pre-routed channels and holes for the systems, covered with drywall. Solid wood on the outside generally only works as a log house. But I don’t see that. I see exterior plaster (which we also have). askforafriend1 Jun 2021 20:12
There is KfW 55 EE – KfW 40 Plus does not exist as EE and is therefore even less attractive than it already was. Build KfW EE – we had similar discussions with our architect regarding costs versus subsidies. I find the cost estimate quite optimistic. And: don’t let yourself be discouraged from building three stories – even if a few suspicious people (always the same ones) would prefer to see just two stories (not to mention that you would then have to accommodate an extra 70cm (28 inches) somewhere “upstairs” 😉 ).
askforafriend1 Jun 2021 20:23Oh, and I think 200 m² (2,150 sq ft) should be enough for most people 😉
Due to the complex construction method, I don’t believe in the budget.
Yes, because experience remains. There’s no need to judge it as good or bad just based on opinion.
The original poster (OP) asks, people give answers! The OP asks again, people explain.
It’s not always “great and fantastic” and “I like it” like on Facebook.
I could also say: the critics here don’t want anyone to improve through this forum.
And anyone who here says the house looks really good from the garden side should inform themselves about what a proper hillside construction looks like. Certainly not like this.
By the way, the required 70 sqm (750 sq ft) can be accommodated in the existing attic. It’s there anyway.
askforafriend schrieb:
even though a few suspicious people (always the same ones) would like to see a second story (not to mention that you then have to fit an additional 70sqm (750 sq ft) somewhere “upstairs” 😉 )
Yes, because experience remains. There’s no need to judge it as good or bad just based on opinion.
The original poster (OP) asks, people give answers! The OP asks again, people explain.
It’s not always “great and fantastic” and “I like it” like on Facebook.
I could also say: the critics here don’t want anyone to improve through this forum.
And anyone who here says the house looks really good from the garden side should inform themselves about what a proper hillside construction looks like. Certainly not like this.
By the way, the required 70 sqm (750 sq ft) can be accommodated in the existing attic. It’s there anyway.
Thanks again for all the contributions.
That is correct so far. It will be included in the next draft. The wooden facade may only be on the upper floor. The rest will be plastered.
We are not slow in understanding. We have understood the issue and will definitely rethink it, even from scratch.
KfW40(+) without ventilation? But we will definitely sit down with the energy consultant and work out the calculations.
Here you can see an example of the timber wall. There are now several systems that can implement solid timber walls very well without glue or plastic.
During construction planning, the electrical system is considered and the channels are pre-milled. Everything is fine. Wall heating is installed on the interior walls (timber studs). It works as well.
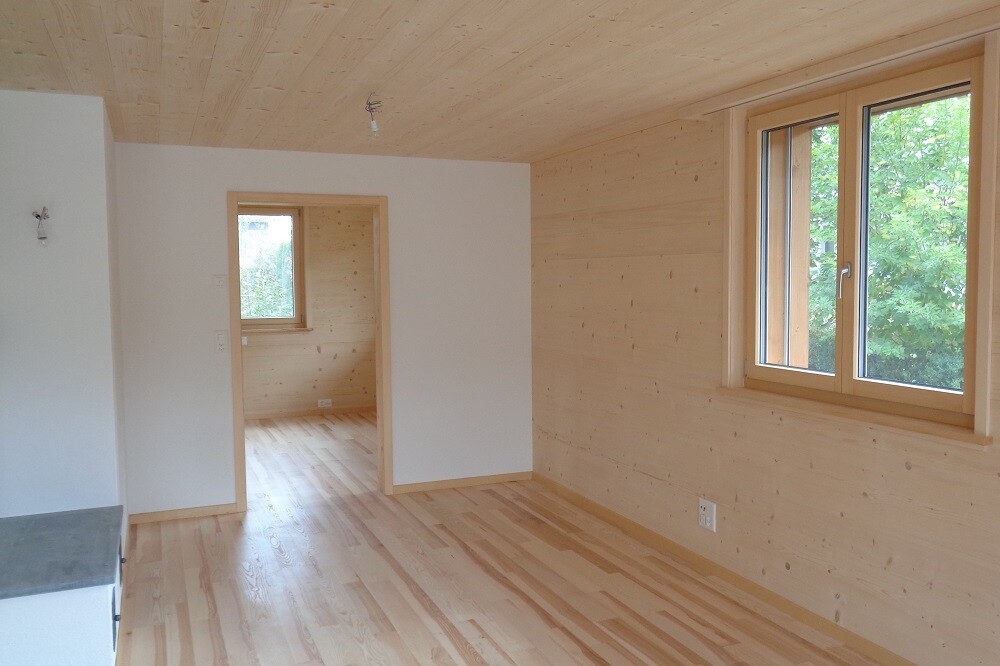
And we do want to improve. That is why we asked for opinions here. I really appreciate your open exchange.
I’m not sure I understood you correctly here. Where exactly are the additional 70m2 in the attic supposed to be?
The planning was done by an architect from a construction company. You are probably right that a standard house was somehow combined with the basement and slope. In the next step, we have commissioned an independent architect and will tackle the planning again. Of course, without showing the existing plans. I’m curious about the result. We are definitely still flexible in our thinking.
hanghaus2000 schrieb:
If you want a wooden facade, then the planner was not given that information.
That is correct so far. It will be included in the next draft. The wooden facade may only be on the upper floor. The rest will be plastered.
11ant schrieb:
Whatever that is supposed to mean (?) -> attached is a picture
ypg schrieb:
Otherwise, if you like it, then everything is fine. We won’t make progress if everyone questions the long path to the garden, but you have a slow response on that issue.
Because ultimately, most here say it will be awkward and inconvenient in everyday life as it is now, and it’s a pity for the garden and the money invested in such a house.
We are not slow in understanding. We have understood the issue and will definitely rethink it, even from scratch.
i_b_n_a_n schrieb:
With photovoltaics and this building method, the step to KfW40(+) standard is not far. I would have it calculated at your place…
KfW40(+) without ventilation? But we will definitely sit down with the energy consultant and work out the calculations.
i_b_n_a_n schrieb:
Okay. More information is needed here. You mentioned wall heating and visible timber walls, probably inside. That contradicts. Have you thought about how you want to handle electrical installation in visible timber walls? It’s possible but extremely complex. (We have a solid timber house with visible timber ceilings and partial underfloor and wall heating). Our walls came with pre-milled channels and holes for the technology, then plasterboard installed.
Here you can see an example of the timber wall. There are now several systems that can implement solid timber walls very well without glue or plastic.
During construction planning, the electrical system is considered and the channels are pre-milled. Everything is fine. Wall heating is installed on the interior walls (timber studs). It works as well.
ypg schrieb:
I could say: the experts here don’t want anyone to improve through the forum.
And we do want to improve. That is why we asked for opinions here. I really appreciate your open exchange.
ypg schrieb:
By the way, the needed 70 sqm can be accommodated in the existing attic. It’s there anyway.
I’m not sure I understood you correctly here. Where exactly are the additional 70m2 in the attic supposed to be?
The planning was done by an architect from a construction company. You are probably right that a standard house was somehow combined with the basement and slope. In the next step, we have commissioned an independent architect and will tackle the planning again. Of course, without showing the existing plans. I’m curious about the result. We are definitely still flexible in our thinking.
Similar topics