
ᐅ Single-Family Home on a Sloped Site – Request for Feedback on Floor Plan Optimization
Created on: 11 Mar 2018 21:45
V
ViddekHello,
I would like to hear your opinion. Two years ago, I already planned a house, but then my mother became seriously ill and needed care. Sadly, she passed away six months ago, and my house plans were put on hold.
Now I have regained my strength. Originally, I wanted to build a solid, masonry house myself, but I have abandoned that plan, and it will now be a prefabricated house. The groundwork was even completed since I want to build on an existing plot of land owned by my parents. I created the following floor plan together with a planner; the right side is the hillside (see the other pictures). The utility room would be in the dark corner, as would the guest toilet. A nice, open living area is important to me. I have also considered rotating the pantry by 90 degrees and placing it on the hillside side as well, since this side is the north side and doesn’t get direct sunlight. I would like to optimize the house a bit more. Maybe avoid a 180-degree staircase; I am open to suggestions.
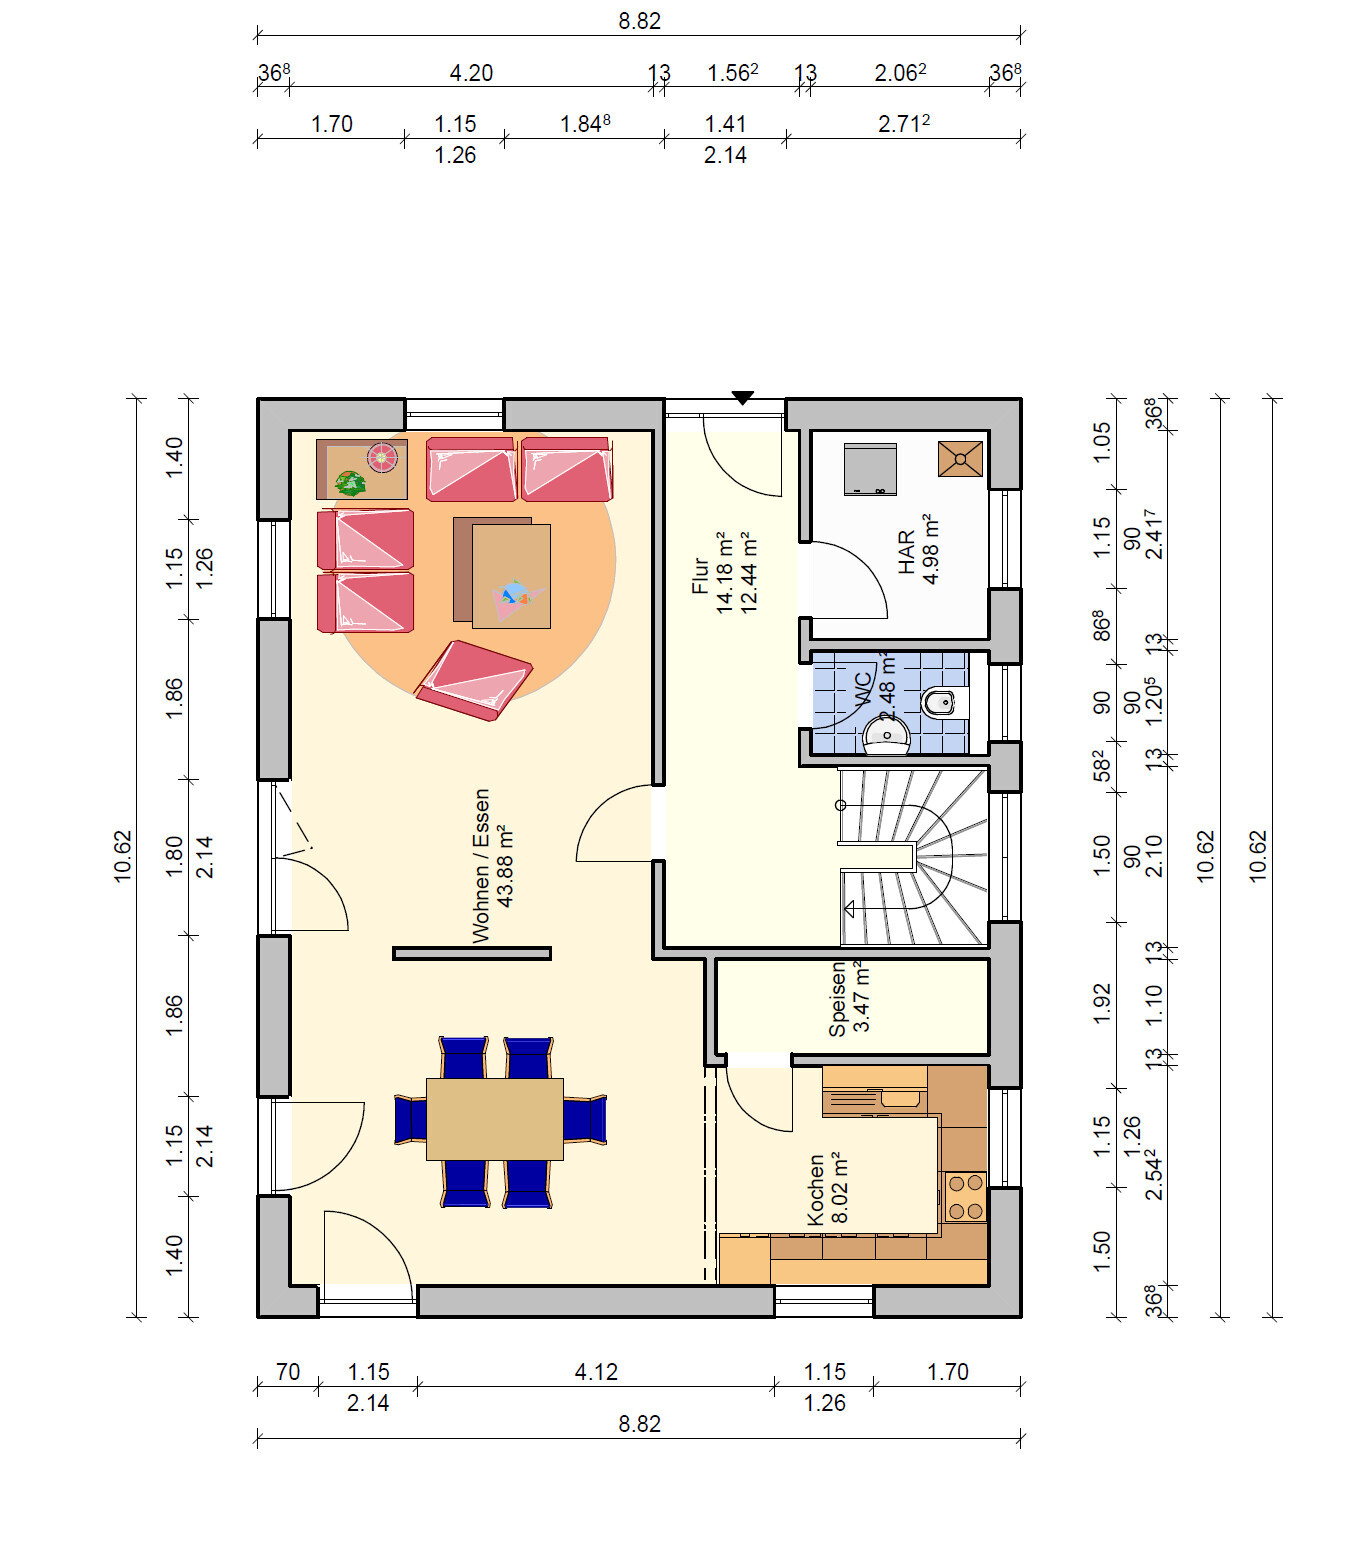
It would be great to include a small office room as well.
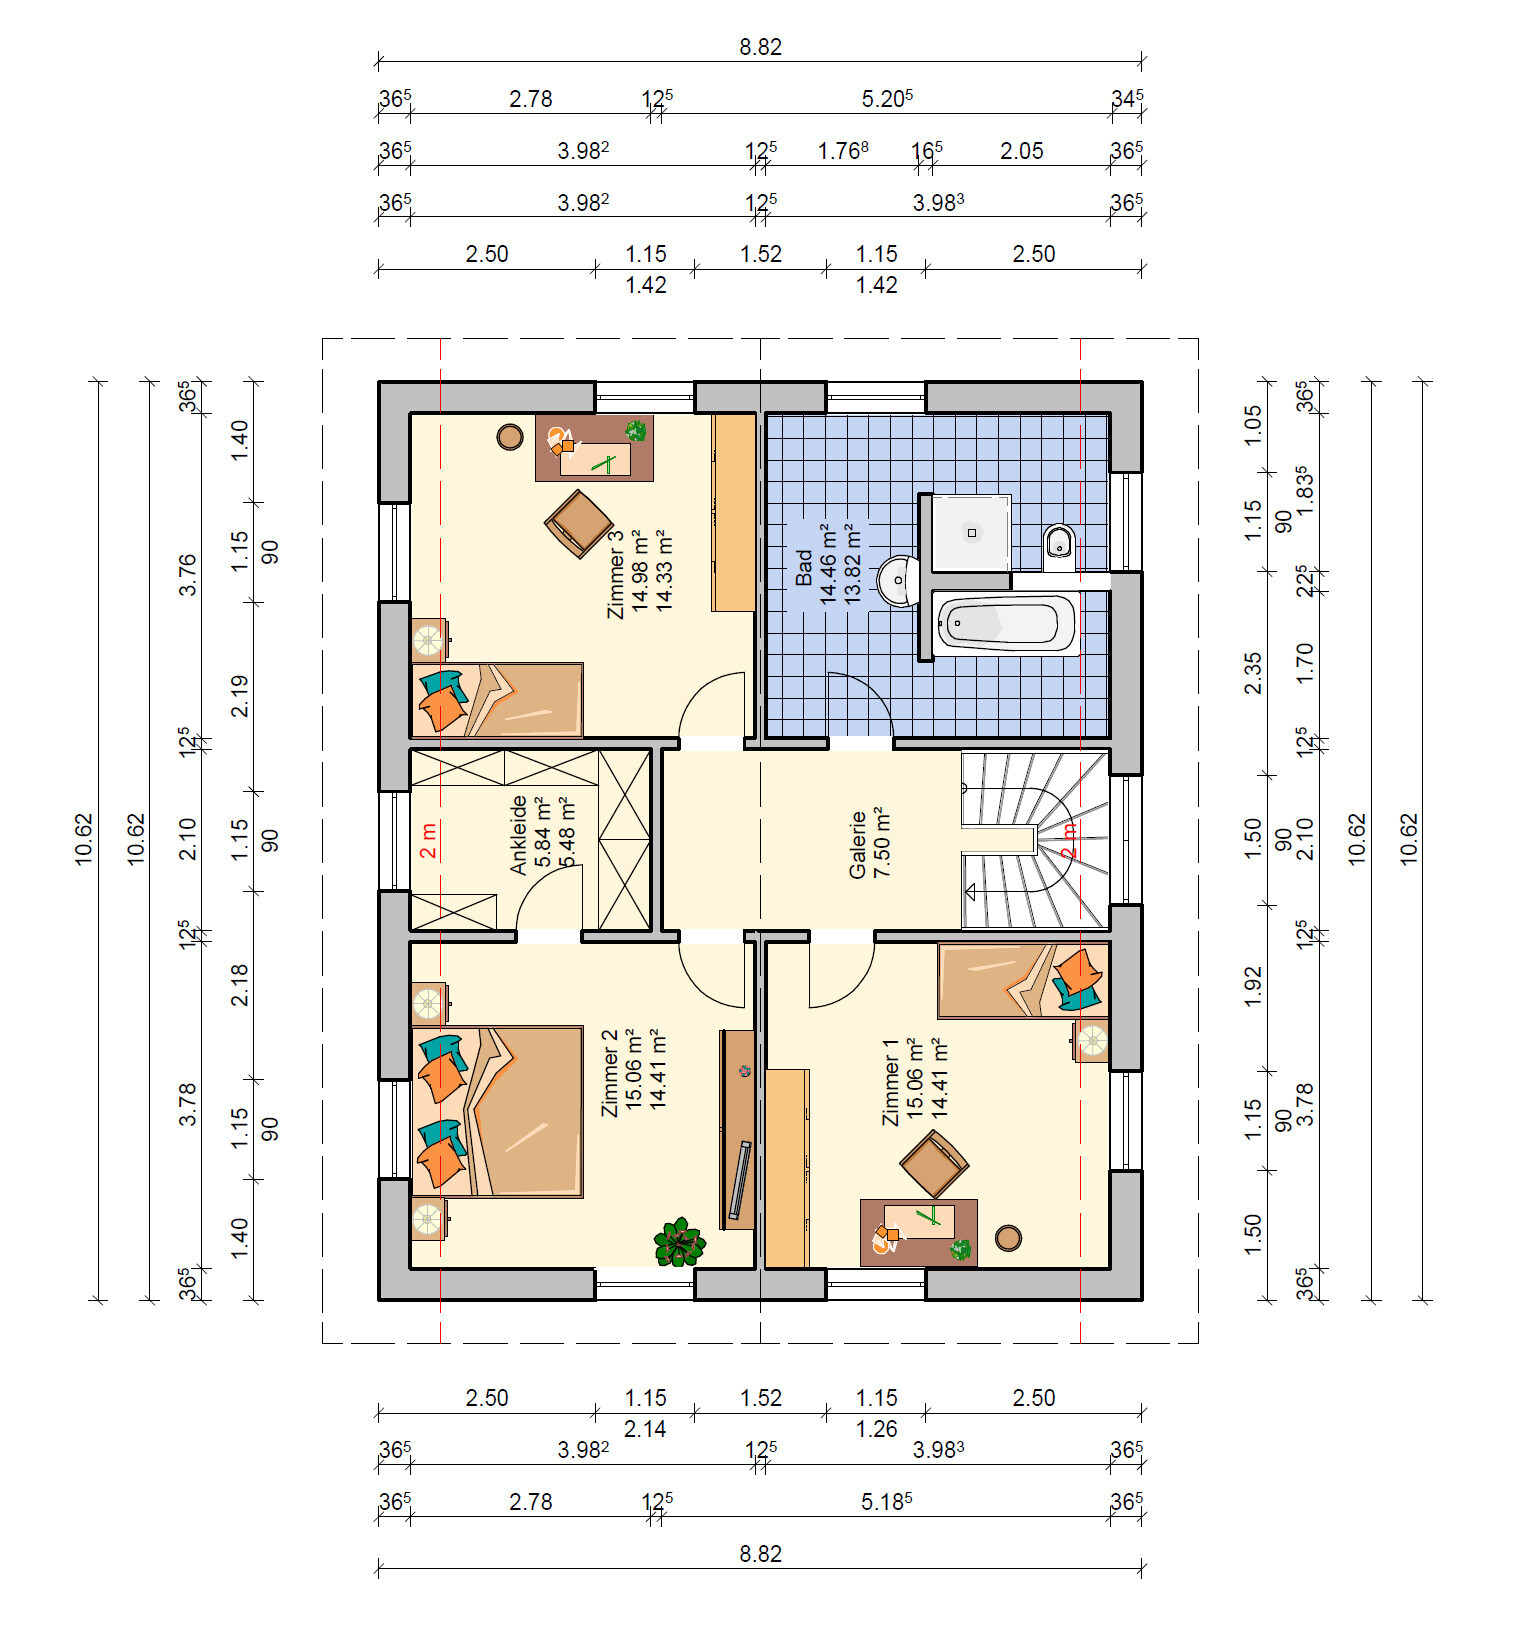
One problem is, of course, the lighting conditions. Here is the view from the hillside towards the house, on the side of the two toilets:

The corner of the house for the utility room is marked here (see the wooden stake):
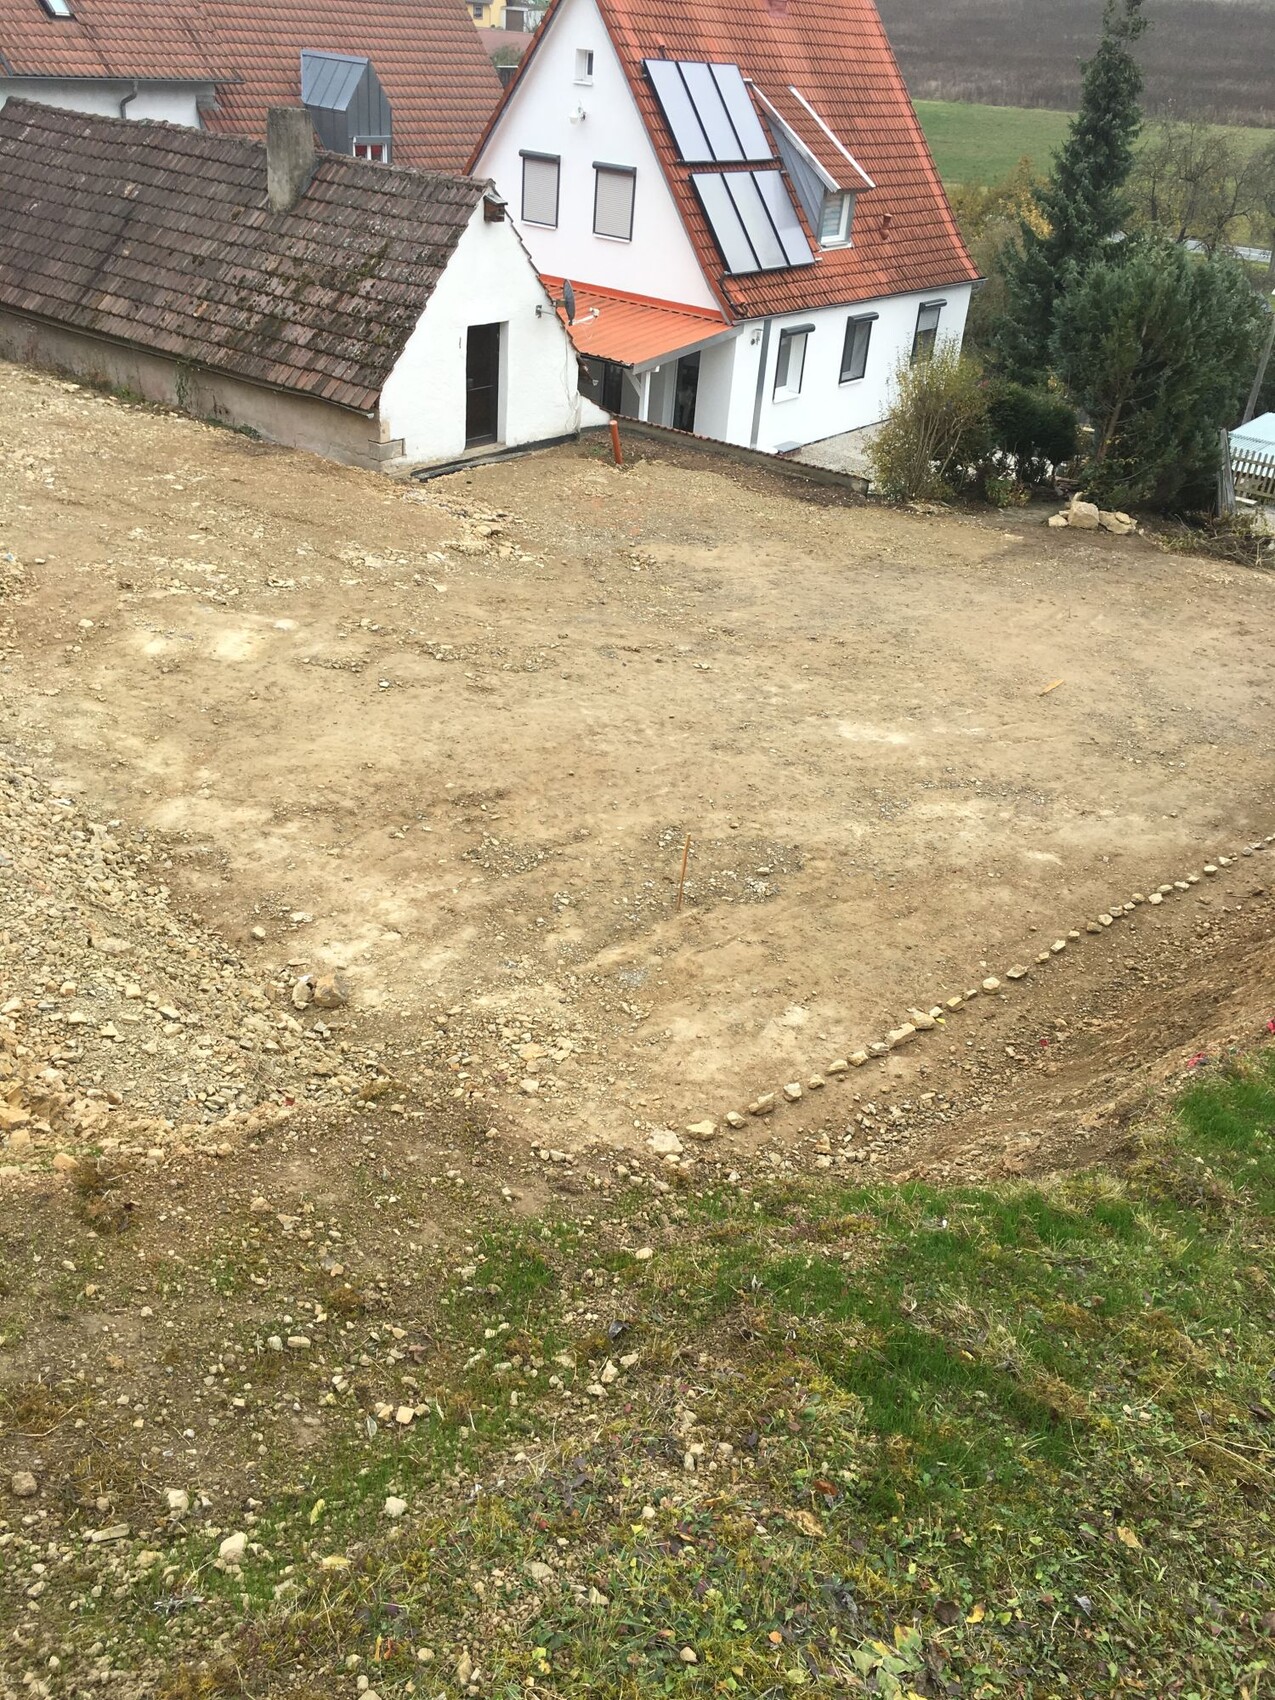
For your information: The building next door will be demolished down to the knee wall and is planned to become a terrace, accessible from the dining area. The corner edge of the house would begin at the door still visible in the picture. I am also considering placing part of the house on the existing building (the lower floor will remain, built on rock) to create more lateral space.
I am open to your feedback.
I would like to hear your opinion. Two years ago, I already planned a house, but then my mother became seriously ill and needed care. Sadly, she passed away six months ago, and my house plans were put on hold.
Now I have regained my strength. Originally, I wanted to build a solid, masonry house myself, but I have abandoned that plan, and it will now be a prefabricated house. The groundwork was even completed since I want to build on an existing plot of land owned by my parents. I created the following floor plan together with a planner; the right side is the hillside (see the other pictures). The utility room would be in the dark corner, as would the guest toilet. A nice, open living area is important to me. I have also considered rotating the pantry by 90 degrees and placing it on the hillside side as well, since this side is the north side and doesn’t get direct sunlight. I would like to optimize the house a bit more. Maybe avoid a 180-degree staircase; I am open to suggestions.
It would be great to include a small office room as well.
One problem is, of course, the lighting conditions. Here is the view from the hillside towards the house, on the side of the two toilets:
The corner of the house for the utility room is marked here (see the wooden stake):
For your information: The building next door will be demolished down to the knee wall and is planned to become a terrace, accessible from the dining area. The corner edge of the house would begin at the door still visible in the picture. I am also considering placing part of the house on the existing building (the lower floor will remain, built on rock) to create more lateral space.
I am open to your feedback.
M
MIA_SAN_MIA__12 Mar 2018 05:58What immediately stands out to me is that you haven’t planned any cloakroom or wardrobe space?
I did not plan for a wardrobe. I think it can be accommodated in the hallway.
No basement; instead, we will use the outbuilding. The utility room should normally fit the gas boiler plus the washing machine and dryer, right? Or you could minimize the storage room and enlarge the utility room, using it as a storage space.
The walk-in closet is my wife's wish, so I can’t avoid it.
Is the size of the bathroom upstairs okay, or is there maybe potential to save space?
No basement; instead, we will use the outbuilding. The utility room should normally fit the gas boiler plus the washing machine and dryer, right? Or you could minimize the storage room and enlarge the utility room, using it as a storage space.
The walk-in closet is my wife's wish, so I can’t avoid it.
Is the size of the bathroom upstairs okay, or is there maybe potential to save space?
M
Matthew0312 Mar 2018 11:15I find there is a lack of storage space in the house. Where should vacuum cleaners, cleaning supplies, shoes, and so on be stored? You’re not going to build a new house just to have to keep going next door for these important everyday items...
The control panel still needs to be installed in the utility room, which takes up space and especially floor area. I would also plan to include a utility sink there.
The control panel still needs to be installed in the utility room, which takes up space and especially floor area. I would also plan to include a utility sink there.

The whole layout seems somewhat thrown together and not very well thought out.
The entrance area consists of a dull, long hallway where you’re trying to squeeze in the coat rack. A single door then leads, winding around a questionable room divider, into the kitchen. By the time you’ve managed to carry the shopping bags that far, the milk has gone sour.
The direct path to the kitchen is blocked by the pantry – which, as you already mentioned, should at least be located behind the kitchen on the right side according to the plan.
The bathroom layout isn’t great either. Despite having two windows, the bathtub area is as dark as night. Also, the bathroom is huge, yet there’s hardly any space left for the washing machine, vacuum cleaner, and similar items.
Child 1 sleeps right next to the parents’ bedroom, which isn’t strictly necessary.
And so on.
I think you should fill out the questionnaire and clarify your needs first. Also, provide a site plan including north arrows and building boundaries of the plot. Without that, this discussion isn’t very productive.
The entrance area consists of a dull, long hallway where you’re trying to squeeze in the coat rack. A single door then leads, winding around a questionable room divider, into the kitchen. By the time you’ve managed to carry the shopping bags that far, the milk has gone sour.
The direct path to the kitchen is blocked by the pantry – which, as you already mentioned, should at least be located behind the kitchen on the right side according to the plan.
The bathroom layout isn’t great either. Despite having two windows, the bathtub area is as dark as night. Also, the bathroom is huge, yet there’s hardly any space left for the washing machine, vacuum cleaner, and similar items.
Child 1 sleeps right next to the parents’ bedroom, which isn’t strictly necessary.
And so on.
I think you should fill out the questionnaire and clarify your needs first. Also, provide a site plan including north arrows and building boundaries of the plot. Without that, this discussion isn’t very productive.
Similar topics