
ᐅ Single-Family Home on a Sloped Site – Request for Feedback on Floor Plan Optimization
Created on: 11 Mar 2018 21:45
V
Viddek
Hello,
I would like to hear your opinion. Two years ago, I already planned a house, but then my mother became seriously ill and needed care. Sadly, she passed away six months ago, and my house plans were put on hold.
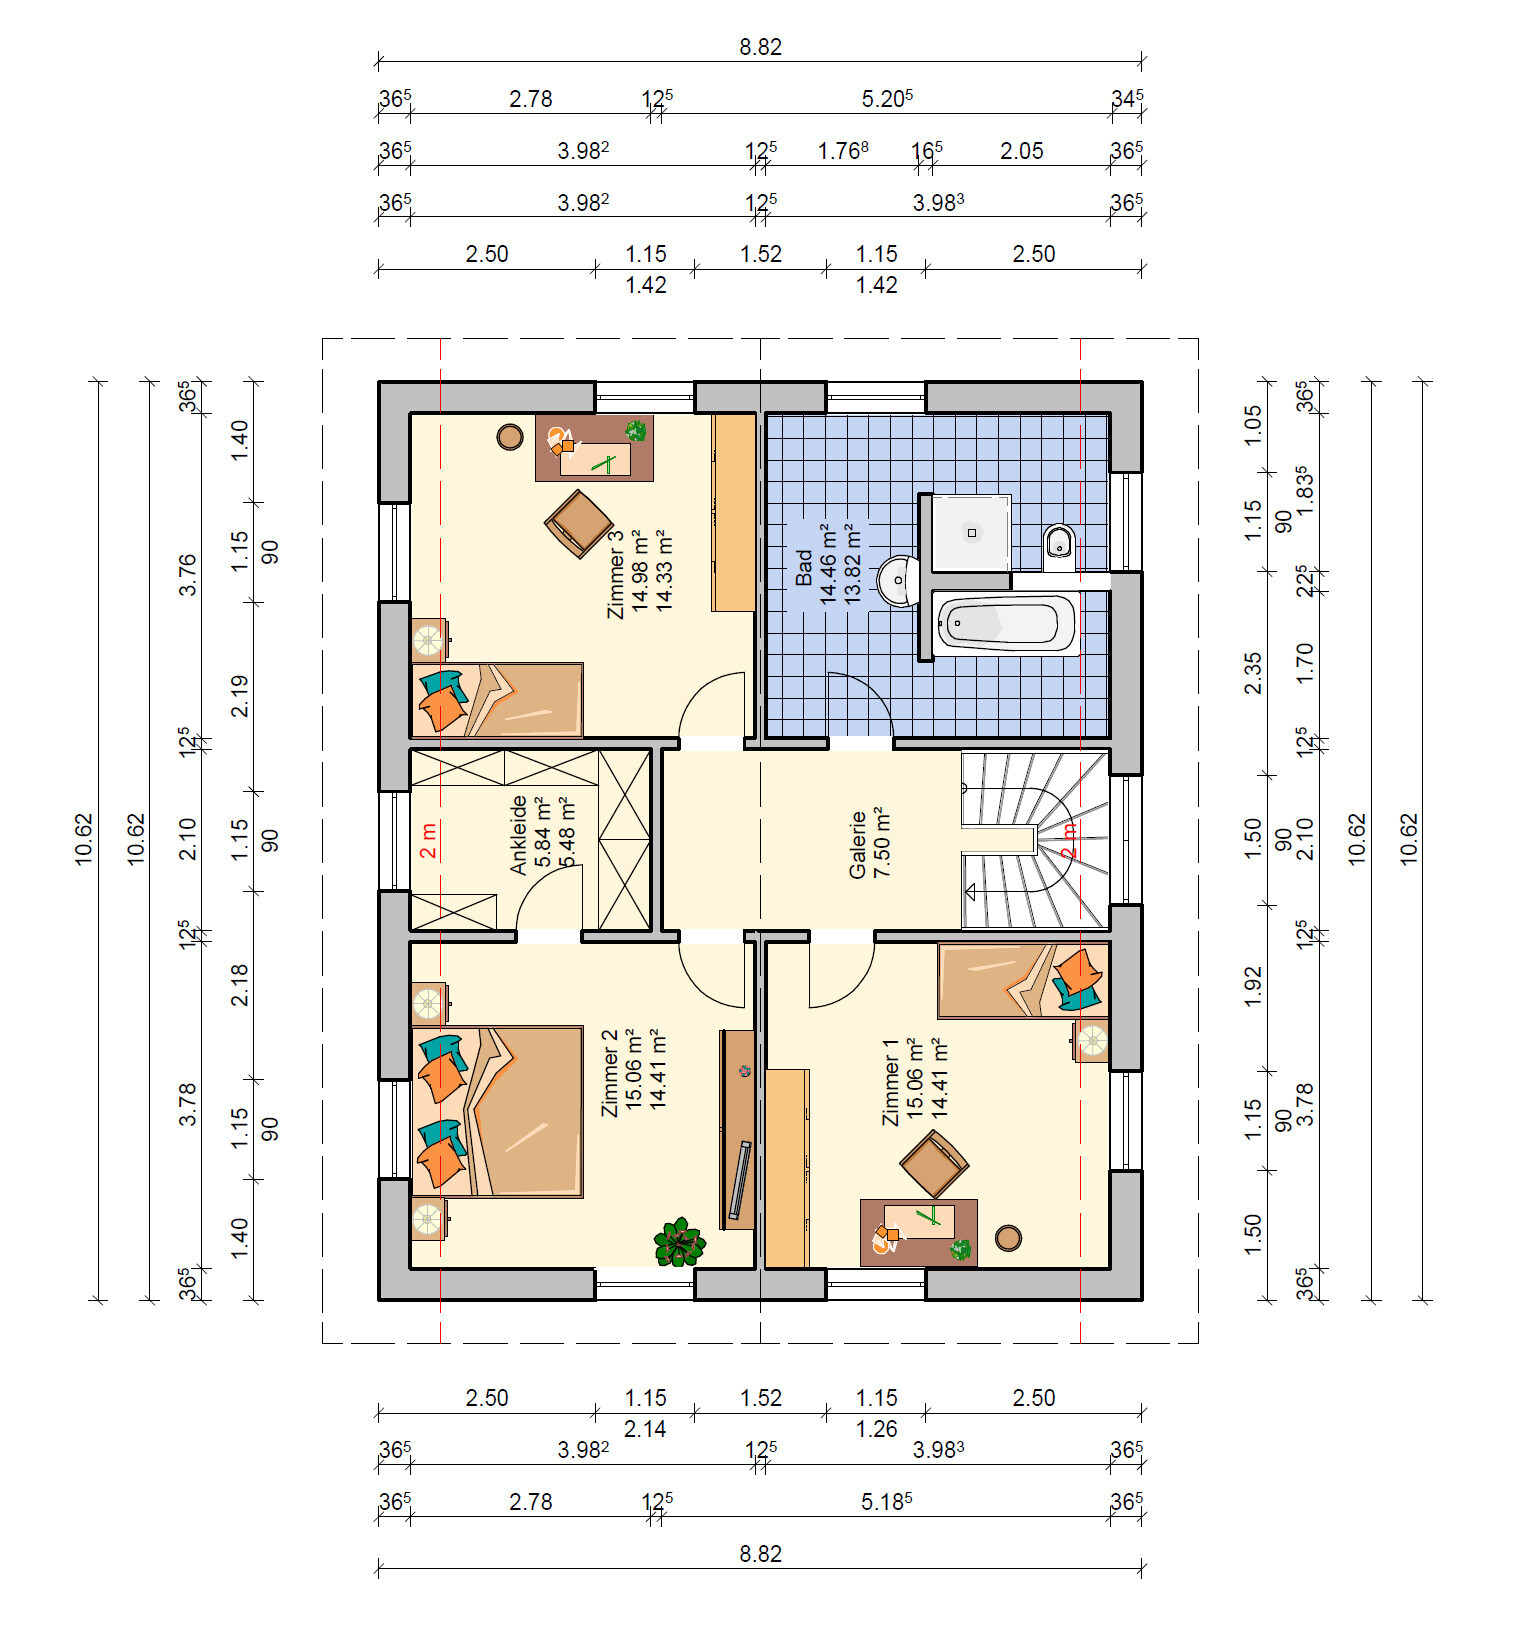
Now I have regained my strength. Originally, I wanted to build a solid, masonry house myself, but I have abandoned that plan, and it will now be a prefabricated house. The groundwork was even completed since I want to build on an existing plot of land owned by my parents. I created the following floor plan together with a planner; the right side is the hillside (see the other pictures). The utility room would be in the dark corner, as would the guest toilet. A nice, open living area is important to me. I have also considered rotating the pantry by 90 degrees and placing it on the hillside side as well, since this side is the north side and doesn’t get direct sunlight. I would like to optimize the house a bit more. Maybe avoid a 180-degree staircase; I am open to suggestions.
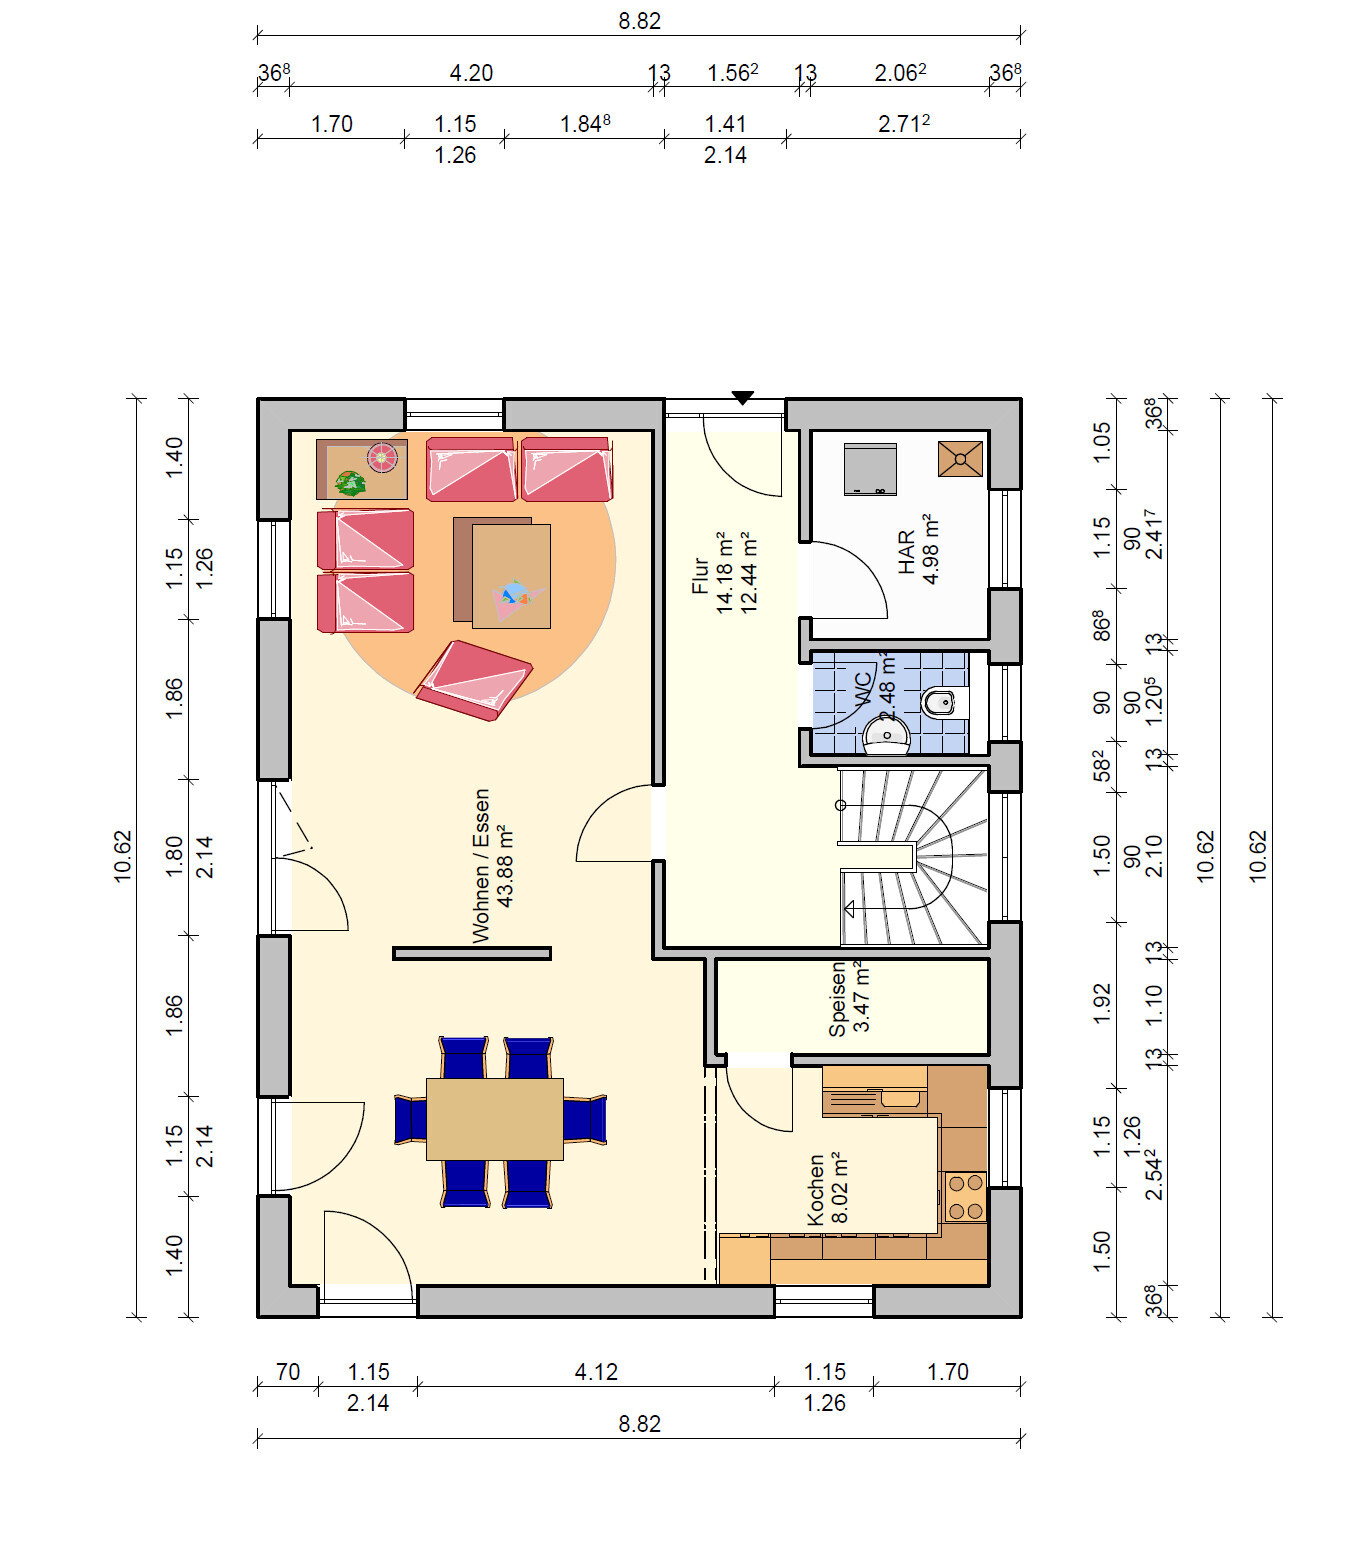
It would be great to include a small office room as well.
One problem is, of course, the lighting conditions. Here is the view from the hillside towards the house, on the side of the two toilets:

The corner of the house for the utility room is marked here (see the wooden stake):
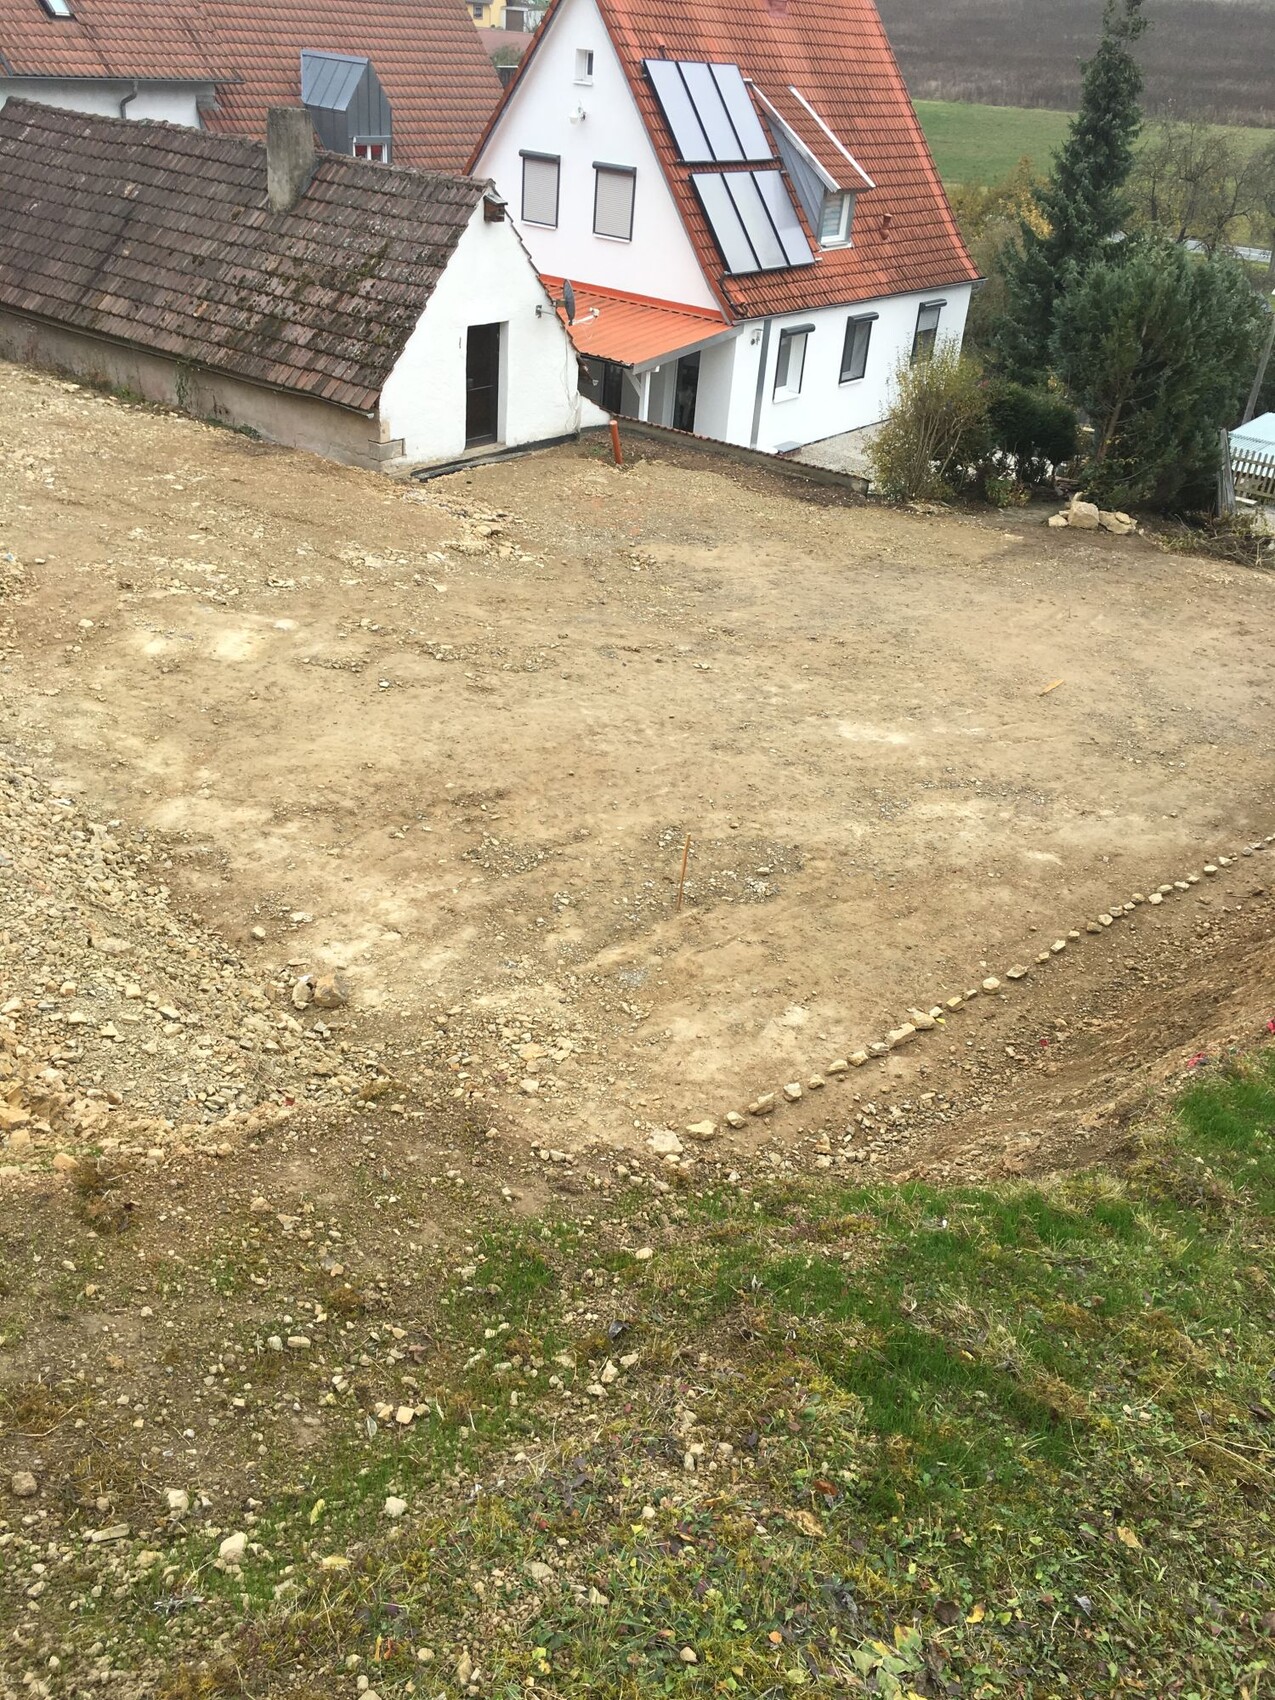
For your information: The building next door will be demolished down to the knee wall and is planned to become a terrace, accessible from the dining area. The corner edge of the house would begin at the door still visible in the picture. I am also considering placing part of the house on the existing building (the lower floor will remain, built on rock) to create more lateral space.
I am open to your feedback.
I would like to hear your opinion. Two years ago, I already planned a house, but then my mother became seriously ill and needed care. Sadly, she passed away six months ago, and my house plans were put on hold.
Now I have regained my strength. Originally, I wanted to build a solid, masonry house myself, but I have abandoned that plan, and it will now be a prefabricated house. The groundwork was even completed since I want to build on an existing plot of land owned by my parents. I created the following floor plan together with a planner; the right side is the hillside (see the other pictures). The utility room would be in the dark corner, as would the guest toilet. A nice, open living area is important to me. I have also considered rotating the pantry by 90 degrees and placing it on the hillside side as well, since this side is the north side and doesn’t get direct sunlight. I would like to optimize the house a bit more. Maybe avoid a 180-degree staircase; I am open to suggestions.
It would be great to include a small office room as well.
One problem is, of course, the lighting conditions. Here is the view from the hillside towards the house, on the side of the two toilets:
The corner of the house for the utility room is marked here (see the wooden stake):
For your information: The building next door will be demolished down to the knee wall and is planned to become a terrace, accessible from the dining area. The corner edge of the house would begin at the door still visible in the picture. I am also considering placing part of the house on the existing building (the lower floor will remain, built on rock) to create more lateral space.
I am open to your feedback.

kaho674 schrieb:
I think you should fill out the questionnaire first and see what you actually need. [...] Since there are still many missing details at this point, I will leave out such "fine points" for now, like
MIA_SAN_MIA__ schrieb:
you haven’t planned any cloakroom space? Otherwise ;-) I might have pointed out, for example, that the view of the walls from the dining area looks rather odd: next to the wall panel toward the living room on the left, there is a passageway extending to the side wall, while on the right side, from this perspective, a small wall section follows the passage; the opening to the kitchen also has a wall section in this corner, whereas on its right side the view opens directly onto the side wall of the tall cabinet.
https://www.instagram.com/11antgmxde/
https://www.linkedin.com/company/bauen-jetzt/
Similar topics