
Hello everyone,
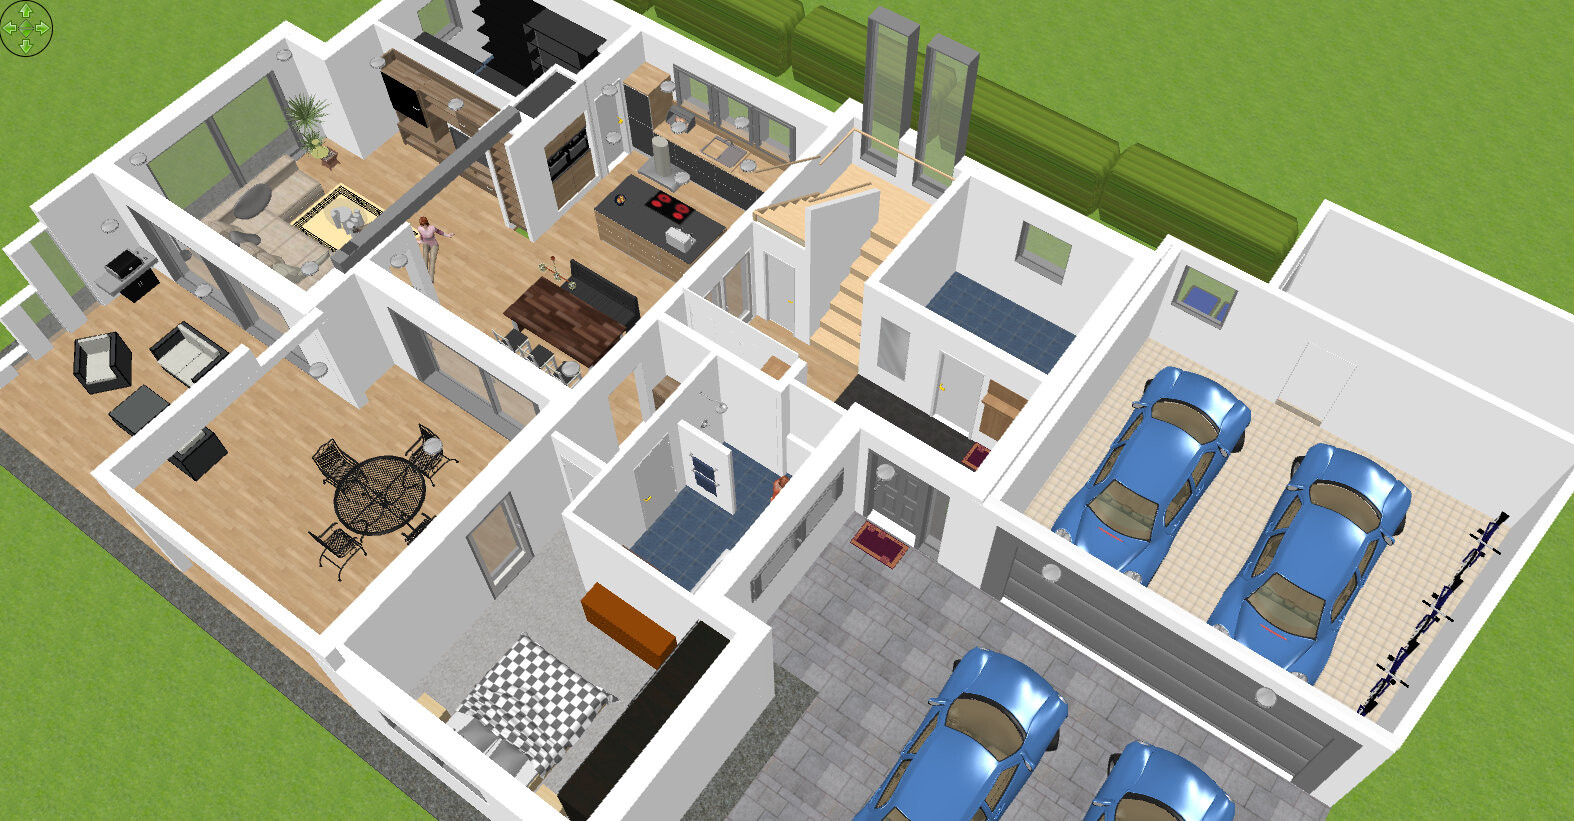
about a year ago, we started planning, but have now almost completely discarded and redone the house concept... Since our second child is on the way and our current apartment is too small, we need to speed things up... The plot is already secured. (Plot 5 top left).
Development plan/restrictions
Plot size: 954 m² (10,267 sq ft)
Slope: no (completely flat)
Floor area ratio/stories, etc.: all according to the development plan...
Homeowners’ requirements
- modern style
- no basement
- two adults + 2 babies
- adult and children's living areas should be separable later on (i.e., initially everyone sleeps upstairs, but when the children are older, we will move to the ground floor and the children will keep the upstairs)
- not many overnight guests
- open kitchen with island
- number of dining seats: 6–10
- space requirements: ground floor 132 m² (1,421 sq ft) and upper floor 113 m² (1,216 sq ft) (sounds like a lot, but there are some rooms intended as cellar substitutes)
House design
- designed by us but then drawn by architects
Positives:
- somewhat sheltered terrace (protected from views and wind)
- wall upstairs between foyer and hallway is optional (not built yet, possibly later to separate two living areas)
- parents’ and children’s areas can be separated later (parents on ground floor, children upstairs)
Negatives:
- large foyer upstairs
Personal budget limit for the house including fixtures: 450,000 (excluding land)
Preferred heating system: gas or air-to-water heat pump
If you have to give up something, which details/features would you do without?
- Can give up: I already sacrificed my fireplace and the basement
- Can’t give up: terrace with southern exposure
Why is the design like it is now?
- It should be protected from views from the street (southeast) and from wind (west)
- The terrace should also not be visible from the street right away
Looking forward to your feedback and criticism.
Regards, Roland
about a year ago, we started planning, but have now almost completely discarded and redone the house concept... Since our second child is on the way and our current apartment is too small, we need to speed things up... The plot is already secured. (Plot 5 top left).
Development plan/restrictions
Plot size: 954 m² (10,267 sq ft)
Slope: no (completely flat)
Floor area ratio/stories, etc.: all according to the development plan...
Homeowners’ requirements
- modern style
- no basement
- two adults + 2 babies
- adult and children's living areas should be separable later on (i.e., initially everyone sleeps upstairs, but when the children are older, we will move to the ground floor and the children will keep the upstairs)
- not many overnight guests
- open kitchen with island
- number of dining seats: 6–10
- space requirements: ground floor 132 m² (1,421 sq ft) and upper floor 113 m² (1,216 sq ft) (sounds like a lot, but there are some rooms intended as cellar substitutes)
House design
- designed by us but then drawn by architects
Positives:
- somewhat sheltered terrace (protected from views and wind)
- wall upstairs between foyer and hallway is optional (not built yet, possibly later to separate two living areas)
- parents’ and children’s areas can be separated later (parents on ground floor, children upstairs)
Negatives:
- large foyer upstairs
Personal budget limit for the house including fixtures: 450,000 (excluding land)
Preferred heating system: gas or air-to-water heat pump
If you have to give up something, which details/features would you do without?
- Can give up: I already sacrificed my fireplace and the basement
- Can’t give up: terrace with southern exposure
Why is the design like it is now?
- It should be protected from views from the street (southeast) and from wind (west)
- The terrace should also not be visible from the street right away
Looking forward to your feedback and criticism.
Regards, Roland

roland76 schrieb:
Although I couldn't find any technical or practical drawbacks (such as the staircase wobbling, etc.) anywhere... A resale value can also be lowered purely due to perceived quality prejudices; objectively, the alternative does not necessarily have to be worse.
roland76 schrieb:
Lift-and-slide window RC2 (with P4A glass), 4 x 2.45 m (13 x 8 feet): In my opinion, this size is definitely beyond the limit for PVC, so I would only choose aluminum. The same applies for the front door.
https://www.instagram.com/11antgmxde/
https://www.linkedin.com/company/bauen-jetzt/
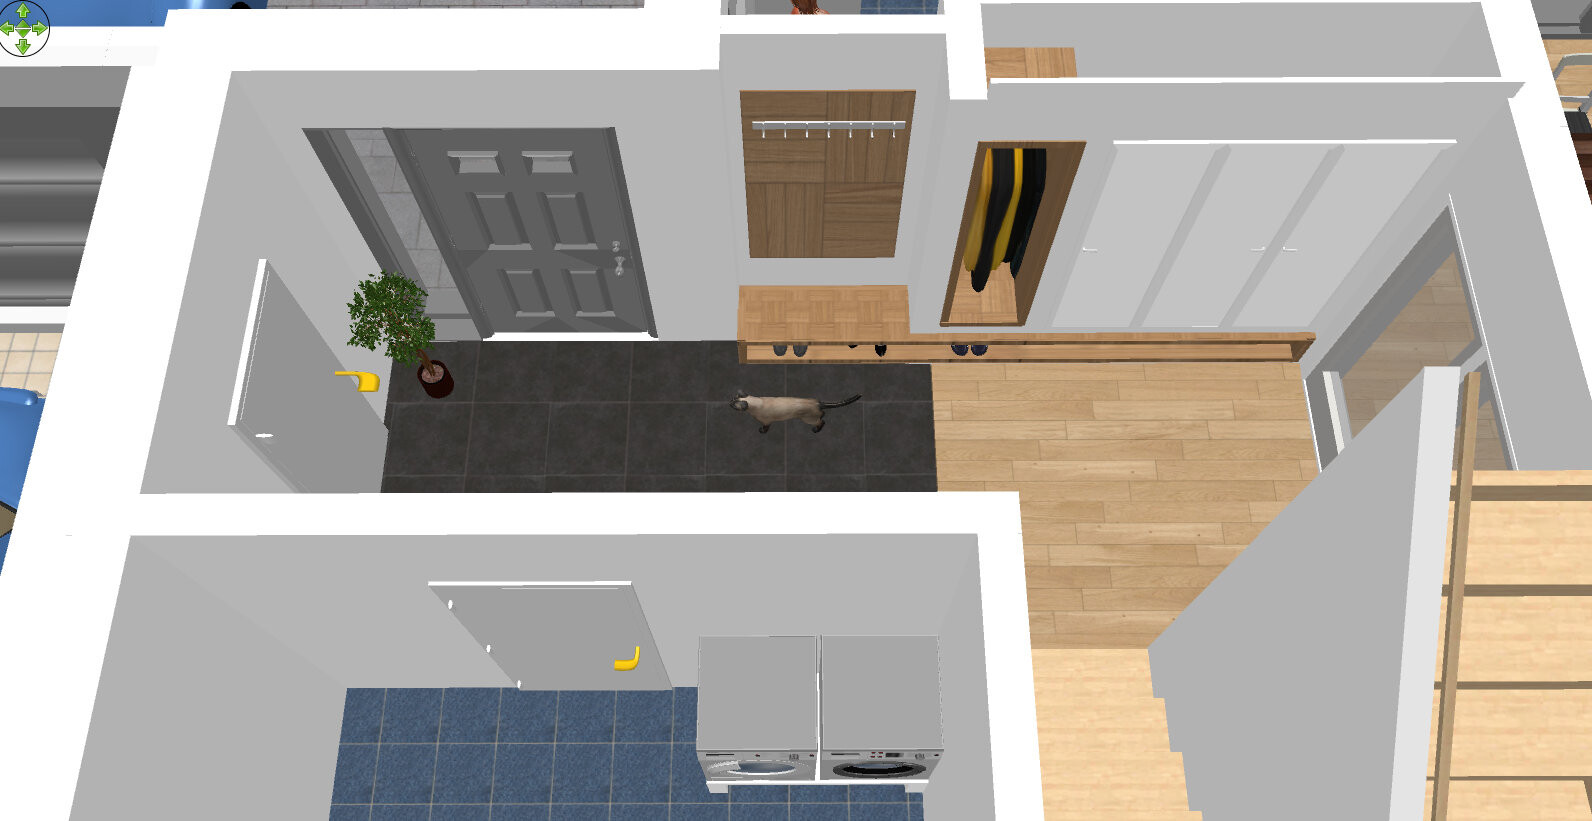
We are currently finalizing the design of the hallway...
The room layout is as follows: living room + kitchen on the ground floor, bedrooms + children’s rooms upstairs. When the kids are about 14 years old, we plan to move the master bedroom to the ground floor.
Our big question was how to separate the ground floor living area (kitchen/living room) from the hallway/staircase.
a) completely open without a door
b) door directly at the east wall of the living room
c) door in the middle of the staircase
d) door east of the staircase
We decided on option b) with a double glass door.
Advantage: some sound insulation, some cold protection
Disadvantage: you have to go through the “cold” hallway when moving from the bedroom to the kitchen.
To make the "cold" hallway feel more comfortable, we plan to lay the same flooring as in the living area (parquet) up to the end of the stairs, but from the stairs to the entrance (dirt area) we will use tiles.
For the design, we are considering a built-in closet with a bench and a long open shoe rack underneath. Personally, I don’t like searching for my everyday shoes inside cupboards...
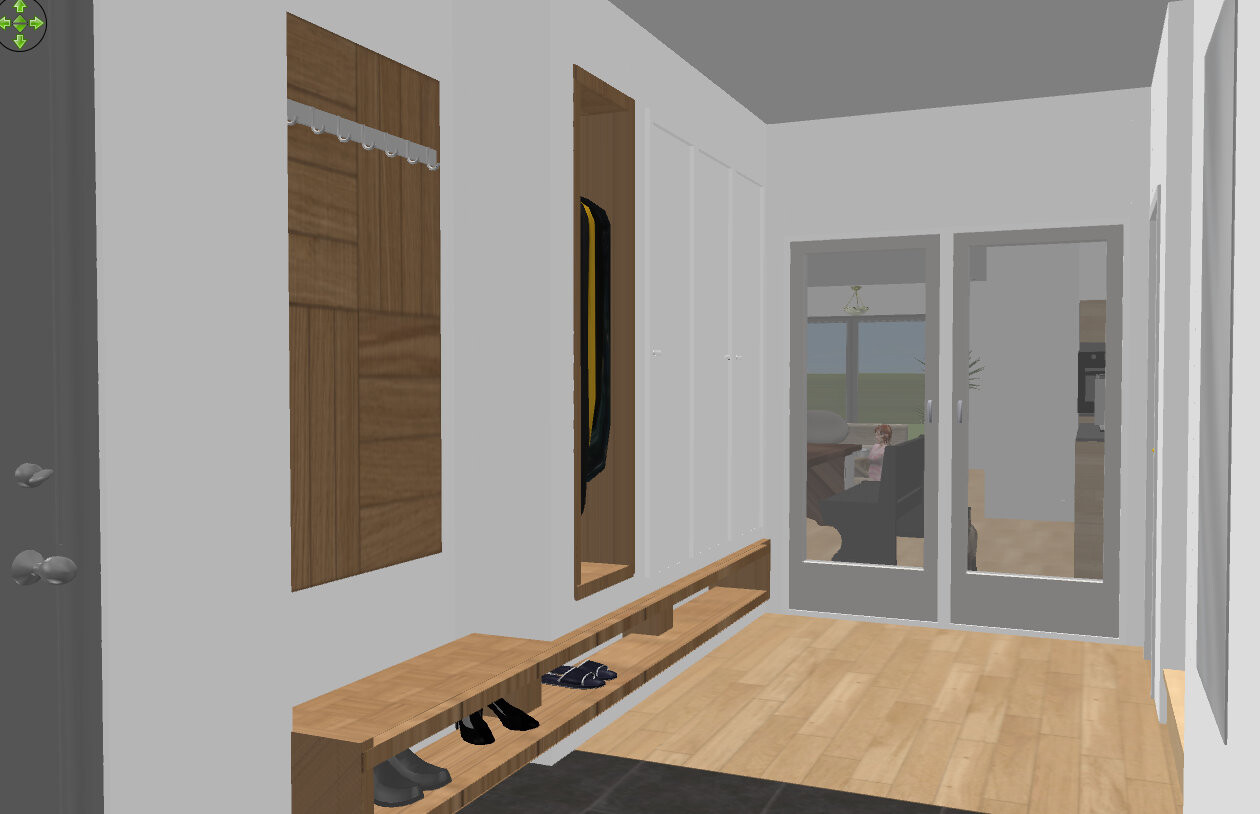
The room layout is as follows: living room + kitchen on the ground floor, bedrooms + children’s rooms upstairs. When the kids are about 14 years old, we plan to move the master bedroom to the ground floor.
Our big question was how to separate the ground floor living area (kitchen/living room) from the hallway/staircase.
a) completely open without a door
b) door directly at the east wall of the living room
c) door in the middle of the staircase
d) door east of the staircase
We decided on option b) with a double glass door.
Advantage: some sound insulation, some cold protection
Disadvantage: you have to go through the “cold” hallway when moving from the bedroom to the kitchen.
To make the "cold" hallway feel more comfortable, we plan to lay the same flooring as in the living area (parquet) up to the end of the stairs, but from the stairs to the entrance (dirt area) we will use tiles.
For the design, we are considering a built-in closet with a bench and a long open shoe rack underneath. Personally, I don’t like searching for my everyday shoes inside cupboards...
Hello everyone,
The house is "basically" finished... or rather, we have been living in it since December 1, 2018, but now we finally have a balcony railing and outdoor lighting. We have reached a total cost of 472,000 euros including VAT. The land is not included in this, but the kitchen, built-in cabinets, shelves, and dining room furniture are.
We are currently working on landscaping the garden... That will add some more costs as well...
The house is "basically" finished... or rather, we have been living in it since December 1, 2018, but now we finally have a balcony railing and outdoor lighting. We have reached a total cost of 472,000 euros including VAT. The land is not included in this, but the kitchen, built-in cabinets, shelves, and dining room furniture are.
We are currently working on landscaping the garden... That will add some more costs as well...

Similar topics