
ᐅ Single-family home for 4 or more people: share your thoughts with us! :)
Created on: 11 Aug 2019 06:18
C
Christian-O
What is the most important/fundamental question regarding the floor plan?
1) What do you think of the ground floor and its orientation in relation to the garden and terrace?
2) Should we swap the kitchen and the TV area, yes or no? Currently, the TV and dining area face the garden/Black Forest and southeast side, while the kitchen is on the southwest side.
3) Any ideas for a suitable staircase? The appearance is important since the staircase is part of the open living area.
Development plan/restrictions
Plot size: 490 sqm (5,270 sq ft)
Slope: no, the plot is flat
Building envelope: 9.50 m x 14.00 m (31 ft 2 in x 45 ft 11 in)
Boundary construction: only garage and carport
Number of parking spots: 3
Number of floors: 2 full stories
Roof type: free choice (hipped roof planned)
Architectural style: free choice, planned modern / urban villa / Mediterranean
Orientation: terrace/garden faces southeast and south. View of the Black Forest to the rear.
Client requirements
Architectural style, roof type, building type: hipped roof
Basement, floors: fully basemented, 2 full stories
Number of occupants: 4 (2 adults, 2 children)
Space requirements: large living/dining area on the ground floor; 3 bedrooms upstairs
Office: yes, for home office
Guest stays per year: 5-6 times (individuals/families)
Open architecture
Modern construction
Open kitchen, kitchen island
Number of dining seats: 8-10
Fireplace: no
Balcony, roof terrace: no, large ground floor terrace
Garage, carport: garage for bicycles, prams etc., carport for cars
House design
Source of the design: developed by ourselves
What do you particularly like? Why? Open living space, practical ground floor layout
What don’t you like? Why? We are uncertain about the staircase design
Price estimate according to architect/designer: EUR 600,000 (turnkey including additional construction costs, landscaping, garage)
Preferred heating system: underfloor heating or air-to-water heat pump
If you have to give up anything, which details/features
- you can do without: carport, shower on the ground floor
- you cannot do without: glass doors in the living room
Why does the design look the way it does now? For example
Standard design from the planner? The plan so far comes from us.
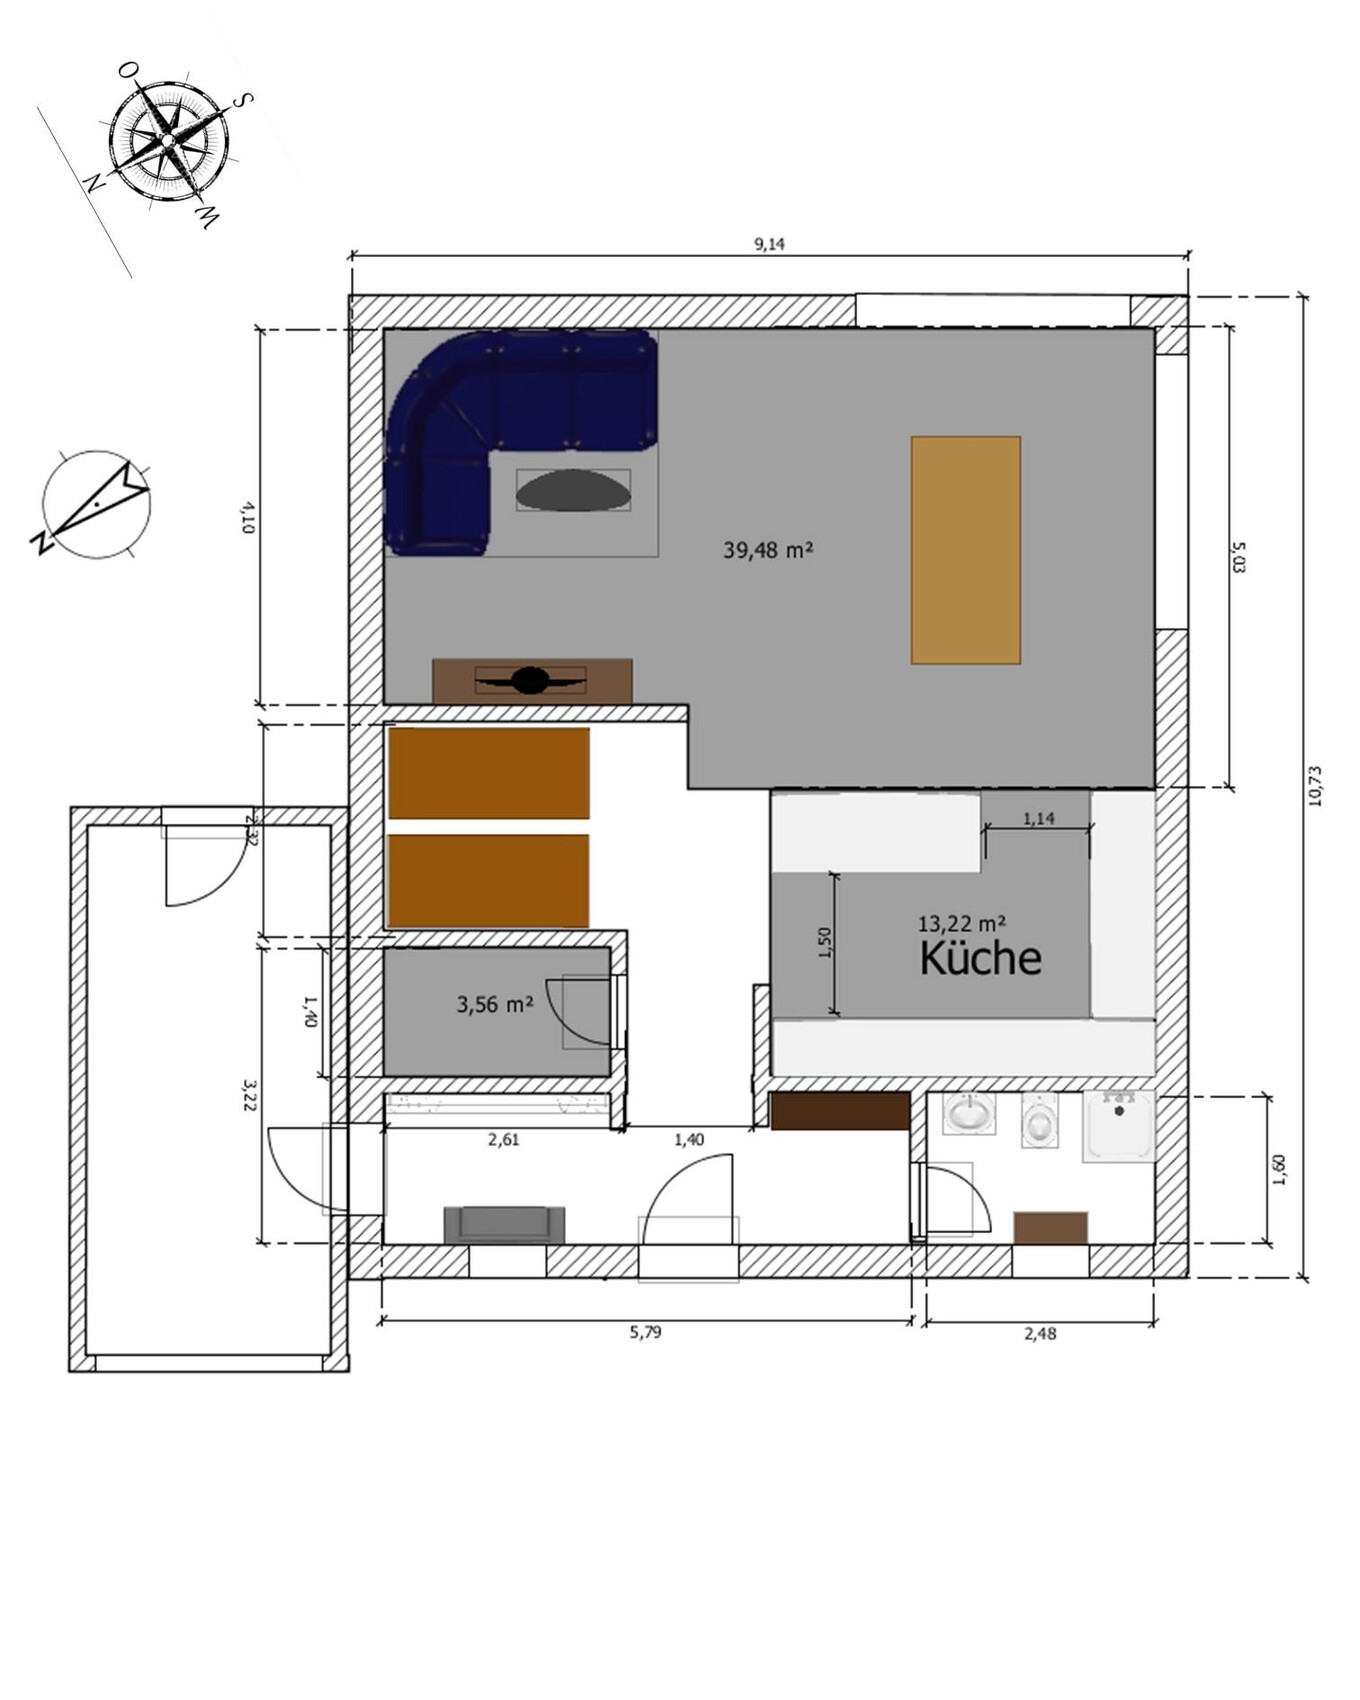
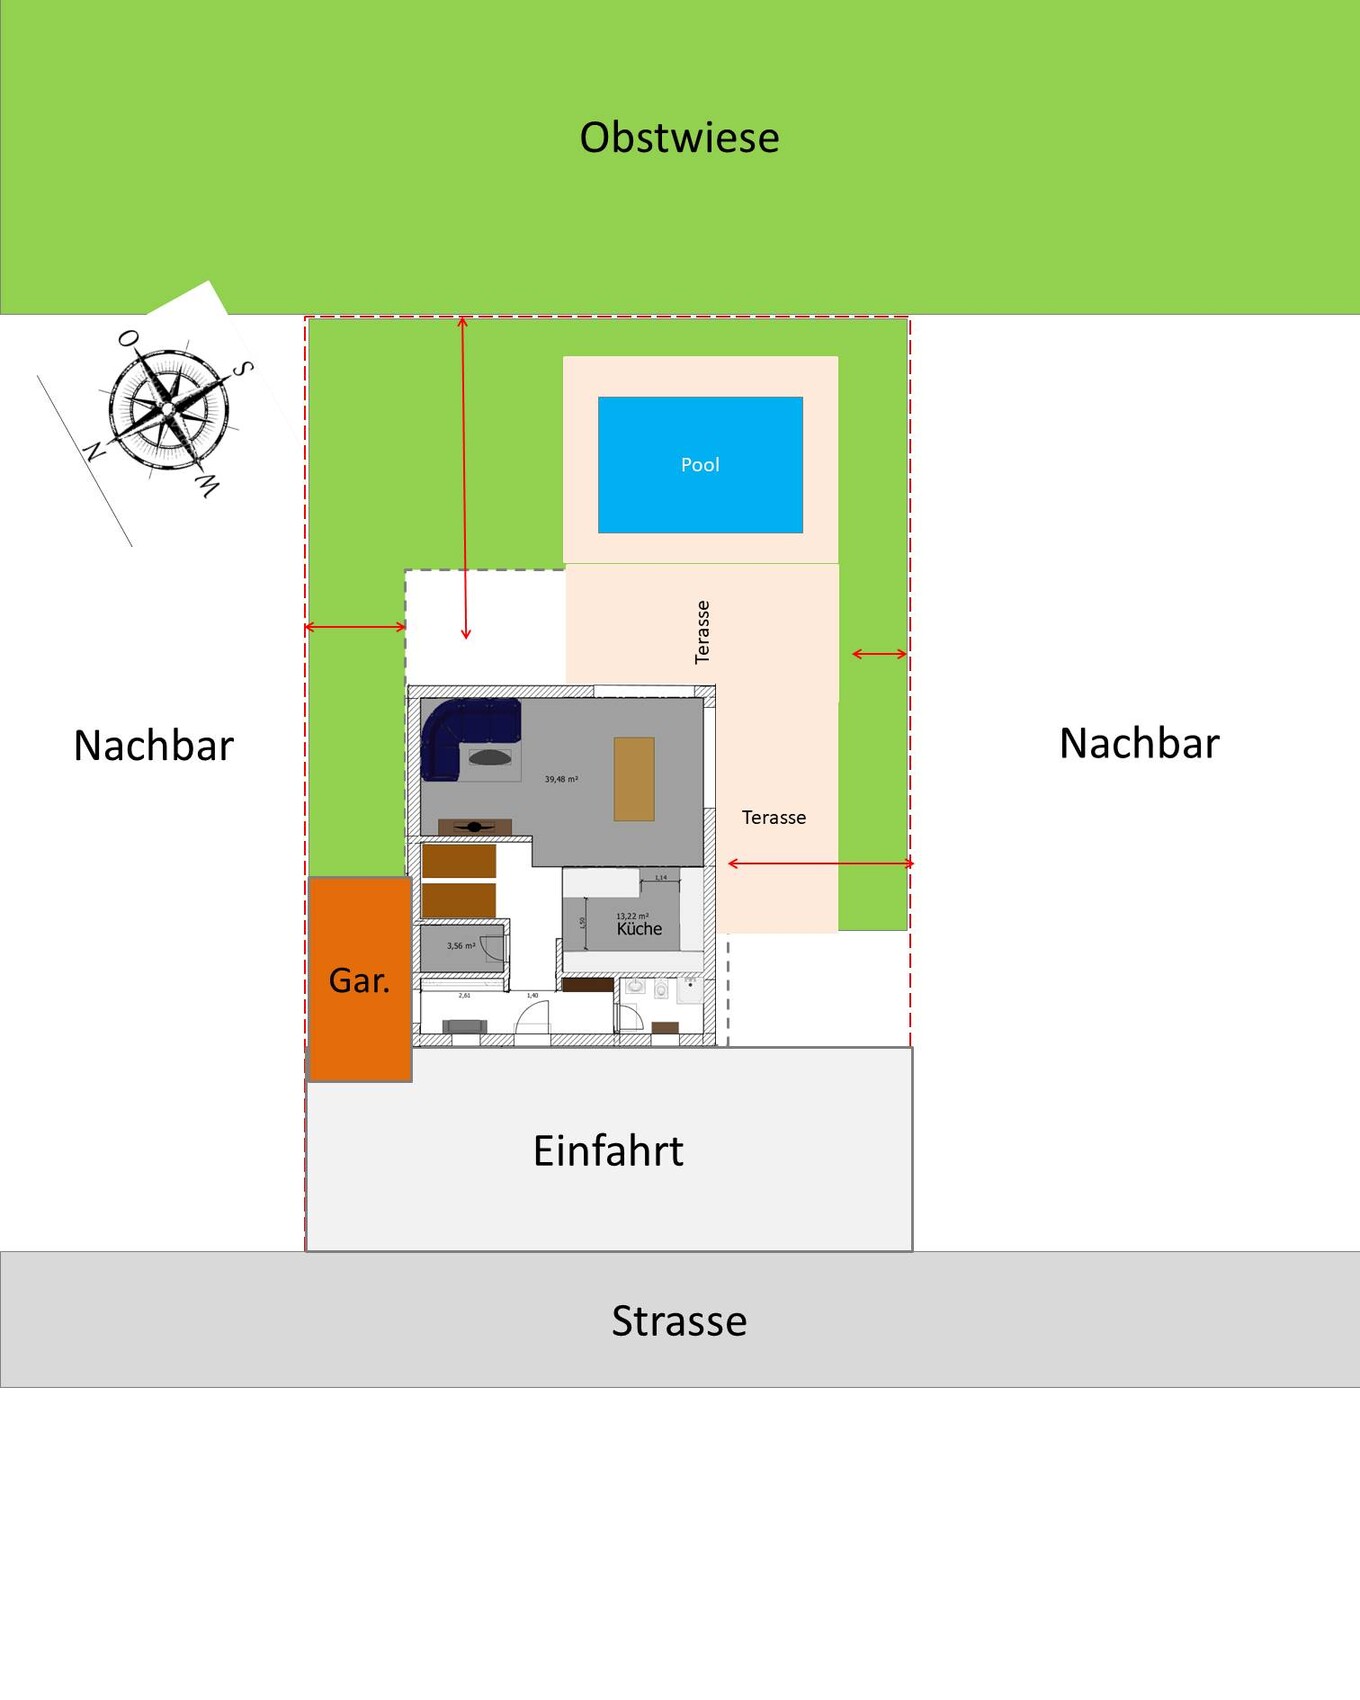
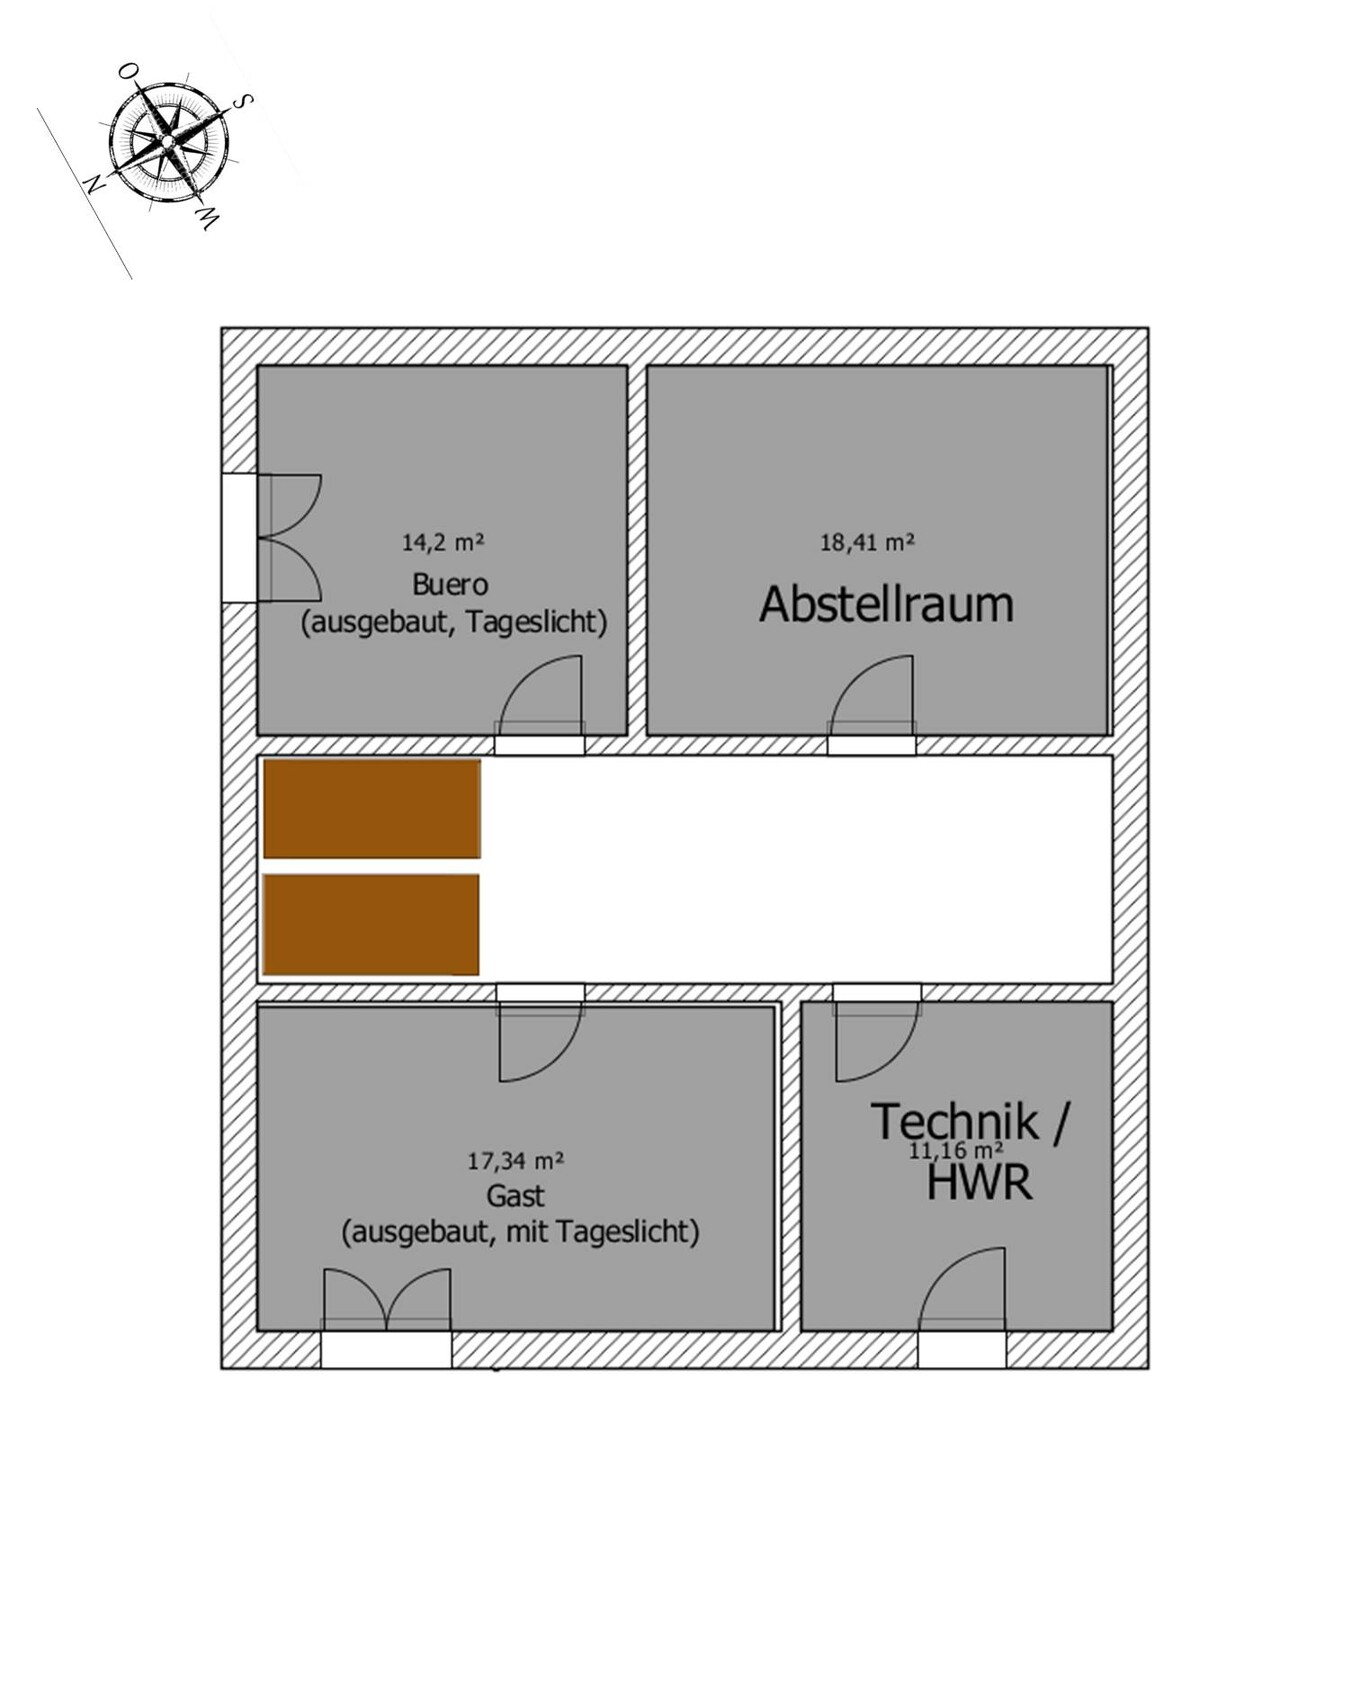
1) What do you think of the ground floor and its orientation in relation to the garden and terrace?
2) Should we swap the kitchen and the TV area, yes or no? Currently, the TV and dining area face the garden/Black Forest and southeast side, while the kitchen is on the southwest side.
3) Any ideas for a suitable staircase? The appearance is important since the staircase is part of the open living area.
Development plan/restrictions
Plot size: 490 sqm (5,270 sq ft)
Slope: no, the plot is flat
Building envelope: 9.50 m x 14.00 m (31 ft 2 in x 45 ft 11 in)
Boundary construction: only garage and carport
Number of parking spots: 3
Number of floors: 2 full stories
Roof type: free choice (hipped roof planned)
Architectural style: free choice, planned modern / urban villa / Mediterranean
Orientation: terrace/garden faces southeast and south. View of the Black Forest to the rear.
Client requirements
Architectural style, roof type, building type: hipped roof
Basement, floors: fully basemented, 2 full stories
Number of occupants: 4 (2 adults, 2 children)
Space requirements: large living/dining area on the ground floor; 3 bedrooms upstairs
Office: yes, for home office
Guest stays per year: 5-6 times (individuals/families)
Open architecture
Modern construction
Open kitchen, kitchen island
Number of dining seats: 8-10
Fireplace: no
Balcony, roof terrace: no, large ground floor terrace
Garage, carport: garage for bicycles, prams etc., carport for cars
House design
Source of the design: developed by ourselves
What do you particularly like? Why? Open living space, practical ground floor layout
What don’t you like? Why? We are uncertain about the staircase design
Price estimate according to architect/designer: EUR 600,000 (turnkey including additional construction costs, landscaping, garage)
Preferred heating system: underfloor heating or air-to-water heat pump
If you have to give up anything, which details/features
- you can do without: carport, shower on the ground floor
- you cannot do without: glass doors in the living room
Why does the design look the way it does now? For example
Standard design from the planner? The plan so far comes from us.
Christian-O schrieb:
But this corner borders the parking lot, What kind of parking lot?
No matter what your answer is: why should a parking lot affect the bathroom?
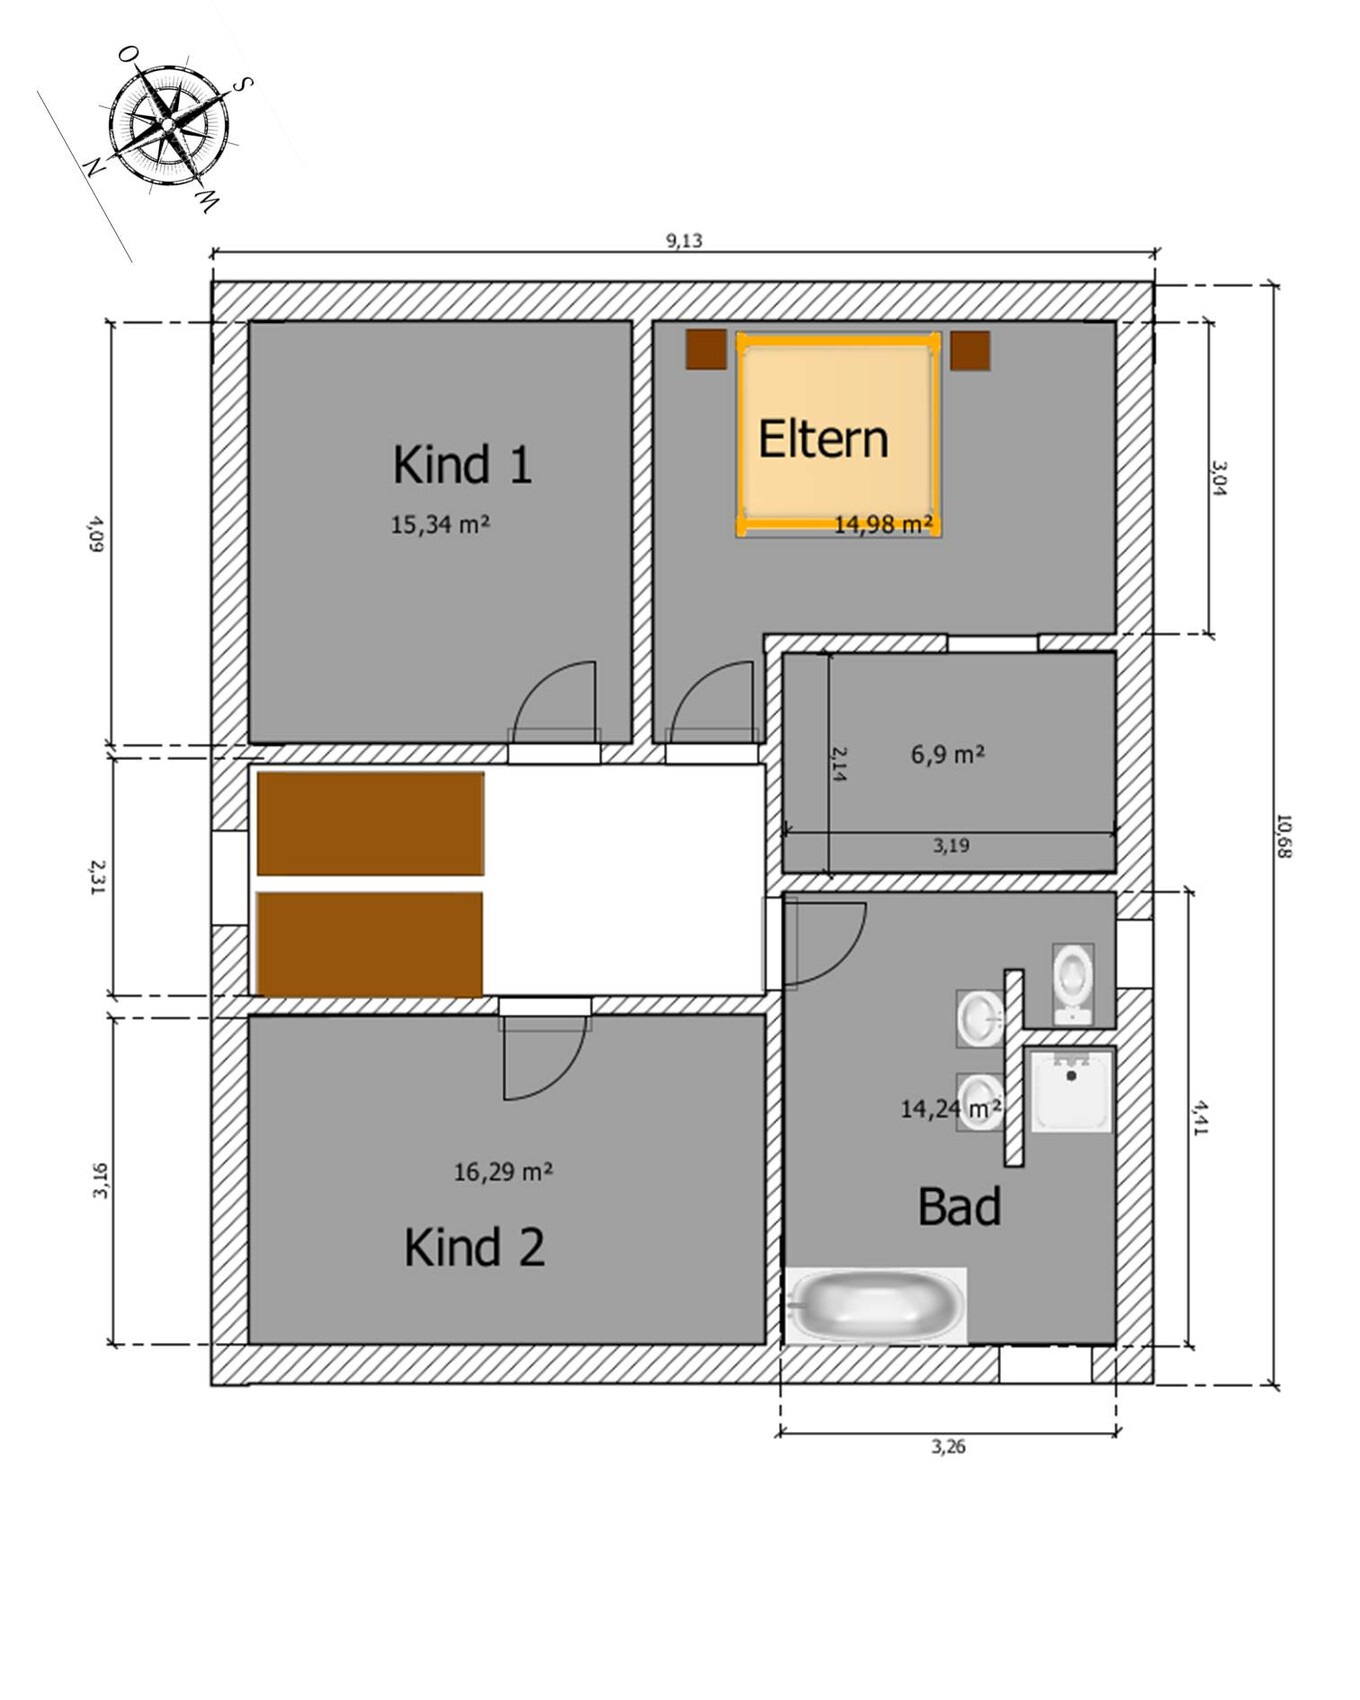
The issue here is the position of the sun: rooms without sunlight are less comfortable. Especially children's rooms should get more sunlight than bedrooms and bathrooms.
C
Christian-O12 Aug 2019 08:26ypg schrieb:
What parking space?
No matter how you answer: what does a parking space have to do with the bathroom?
This is about the sun’s position: rooms without sunlight feel less comfortable. Especially children’s rooms should get more sunlight than bedrooms and bathrooms. We have been talking past each other. You mean the bathroom on the upper floor, right? Yes, you are correct, we should swap those, which is easily possible.
No matter how you respond next time, if you do: please avoid the condescending tone. Thank you.

Yes, you can go to an architect with this and ask if they can work something out.
There are many windows missing, the hallway in the entrance area is a bit too narrow, the rooms upstairs are somewhat of a disaster, the basement is also quite unusual, but apart from that...
I would recommend not bringing any personal design ideas at first.
There are many windows missing, the hallway in the entrance area is a bit too narrow, the rooms upstairs are somewhat of a disaster, the basement is also quite unusual, but apart from that...
I would recommend not bringing any personal design ideas at first.
C
Christian-O12 Aug 2019 15:41kaho674 schrieb:
Yes, you can go to an architect with this and ask if they can develop it further.
There are lots of windows missing, the hallway at the entrance is a bit too narrow, the rooms upstairs are a bit of a mess, and the basement is quite unusual, but other than that...
I would recommend not bringing your own design at first. Windows are basically missing in general; they’re not shown here. What exactly do you find problematic about the upper floor, and what would be your suggestion?
If there is no compelling reason against it (e.g., a busy road), the children's rooms are usually planned on the south side, the bathroom on the east, and the bedroom takes whatever space is left.
Where exactly are the glass doors in the living room? I can't see anything clearly...
Where exactly are the glass doors in the living room? I can't see anything clearly...
Similar topics