
Hello everyone, attached is our current planning status.
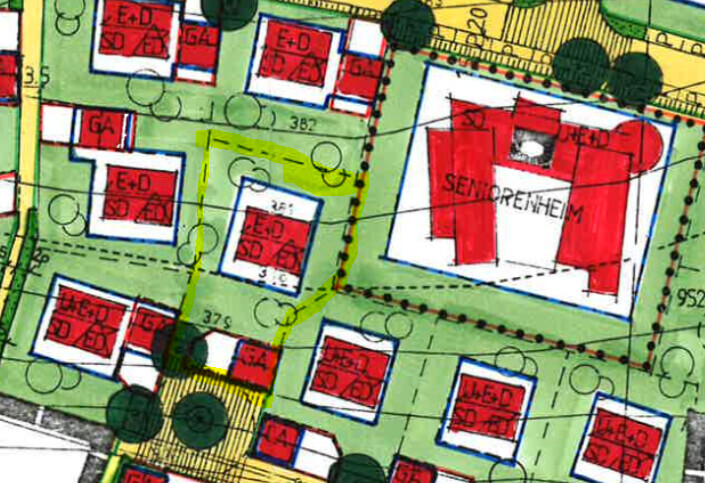
Development plan/restrictions
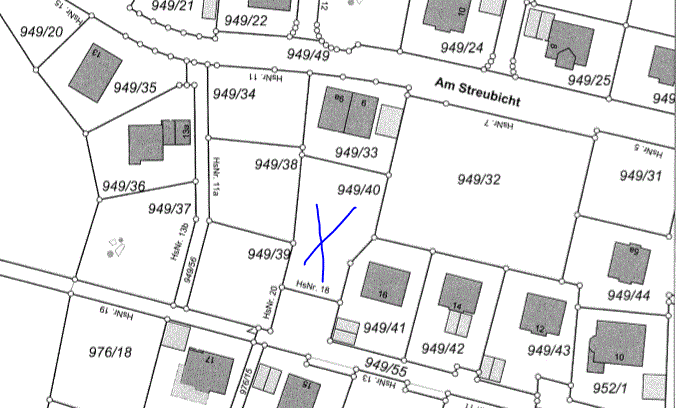
701 sqm (7,545 sq ft)
South-facing slope
Site occupancy index: 0.4
Floor area ratio: 1.2
Building envelope, building line and boundary
see image, exceeding the main building by 1.5m (5 feet) on one side is permitted
Double garage with 7m (23 feet) parking space in front (side access)
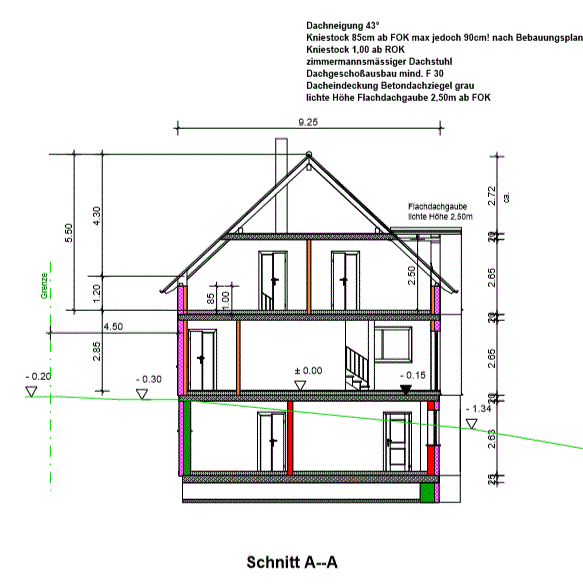
1.5 stories with basement (basement is not counted as a full floor)
Gable roof 38-48 degrees
Classic style
Orientation south, i.e. ridge runs west-east
Client requirements
Classic gable roof with flat roof extension (gray tiles)
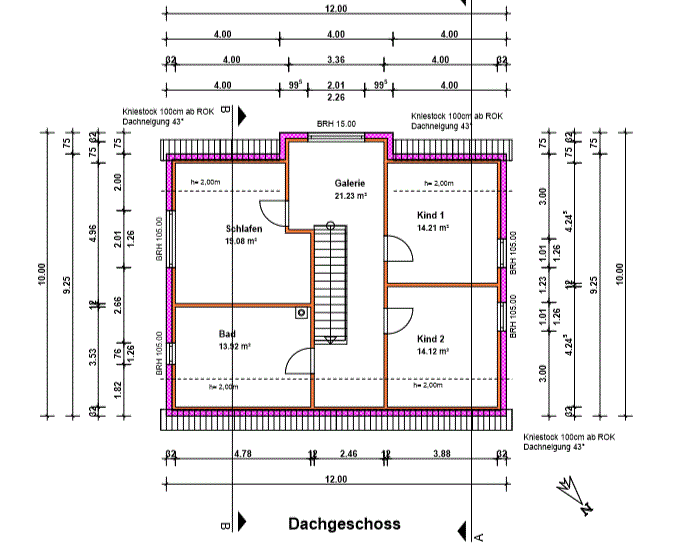
Basement (not a full floor), ground floor, attic
4 people, children aged 4 and 2
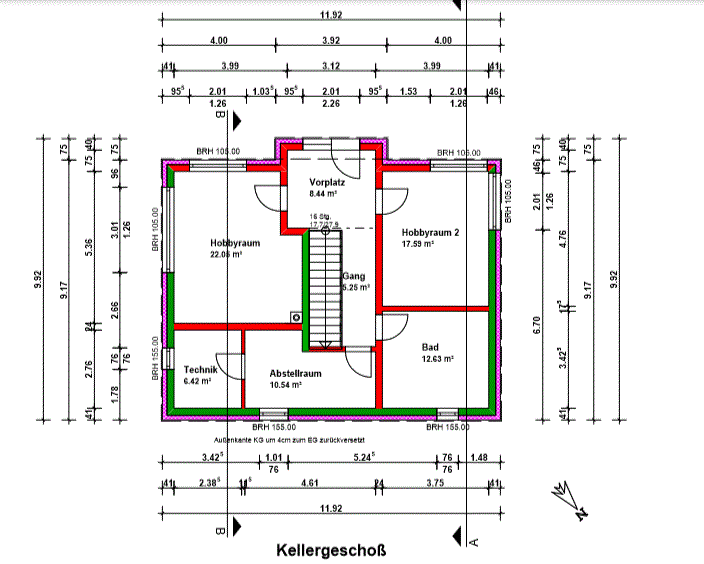
Office: home office, currently mislabeled as a hobby room in the basement
No overnight guests
Open architecture
Modern construction style
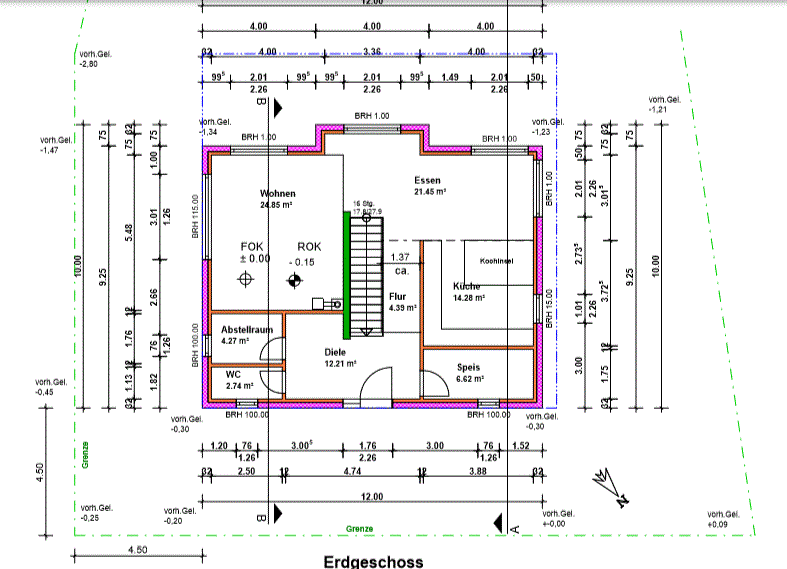
Open kitchen with island
Minimum of 6 dining seats
Fireplace
Metal balcony to be added facing south
Double garage
Nice south garden
Although the open cantilever staircase in the middle of the house takes a lot of space, it should definitely be included.
House design
Own design with support from a well-known draftsman
Roof windows are still missing in the attic bathroom and corridor, and are not yet shown.
What do we like especially? Children’s rooms initially in the attic; as they grow older they can move to the basement. Two larger rooms with south-facing orientation and bathroom.
Staircase should be a cantilever stair with glass wall
What don’t I like? The distance from the garage to the house is quite long...
Preferred heating technology: underfloor heating, air-source heat pump, photovoltaic panels on the roof
Why did the design turn out as it is?
Our wishes were tried to be implemented as well as possible for the plot
What do you think? Where do you see weaknesses? Thank you very much for your feedback.
Development plan/restrictions
701 sqm (7,545 sq ft)
South-facing slope
Site occupancy index: 0.4
Floor area ratio: 1.2
Building envelope, building line and boundary
see image, exceeding the main building by 1.5m (5 feet) on one side is permitted
Double garage with 7m (23 feet) parking space in front (side access)
1.5 stories with basement (basement is not counted as a full floor)
Gable roof 38-48 degrees
Classic style
Orientation south, i.e. ridge runs west-east
Client requirements
Classic gable roof with flat roof extension (gray tiles)
Basement (not a full floor), ground floor, attic
4 people, children aged 4 and 2
Office: home office, currently mislabeled as a hobby room in the basement
No overnight guests
Open architecture
Modern construction style
Open kitchen with island
Minimum of 6 dining seats
Fireplace
Metal balcony to be added facing south
Double garage
Nice south garden
Although the open cantilever staircase in the middle of the house takes a lot of space, it should definitely be included.
House design
Own design with support from a well-known draftsman
Roof windows are still missing in the attic bathroom and corridor, and are not yet shown.
What do we like especially? Children’s rooms initially in the attic; as they grow older they can move to the basement. Two larger rooms with south-facing orientation and bathroom.
Staircase should be a cantilever stair with glass wall
What don’t I like? The distance from the garage to the house is quite long...
Preferred heating technology: underfloor heating, air-source heat pump, photovoltaic panels on the roof
Why did the design turn out as it is?
Our wishes were tried to be implemented as well as possible for the plot
What do you think? Where do you see weaknesses? Thank you very much for your feedback.
I would have arranged the ground floor differently.
I think a direct garden access from the living area is important and practical.
Having a play area accessible and visible from the kitchen, without direct sunlight, is convenient for children and an advantage compared to an apartment.
How do you plan to use your main garden?
I wouldn’t place the entrance on the north side. You’ll end up walking a lot, and every delivery service has to pass by your private garden to reach the house.
What about the budget?
The house has no major flaws. Some aspects are a matter of personal taste.
It can be downsized without losing living space or comfort.
Upstairs, I would switch the bathroom and bedroom. It won’t heat up as much in summer that way.
I think a direct garden access from the living area is important and practical.
Having a play area accessible and visible from the kitchen, without direct sunlight, is convenient for children and an advantage compared to an apartment.
How do you plan to use your main garden?
I wouldn’t place the entrance on the north side. You’ll end up walking a lot, and every delivery service has to pass by your private garden to reach the house.
What about the budget?
The house has no major flaws. Some aspects are a matter of personal taste.
It can be downsized without losing living space or comfort.
Upstairs, I would switch the bathroom and bedroom. It won’t heat up as much in summer that way.
brieftaube schrieb:
The garden would then be at a higher level. You reach the front door on the north side by a stone staircase east of the house. (We know the path is long, but we couldn't think of a better solution).No one will use that. Everyone would knock on the patio door. I experienced this in a townhouse. Annoying. Very unpleasant. Never again: visitors stand in front of the living room and want to enter right there.
Rotate the house -> entrance to the east, then mirror the house (children’s rooms to the south).
B
brieftaube22 Apr 2019 14:27ypg schrieb:
Nobody would use that. Everyone would knock on the patio door. I had that in the row house. Annoying. Disgusting. Never again: visitors stand in front of the living room and want to enter exactly there.
Rotate the house -> entrance to the east, then mirror the house (children’s room to the south)Thanks for your feedback. We are obviously aware that the placement of the garage and the entrance on the north side are not ideal. However, we knew that when we bought the plot and we can live with it. Nowadays, you have to accept certain compromises when purchasing land. Having the driveway on the north side would certainly be more convenient, but unfortunately, that is not the case with our plot.
I don’t think everyone will stand and knock at the living room door. Visitors would have to walk all the way to the west side and use the stairs to the balcony for that. I believe they would rather go to the north side, where the main entrance is.
We like that we currently have large windows facing directly south, which also makes sense from an energy perspective. Therefore, I would rather not rotate the house. Moving the entrance from the north to the east would still be possible, but probably only save a few steps, so I’m not sure if that really makes a difference. Basically, we are quite happy with the ground floor layout (except possibly the wall to the kitchen).
haydee schrieb:
I would have arranged the ground floor differently.
I find direct garden access from the living level important and practical.
A play area accessible and visible from the kitchen, without direct sun for the children, is practical and an advantage over an apartment.
How do you plan to use your main garden?
I wouldn’t put the entrance on the north side. You’ll get tired walking so much, and every delivery service passes by the private garden to reach the house.
What about the budget?
The house has no major flaws. Some things are a matter of taste.
It could be downsized without losing living space or comfort.
Upstairs, I would swap the bathroom and bedroom. It doesn’t heat up so much in the summer then.Our budget is about 500,000 euros (approx. 500,000 USD). The garden is currently planned with a slope at the bottom, then some shrubs or a hedge, and finally a lawn area. Or did you mean how we want to use our garden? We understand that the layout with a landing staircase or a spiral staircase could be made smaller, but we want the straight cantilever staircase. Or do you think the floor plan could be reduced even with this option?
Where do you want to grill or have coffee? Where should the children play?
At the moment, everything stays on the terrace, and the garden requires maintenance.
Your basement covers a large area you don’t need.
Big bathroom, extra-large office (can be smaller), hallway, second room.
Your budget is tight or not sufficient for the house with a basement, double garage, landscaping, etc.
You will get a decent house within the budget, don’t get me wrong. For a house with landscaping, balcony, and outdoor stairs, it won’t be enough.
The path between the garage and the main entrance costs money and will need snow removal and de-icing. I think the parcel delivery service will often ring the lower door.
I would place the entrance at the east side on the lower level and organize the living spaces differently.
Put kitchen and dining either on the lower level facing the garden or upstairs with a balcony (dining area) that has level access to the play garden.
Children don’t really need direct sunlight anyway.
At the moment, everything stays on the terrace, and the garden requires maintenance.
Your basement covers a large area you don’t need.
Big bathroom, extra-large office (can be smaller), hallway, second room.
Your budget is tight or not sufficient for the house with a basement, double garage, landscaping, etc.
You will get a decent house within the budget, don’t get me wrong. For a house with landscaping, balcony, and outdoor stairs, it won’t be enough.
The path between the garage and the main entrance costs money and will need snow removal and de-icing. I think the parcel delivery service will often ring the lower door.
I would place the entrance at the east side on the lower level and organize the living spaces differently.
Put kitchen and dining either on the lower level facing the garden or upstairs with a balcony (dining area) that has level access to the play garden.
Children don’t really need direct sunlight anyway.
Similar topics