
B
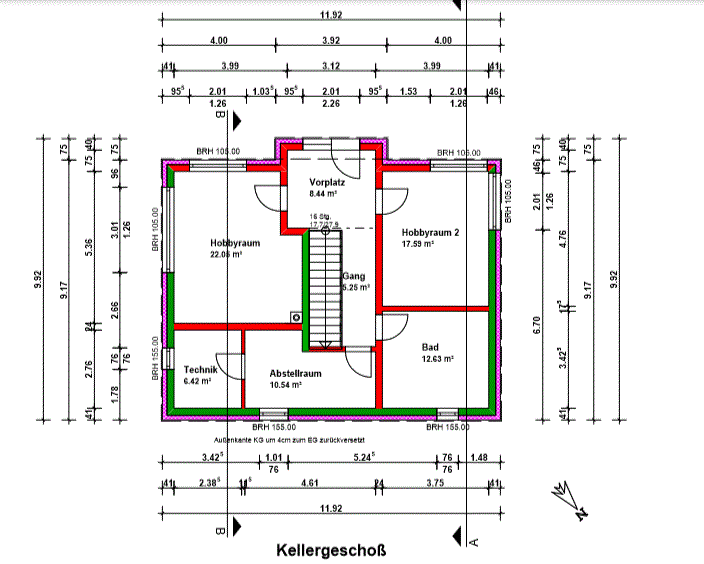
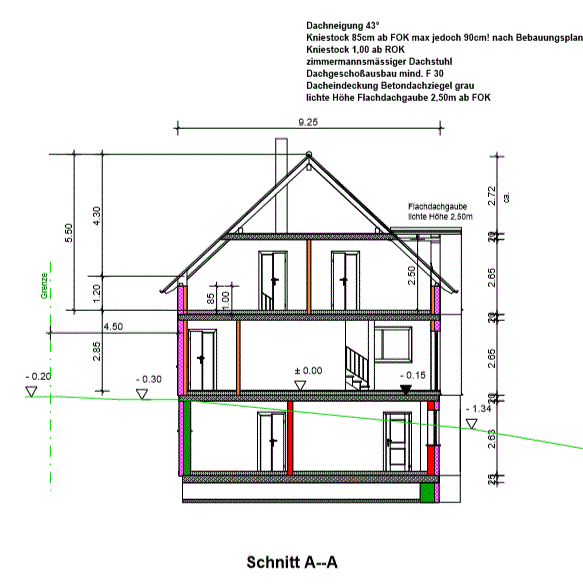
brieftaube21 Apr 2019 12:48Hello everyone, attached is our current planning status.
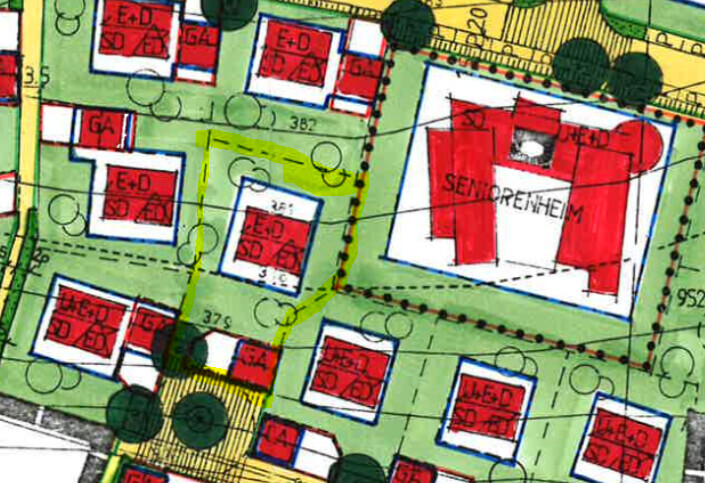
Development plan/restrictions
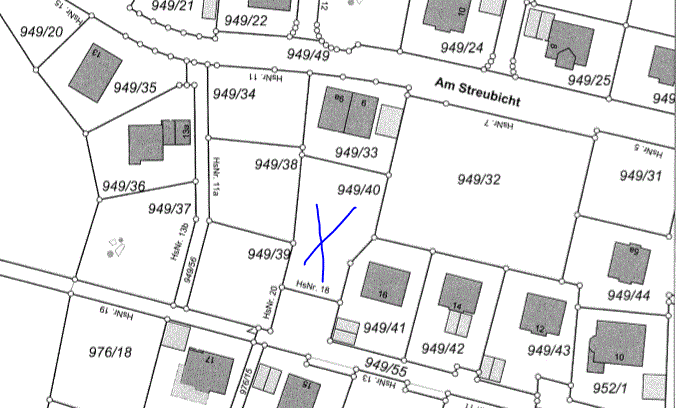
701 sqm (7,545 sq ft)
South-facing slope
Site occupancy index: 0.4
Floor area ratio: 1.2
Building envelope, building line and boundary
see image, exceeding the main building by 1.5m (5 feet) on one side is permitted
Double garage with 7m (23 feet) parking space in front (side access)
1.5 stories with basement (basement is not counted as a full floor)
Gable roof 38-48 degrees
Classic style
Orientation south, i.e. ridge runs west-east
Client requirements
Classic gable roof with flat roof extension (gray tiles)
Basement (not a full floor), ground floor, attic
4 people, children aged 4 and 2
Office: home office, currently mislabeled as a hobby room in the basement
No overnight guests
Open architecture
Modern construction style
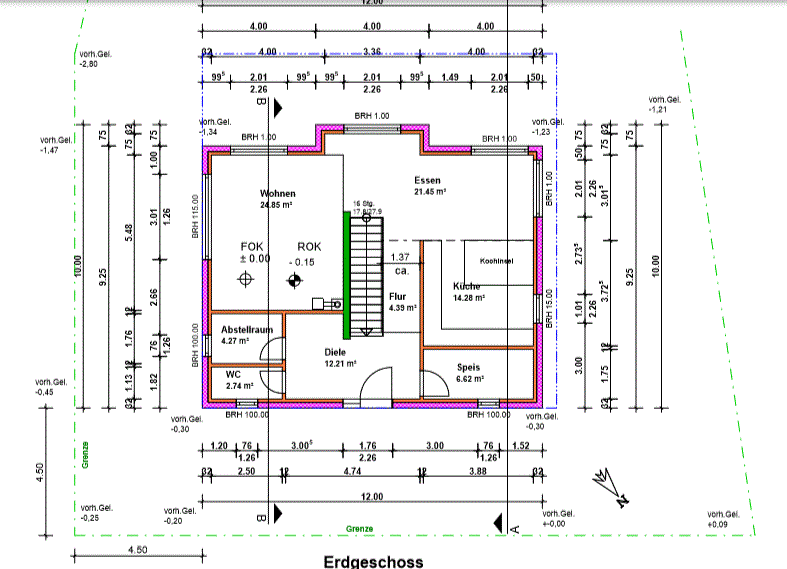
Open kitchen with island
Minimum of 6 dining seats
Fireplace
Metal balcony to be added facing south
Double garage
Nice south garden
Although the open cantilever staircase in the middle of the house takes a lot of space, it should definitely be included.
House design
Own design with support from a well-known draftsman
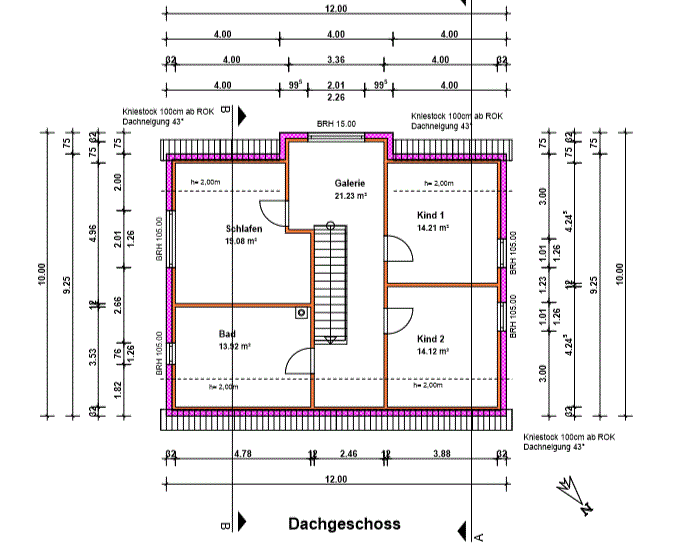
Roof windows are still missing in the attic bathroom and corridor, and are not yet shown.
What do we like especially? Children’s rooms initially in the attic; as they grow older they can move to the basement. Two larger rooms with south-facing orientation and bathroom.
Staircase should be a cantilever stair with glass wall
What don’t I like? The distance from the garage to the house is quite long...
Preferred heating technology: underfloor heating, air-source heat pump, photovoltaic panels on the roof
Why did the design turn out as it is?
Our wishes were tried to be implemented as well as possible for the plot
What do you think? Where do you see weaknesses? Thank you very much for your feedback.
Development plan/restrictions
701 sqm (7,545 sq ft)
South-facing slope
Site occupancy index: 0.4
Floor area ratio: 1.2
Building envelope, building line and boundary
see image, exceeding the main building by 1.5m (5 feet) on one side is permitted
Double garage with 7m (23 feet) parking space in front (side access)
1.5 stories with basement (basement is not counted as a full floor)
Gable roof 38-48 degrees
Classic style
Orientation south, i.e. ridge runs west-east
Client requirements
Classic gable roof with flat roof extension (gray tiles)
Basement (not a full floor), ground floor, attic
4 people, children aged 4 and 2
Office: home office, currently mislabeled as a hobby room in the basement
No overnight guests
Open architecture
Modern construction style
Open kitchen with island
Minimum of 6 dining seats
Fireplace
Metal balcony to be added facing south
Double garage
Nice south garden
Although the open cantilever staircase in the middle of the house takes a lot of space, it should definitely be included.
House design
Own design with support from a well-known draftsman
Roof windows are still missing in the attic bathroom and corridor, and are not yet shown.
What do we like especially? Children’s rooms initially in the attic; as they grow older they can move to the basement. Two larger rooms with south-facing orientation and bathroom.
Staircase should be a cantilever stair with glass wall
What don’t I like? The distance from the garage to the house is quite long...
Preferred heating technology: underfloor heating, air-source heat pump, photovoltaic panels on the roof
Why did the design turn out as it is?
Our wishes were tried to be implemented as well as possible for the plot
What do you think? Where do you see weaknesses? Thank you very much for your feedback.

I don’t see any major mistakes so far.
However, the driveway or access path and the garage are not entirely clear to me yet.
What would bother me:
- First of all, the kitchen wall in front of the stairs. Get rid of it and rotate the kitchen. No one needs that narrow corridor.
- Try furnishing the bathroom. The chimney could be quite problematic there since the shower will most likely need to be placed in that spot. Alternatively, consider planning a built-in shelf or relocating the chimney to the bedroom.
- Try furnishing the bedroom. Am I correct in seeing that the bed is supposed to go under the window? That’s obviously not ideal.
However, the driveway or access path and the garage are not entirely clear to me yet.
What would bother me:
- First of all, the kitchen wall in front of the stairs. Get rid of it and rotate the kitchen. No one needs that narrow corridor.
- Try furnishing the bathroom. The chimney could be quite problematic there since the shower will most likely need to be placed in that spot. Alternatively, consider planning a built-in shelf or relocating the chimney to the bedroom.
- Try furnishing the bedroom. Am I correct in seeing that the bed is supposed to go under the window? That’s obviously not ideal.
H
hampshire21 Apr 2019 14:18A successful and clear design.
The kitchen wall by the staircase also bothers me; I would make it half-height and not rotate the kitchen. This creates a kind of counter separation instead of the narrow corridor.
Install good soundproof doors upstairs.
The "bay window strip" increases construction costs and does not provide any practical benefit – it actually reduces midday light in the dining room. If it is desired for aesthetic reasons – OK.
The kitchen wall by the staircase also bothers me; I would make it half-height and not rotate the kitchen. This creates a kind of counter separation instead of the narrow corridor.
Install good soundproof doors upstairs.
The "bay window strip" increases construction costs and does not provide any practical benefit – it actually reduces midday light in the dining room. If it is desired for aesthetic reasons – OK.
B
brieftaube21 Apr 2019 21:07Thank you very much for the feedback. We have also considered removing the wall between the kitchen and the stairs, but so far we haven’t been able to make up our minds. We will definitely reconsider this carefully.
We had also thought about removing the wall between the living room and the hallway to create a shorter route to the restroom, but having a wardrobe with a sliding door in that spot was more important to us.
The garage is indeed planned with a side driveway according to the development plan. Due to the slope, this is, in our opinion, not that much of an issue. The garage (approximately 7 x 7 meters (23 x 23 feet)) and the area in front of it are at the same level as the turning area. The garden would then be situated at a higher level. A stone staircase leads from the east side of the house to the front door on the north side. (We are aware that this is quite a long path, but we haven’t come up with a better solution.) We also didn’t like the idea of placing the entrance in the middle of the south side.
Access to the garden is, of course, possible from the basement. As a garden access from the living/dining area, it is planned to extend the steel balcony around the corner on the west side and then create a steel staircase to lead from the ground floor down into the garden.
We had also thought about removing the wall between the living room and the hallway to create a shorter route to the restroom, but having a wardrobe with a sliding door in that spot was more important to us.
The garage is indeed planned with a side driveway according to the development plan. Due to the slope, this is, in our opinion, not that much of an issue. The garage (approximately 7 x 7 meters (23 x 23 feet)) and the area in front of it are at the same level as the turning area. The garden would then be situated at a higher level. A stone staircase leads from the east side of the house to the front door on the north side. (We are aware that this is quite a long path, but we haven’t come up with a better solution.) We also didn’t like the idea of placing the entrance in the middle of the south side.
Access to the garden is, of course, possible from the basement. As a garden access from the living/dining area, it is planned to extend the steel balcony around the corner on the west side and then create a steel staircase to lead from the ground floor down into the garden.
Similar topics