
Hello,
we are looking for ideas and opinions on our floor plan. The drawing was created by the builder based on our pencil sketch.
Detached single-family house on a narrow plot
Regulations:
Footprint (outer walls) max. 110 sqm (1,184 sq ft)
Length-to-width ratio at least 1.2:1
Gable roof with a pitch of 24-25°, ridge orientation prescribed (the south side is the narrower one)
2 full floors, max. height from finished ground level to top of roof covering 6.4 m (21 ft)
Access path required (street on the south side)
Our wishes
2 separate living units, separable (for future use in old age)
Ground floor:
Living room separate from kitchen / dining area (currently open-plan kitchen, but a small kitchen plus dining room would also be okay)
Dining area expandable to accommodate 10 people (possibly also in the living room)
1 guest room / office (or bedroom for elderly or in case of illness)
1 accessible shower and toilet
Since we often have guests, separation of guest room/shower would be good – I just don’t know how.
Living room: The tiled stove, which was to be heated from the hallway, is almost completely omitted for cost and space reasons.
Storage room / spacious cloakroom / mudroom
Upper floor:
3 bedrooms
Bathroom with bathtub, shower, washing machine + dryer
Laundry room / storage for clothing and laundry
Basement:
Unheated, basic
Heating system + storage
Stairs:
Should be comfortable, at least 1 m (3.3 ft) wide
Is 2.5 x 2 m (8.2 x 6.6 ft) sufficient for this?
Other:
Entrance on the east side, 4 m (13 ft) distance to property boundary
On the west side, 5 m (16 ft) distance to property boundary

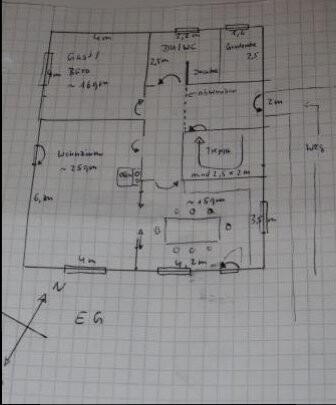
we are looking for ideas and opinions on our floor plan. The drawing was created by the builder based on our pencil sketch.
Detached single-family house on a narrow plot
Regulations:
Footprint (outer walls) max. 110 sqm (1,184 sq ft)
Length-to-width ratio at least 1.2:1
Gable roof with a pitch of 24-25°, ridge orientation prescribed (the south side is the narrower one)
2 full floors, max. height from finished ground level to top of roof covering 6.4 m (21 ft)
Access path required (street on the south side)
Our wishes
2 separate living units, separable (for future use in old age)
Ground floor:
Living room separate from kitchen / dining area (currently open-plan kitchen, but a small kitchen plus dining room would also be okay)
Dining area expandable to accommodate 10 people (possibly also in the living room)
1 guest room / office (or bedroom for elderly or in case of illness)
1 accessible shower and toilet
Since we often have guests, separation of guest room/shower would be good – I just don’t know how.
Living room: The tiled stove, which was to be heated from the hallway, is almost completely omitted for cost and space reasons.
Storage room / spacious cloakroom / mudroom
Upper floor:
3 bedrooms
Bathroom with bathtub, shower, washing machine + dryer
Laundry room / storage for clothing and laundry
Basement:
Unheated, basic
Heating system + storage
Stairs:
Should be comfortable, at least 1 m (3.3 ft) wide
Is 2.5 x 2 m (8.2 x 6.6 ft) sufficient for this?
Other:
Entrance on the east side, 4 m (13 ft) distance to property boundary
On the west side, 5 m (16 ft) distance to property boundary
P
PlanerNr.00111 Jul 2015 16:47Thank you for the feedback. The bathroom is indeed a bit tight. Perhaps making it narrower but longer would be more practical. I would appreciate any suggestions or ideas on this.
Okay, here is the updated plan:
Exterior dimensions: 9.5 x 11.5 m (31.2 x 37.7 ft)
Exterior walls: 42 cm (16.5 inches) plus thermal plaster
Interior dimensions: 8.6 x 10.6 m (28.2 x 34.8 ft)
Load-bearing walls are shaded.
I would also like to discuss the following considerations:
1) Does it make sense to remove the kitchen door to the hallway to gain more storage space?
2) Is the sliding door to the living room useful? It should close tightly (to prevent odors/noise). Is this even possible?
3) How many windows are reasonable?
4) Are the hallways too narrow?
5) Is there enough space at the upper staircase landing between the stairs and the bathroom (for example, when moving a larger piece of furniture around the corner)?
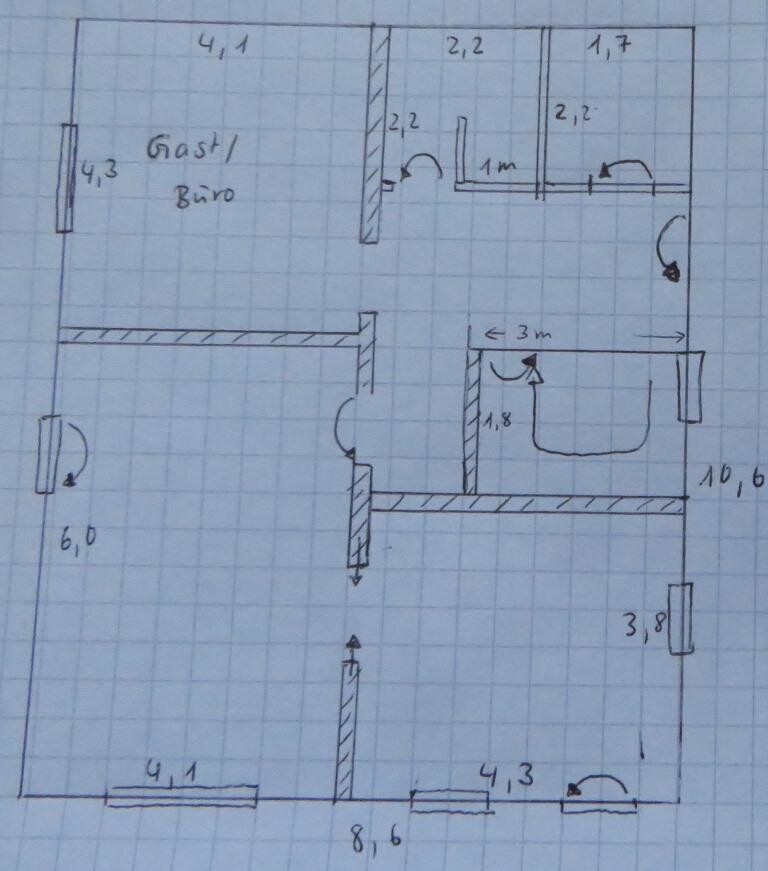
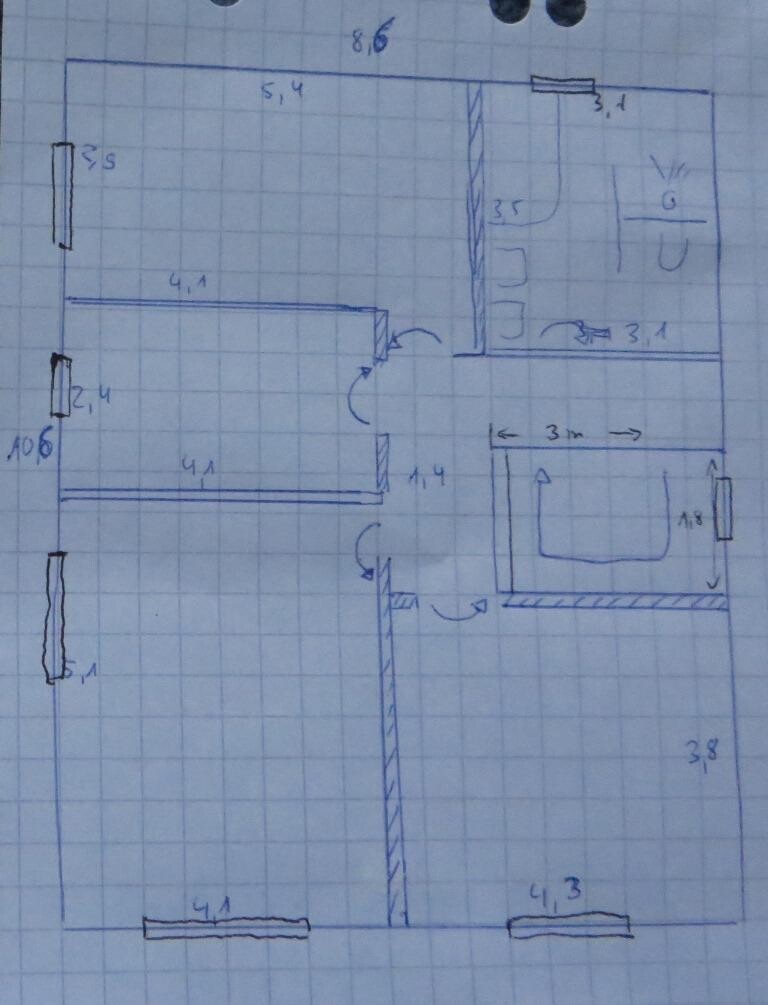
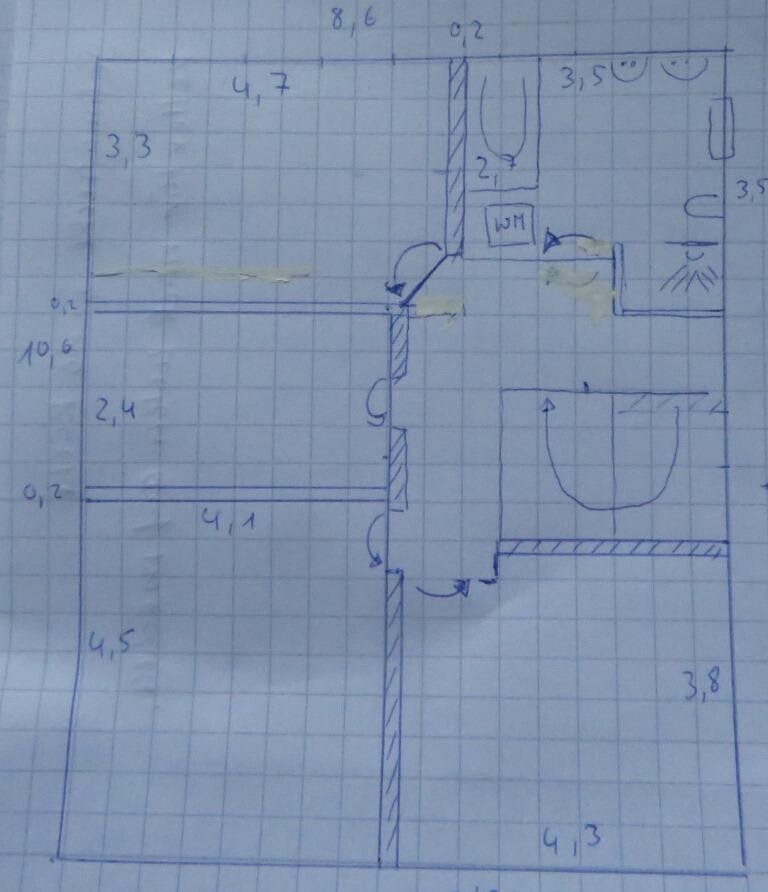
Okay, here is the updated plan:
Exterior dimensions: 9.5 x 11.5 m (31.2 x 37.7 ft)
Exterior walls: 42 cm (16.5 inches) plus thermal plaster
Interior dimensions: 8.6 x 10.6 m (28.2 x 34.8 ft)
Load-bearing walls are shaded.
I would also like to discuss the following considerations:
1) Does it make sense to remove the kitchen door to the hallway to gain more storage space?
2) Is the sliding door to the living room useful? It should close tightly (to prevent odors/noise). Is this even possible?
3) How many windows are reasonable?
4) Are the hallways too narrow?
5) Is there enough space at the upper staircase landing between the stairs and the bathroom (for example, when moving a larger piece of furniture around the corner)?
Hello Planner,
first regarding the sketch: I would always sketch together with a site plan. Has that already been done?
You write that the access road or street is located to the south. So the garden is in the north, or is it rather more to the west or east? The rooms should be arranged accordingly. From which room do you want to look out into the garden? Sofa position?
Not every standard floor plan fits the plot perfectly. What I mean is that there are options, for example, swapping the kitchen with the office here (one of several possibilities with these standard plans).
Since you provide us with very little information, we can only give superficial advice. Whether your dream house will actually result on your plot, I doubt.
I have posted something here as guidance.
It would also be helpful for you to read other already discussed floor plan topics; that will make you more aware of many aspects.
That really depends on your lifestyle. For example, we have everything open. However, since it is already obvious that you prefer a closed layout, I would favor having a door so that the frequently used route to the kitchen (e.g., from the entrance, basement, or morning trips) a) does not require turning 180 degrees around yourself (living room door and then back again) or b) does not always pass by the sofa in the evening, where someone in the family might be seeking quiet (teenage children and friends coming by in the evening to grab snacks or even hanging out in the kitchen).
If, however, the room layout is designed so that the sofa corner is out of the kitchen’s sightline, then you can also do without a separate kitchen door and access the main living area through a dining room door.
In my opinion, it is not possible to completely separate strong cooking smells from the rest of the house. Cabbage, fried food, and fish linger in the air for a day anyway, the kitchen door will sometimes be open, and I don’t know any door that doesn’t have a gap at the floor level (which is necessary for controlled mechanical ventilation).
However, I wonder why one would not want to enjoy the delicious cooking aromas all around constantly 🙂
Basically, every living and common room should have at least one window. Daylight is important for body and mind, and also for electricity costs. Regarding window size: the old rule was that window area should be about one-eighth to one-tenth of the room’s floor area in square meters, but nowadays windows are usually planned somewhat larger. However, this can hardly be generalized because the room orientation also plays a role. For example, a living room facing north will need more daylight than one facing south, as the quality of light is different.
And of course, it depends on personal preferences whether you want to equip a long living room wall fully with windows or rather choose two smaller narrow windows, which also relates to the architectural style...
Hard to say from a sketch. Nobody wants to dodge around dressers. In your sketch, I don’t see any possibility for a coat closet. Certainly, the niche at the end of the (currently) hallway could be an option, but that is actually too far away from the entrance, then too close to the living room, and actually that corridor extension would be unnecessary anyway.
Hmm... anything above about 1.30 meters (4 ft 3 in) should be okay. Still, you are currently dealing with structural dimensions.
Best regards, Yvonne
P.S. And repeatedly mark in the furniture so that you can see whether you always have to walk around or past the sofa and whether the dining area will work. Bedroom: Does the bed and wardrobe fit...
first regarding the sketch: I would always sketch together with a site plan. Has that already been done?
You write that the access road or street is located to the south. So the garden is in the north, or is it rather more to the west or east? The rooms should be arranged accordingly. From which room do you want to look out into the garden? Sofa position?
Not every standard floor plan fits the plot perfectly. What I mean is that there are options, for example, swapping the kitchen with the office here (one of several possibilities with these standard plans).
Since you provide us with very little information, we can only give superficial advice. Whether your dream house will actually result on your plot, I doubt.
I have posted something here as guidance.
It would also be helpful for you to read other already discussed floor plan topics; that will make you more aware of many aspects.
PlanerNr.001 schrieb:
The following considerations I would also like to discuss:
1) Does it make sense to remove the kitchen door to the hallway (for more storage space)?
That really depends on your lifestyle. For example, we have everything open. However, since it is already obvious that you prefer a closed layout, I would favor having a door so that the frequently used route to the kitchen (e.g., from the entrance, basement, or morning trips) a) does not require turning 180 degrees around yourself (living room door and then back again) or b) does not always pass by the sofa in the evening, where someone in the family might be seeking quiet (teenage children and friends coming by in the evening to grab snacks or even hanging out in the kitchen).
If, however, the room layout is designed so that the sofa corner is out of the kitchen’s sightline, then you can also do without a separate kitchen door and access the main living area through a dining room door.
PlanerNr.001 schrieb:
2) Is a sliding door to the living room practical? It should close tightly (because of odors/noise). Is this even possible?
In my opinion, it is not possible to completely separate strong cooking smells from the rest of the house. Cabbage, fried food, and fish linger in the air for a day anyway, the kitchen door will sometimes be open, and I don’t know any door that doesn’t have a gap at the floor level (which is necessary for controlled mechanical ventilation).
However, I wonder why one would not want to enjoy the delicious cooking aromas all around constantly 🙂
PlanerNr.001 schrieb:
3) How many windows are reasonable?
Basically, every living and common room should have at least one window. Daylight is important for body and mind, and also for electricity costs. Regarding window size: the old rule was that window area should be about one-eighth to one-tenth of the room’s floor area in square meters, but nowadays windows are usually planned somewhat larger. However, this can hardly be generalized because the room orientation also plays a role. For example, a living room facing north will need more daylight than one facing south, as the quality of light is different.
And of course, it depends on personal preferences whether you want to equip a long living room wall fully with windows or rather choose two smaller narrow windows, which also relates to the architectural style...
PlanerNr.001 schrieb:
4) Are the corridors too narrow?
Hard to say from a sketch. Nobody wants to dodge around dressers. In your sketch, I don’t see any possibility for a coat closet. Certainly, the niche at the end of the (currently) hallway could be an option, but that is actually too far away from the entrance, then too close to the living room, and actually that corridor extension would be unnecessary anyway.
PlanerNr.001 schrieb:
5) Is there too little space at the upper stair landing between the stairs and bathroom (e.g. when trying to get a larger piece of furniture around the corner)?
Hmm... anything above about 1.30 meters (4 ft 3 in) should be okay. Still, you are currently dealing with structural dimensions.
Best regards, Yvonne
P.S. And repeatedly mark in the furniture so that you can see whether you always have to walk around or past the sofa and whether the dining area will work. Bedroom: Does the bed and wardrobe fit...
P
PlanerNr.00111 Jul 2015 21:09Hello Yvonne,
Thank you for the tips!
Hmm, I’ll try to provide more information.
To the north, there is a busy road, but there is no direct access to the property from there. At the moment, a meadow separates us from it, and whether or when it will be developed is uncertain.
To the south, there is a local access road with a 30 km/h (20 mph) speed limit. It is currently a dead-end street.
There are neighboring houses to the west and east.
At the moment, I see the garden and the view mainly to the west and south.
The ridge direction is prescribed.
I have attached a sketch of the zoning plan. Hopefully, it clarifies the location.
Right now, we are considering not building a garage, but rather a carport. That way, the access to the house can be more direct (and not once again through the garden around the garage, as would have been the case if we had attached the garage to the eastern neighbor).
I will try to draw in the furniture to see if it inspires any new ideas....

Thank you for the tips!
Hmm, I’ll try to provide more information.
To the north, there is a busy road, but there is no direct access to the property from there. At the moment, a meadow separates us from it, and whether or when it will be developed is uncertain.
To the south, there is a local access road with a 30 km/h (20 mph) speed limit. It is currently a dead-end street.
There are neighboring houses to the west and east.
At the moment, I see the garden and the view mainly to the west and south.
The ridge direction is prescribed.
I have attached a sketch of the zoning plan. Hopefully, it clarifies the location.
Right now, we are considering not building a garage, but rather a carport. That way, the access to the house can be more direct (and not once again through the garden around the garage, as would have been the case if we had attached the garage to the eastern neighbor).
I will try to draw in the furniture to see if it inspires any new ideas....
Busy road – noise protection is absolutely essential! This applies both inside the house (e.g., soundproof windows, etc.) and through the placement of the garden or seating area. One should not assume that traffic will decrease or that any authority will impose speed limits if building a house knowingly near a noise source...
Similar topics