
P
PlanerNr.0018 Jul 2015 15:33Hello,
we are looking for ideas and opinions on our floor plan. The drawing was created by the builder based on our pencil sketch.
Detached single-family house on a narrow plot
Regulations:
Footprint (outer walls) max. 110 sqm (1,184 sq ft)
Length-to-width ratio at least 1.2:1
Gable roof with a pitch of 24-25°, ridge orientation prescribed (the south side is the narrower one)
2 full floors, max. height from finished ground level to top of roof covering 6.4 m (21 ft)
Access path required (street on the south side)
Our wishes
2 separate living units, separable (for future use in old age)
Ground floor:
Living room separate from kitchen / dining area (currently open-plan kitchen, but a small kitchen plus dining room would also be okay)
Dining area expandable to accommodate 10 people (possibly also in the living room)
1 guest room / office (or bedroom for elderly or in case of illness)
1 accessible shower and toilet
Since we often have guests, separation of guest room/shower would be good – I just don’t know how.
Living room: The tiled stove, which was to be heated from the hallway, is almost completely omitted for cost and space reasons.
Storage room / spacious cloakroom / mudroom
Upper floor:
3 bedrooms
Bathroom with bathtub, shower, washing machine + dryer
Laundry room / storage for clothing and laundry
Basement:
Unheated, basic
Heating system + storage
Stairs:
Should be comfortable, at least 1 m (3.3 ft) wide
Is 2.5 x 2 m (8.2 x 6.6 ft) sufficient for this?
Other:
Entrance on the east side, 4 m (13 ft) distance to property boundary
On the west side, 5 m (16 ft) distance to property boundary

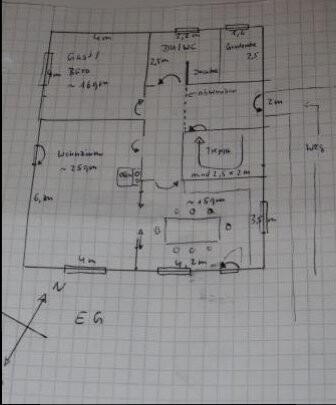
we are looking for ideas and opinions on our floor plan. The drawing was created by the builder based on our pencil sketch.
Detached single-family house on a narrow plot
Regulations:
Footprint (outer walls) max. 110 sqm (1,184 sq ft)
Length-to-width ratio at least 1.2:1
Gable roof with a pitch of 24-25°, ridge orientation prescribed (the south side is the narrower one)
2 full floors, max. height from finished ground level to top of roof covering 6.4 m (21 ft)
Access path required (street on the south side)
Our wishes
2 separate living units, separable (for future use in old age)
Ground floor:
Living room separate from kitchen / dining area (currently open-plan kitchen, but a small kitchen plus dining room would also be okay)
Dining area expandable to accommodate 10 people (possibly also in the living room)
1 guest room / office (or bedroom for elderly or in case of illness)
1 accessible shower and toilet
Since we often have guests, separation of guest room/shower would be good – I just don’t know how.
Living room: The tiled stove, which was to be heated from the hallway, is almost completely omitted for cost and space reasons.
Storage room / spacious cloakroom / mudroom
Upper floor:
3 bedrooms
Bathroom with bathtub, shower, washing machine + dryer
Laundry room / storage for clothing and laundry
Basement:
Unheated, basic
Heating system + storage
Stairs:
Should be comfortable, at least 1 m (3.3 ft) wide
Is 2.5 x 2 m (8.2 x 6.6 ft) sufficient for this?
Other:
Entrance on the east side, 4 m (13 ft) distance to property boundary
On the west side, 5 m (16 ft) distance to property boundary

PlanerNr.001 schrieb:
Our wishes
2 separate residential units that can be separated (for future use in old age) In my opinion, that will be difficult because of the cloakroom.
PlanerNr.001 schrieb:
1 guest room / office (or bedroom for old age or illness)
1 accessible shower toilet If by accessible you mean wheelchair accessible, you should pay attention to door widths and enough maneuvering space, for example in the bathroom, future bedroom, etc. This will be tight or impossible in some areas of your plan.
PlanerNr.001 schrieb:
Bathroom with bathtub, shower, washing machine + dryer
1 laundry room / storage for clothes and laundry Why not just have a full laundry room with washing machine, dryer, and storage?
The bathroom is not large enough to fit a "T" layout.
You need to make the walls for shower and toilet each about 90cm (35 inches) wide at minimum. The partition wall between toilet and shower is around 2m (6.5 ft). That would leave you about 50cm (20 inches) of clearance on each side to walk through, which is too little.
PlanerNr.001 schrieb:
Stairs:
should be comfortable, at least 1 m (3.3 ft) wide
is 2.5 x 2 m (8.2 x 6.5 ft) sufficient for this? I suspect 2m (6.5 ft) will be too little. We have a 0.8 m (31 inches) wide half-landing staircase, which as far as I know measures about 2 x 2 m (6.5 x 6.5 ft).
It is very small – I can’t even read the text at the back on my 27-inch monitor 🙁
A phone camera without flash can at least take photos parallel to the plane. Otherwise, please turn off the flash, shoot directly from above, fill the frame, and increase the resolution a bit.
Our eyes will thank you 😉
A phone camera without flash can at least take photos parallel to the plane. Otherwise, please turn off the flash, shoot directly from above, fill the frame, and increase the resolution a bit.
Our eyes will thank you 😉
P
PlanerNr.0018 Jul 2015 18:40Okay, I took another photo. Hopefully, it’s better this time. :-)
There are quite a few things that don’t fit here.
Is that the eave height or the ridge height?
Stairs:
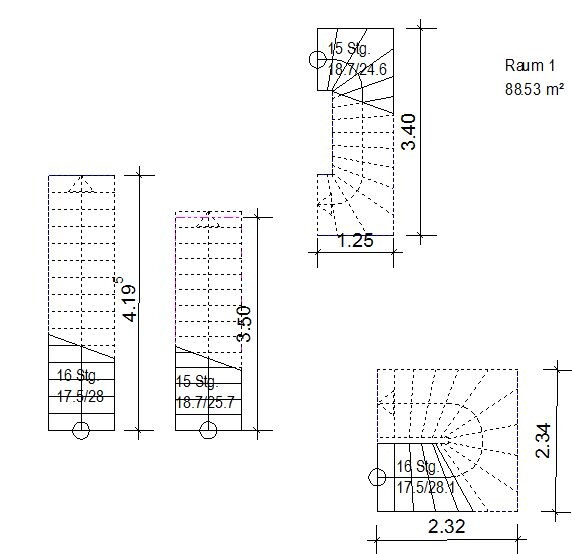
Kitchen:
Large table in a room depth of 350 cm (138 inches), of which 60 cm (24 inches) is the kitchen countertop. It’s hardly possible to walk around the table if all chairs are occupied.
Ground floor bathroom:
Something is off here… Shower is shown, but the room width is only 2.2 m (7 feet). How is the toilet supposed to fit there?
Bedroom 1, upper floor:
3 m (118 inches) deep… is a wardrobe really supposed to be placed along the long wall at the bottom? That leaves about 235 to 240 cm (93 to 95 inches) of depth for the bed, while the bed including frame alone takes up 210 cm (83 inches). The passage between wardrobe and bed would then be only about 25 to 30 cm (10 to 12 inches).
Upper floor bathroom:
I share Musketier’s view.
PlanerNr.001 schrieb:
2 full floors, max. height from finished ground level to top of roof covering 6.4 m (21 feet)
Is that the eave height or the ridge height?
Stairs:
Kitchen:
Large table in a room depth of 350 cm (138 inches), of which 60 cm (24 inches) is the kitchen countertop. It’s hardly possible to walk around the table if all chairs are occupied.
Ground floor bathroom:
Something is off here… Shower is shown, but the room width is only 2.2 m (7 feet). How is the toilet supposed to fit there?
Bedroom 1, upper floor:
3 m (118 inches) deep… is a wardrobe really supposed to be placed along the long wall at the bottom? That leaves about 235 to 240 cm (93 to 95 inches) of depth for the bed, while the bed including frame alone takes up 210 cm (83 inches). The passage between wardrobe and bed would then be only about 25 to 30 cm (10 to 12 inches).
Upper floor bathroom:
I share Musketier’s view.
PlanerNr.001 schrieb:
ok, took another photo. Hopefully it's better now. :-)Thank you 🙂
And now please draw everything with actual wall thicknesses; that will lead to several corrections...
Similar topics