
ᐅ Single-family house, 220 m² – Which floor plan? Feedback / suggestions?
Created on: 29 Apr 2018 16:36
H
HomeFinderH
HomeFinder29 Apr 2018 16:36Dear community,
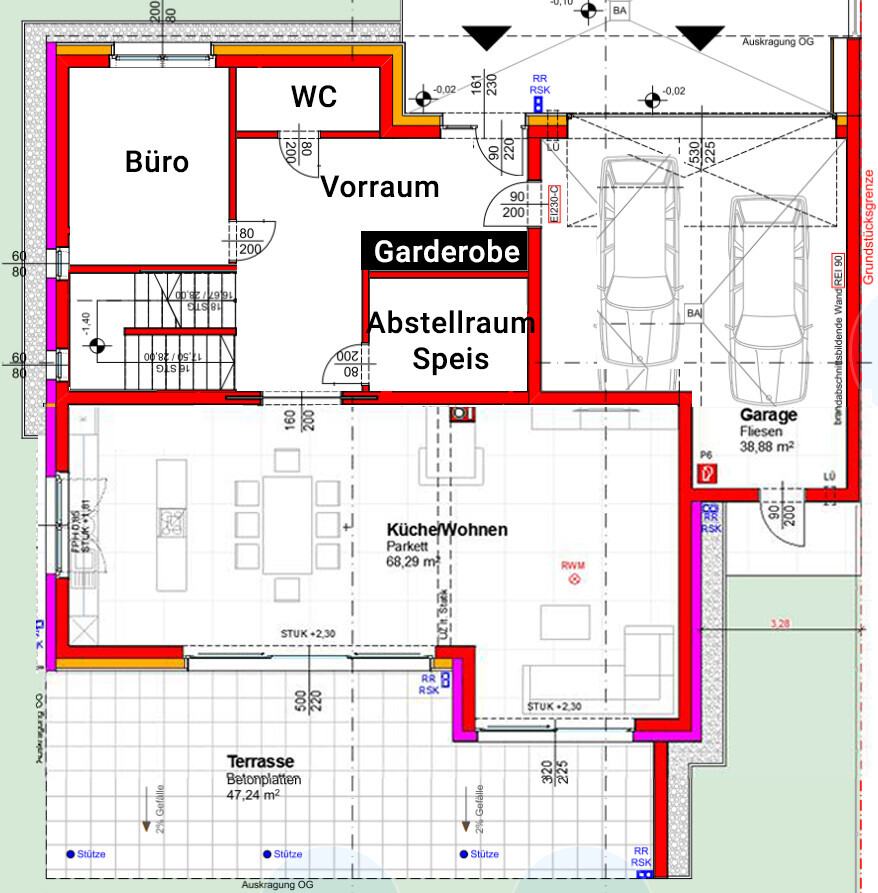
After much consideration, I have finally put together a floor plan that suits me quite well. The entrance faces north. The street is only on the north side. To the east, south, and west are other single-family houses. The technical room is located in the basement. The upper floor consists of children’s rooms, a bathroom, a toilet, a utility room, and the master bedroom.
My question:
Which ground floor layout do you prefer? I am bothered by the "small" entrance area, as there is little space for a sufficiently large wardrobe. Additionally, the passage to the anteroom is quite narrow.
I look forward to your opinions:
Variation A:

Variation B:
Thanks in advance for all input,
HomeFinder
After much consideration, I have finally put together a floor plan that suits me quite well. The entrance faces north. The street is only on the north side. To the east, south, and west are other single-family houses. The technical room is located in the basement. The upper floor consists of children’s rooms, a bathroom, a toilet, a utility room, and the master bedroom.
My question:
Which ground floor layout do you prefer? I am bothered by the "small" entrance area, as there is little space for a sufficiently large wardrobe. Additionally, the passage to the anteroom is quite narrow.
I look forward to your opinions:
Variation A:
Variation B:
Thanks in advance for all input,
HomeFinder

HomeFinder schrieb:
Which ground floor layout do you prefer? I think this can only be properly answered after also knowing the corresponding upper floor layout.
https://www.instagram.com/11antgmxde/
https://www.linkedin.com/company/bauen-jetzt/
 montessalet30 Apr 2018 06:40
I clearly prefer option A. The pantry is ideally located next to the kitchen, which is definitely not the case in option B.
There are rooms and spaces where the exact location doesn’t matter, such as a guest toilet, a cloakroom (if it is near the entrance area), or a staircase (if it fits on the upper floor).
There are rooms and spaces where the exact location doesn’t matter, such as a guest toilet, a cloakroom (if it is near the entrance area), or a staircase (if it fits on the upper floor).
I agree with 11ant ... no qualified answer without a floor plan 😉, since the location of the staircase is definitely crucial.
I wonder why there needs to be a storage room next to a pantry on the ground floor when there is also a basement.
A cloakroom near the entrance is an important factor, ideally designed to accommodate the seasonal clothing and shoes of a family of four to five.
I wonder why there needs to be a storage room next to a pantry on the ground floor when there is also a basement.
A cloakroom near the entrance is an important factor, ideally designed to accommodate the seasonal clothing and shoes of a family of four to five.
Option A with the following changes:
- Move the front door to the left and remove the passage from the garage to the house, creating enough space for a coat rack area
- Move the toilet to the storage room
- Build a wall between the now free toilet space and the pantry, but keep the door
- Move the front door to the left and remove the passage from the garage to the house, creating enough space for a coat rack area
- Move the toilet to the storage room
- Build a wall between the now free toilet space and the pantry, but keep the door
W
WilhelmRo30 Apr 2018 08:47I’m not sure if the grid corresponds to 1 meter, but are you watching TV from a distance of 7 meters (23 feet)?
Similar topics