
ᐅ Single-family house, 220 m² – Which floor plan? Feedback / suggestions?
Created on: 29 Apr 2018 16:36
H
HomeFinder
Dear community,
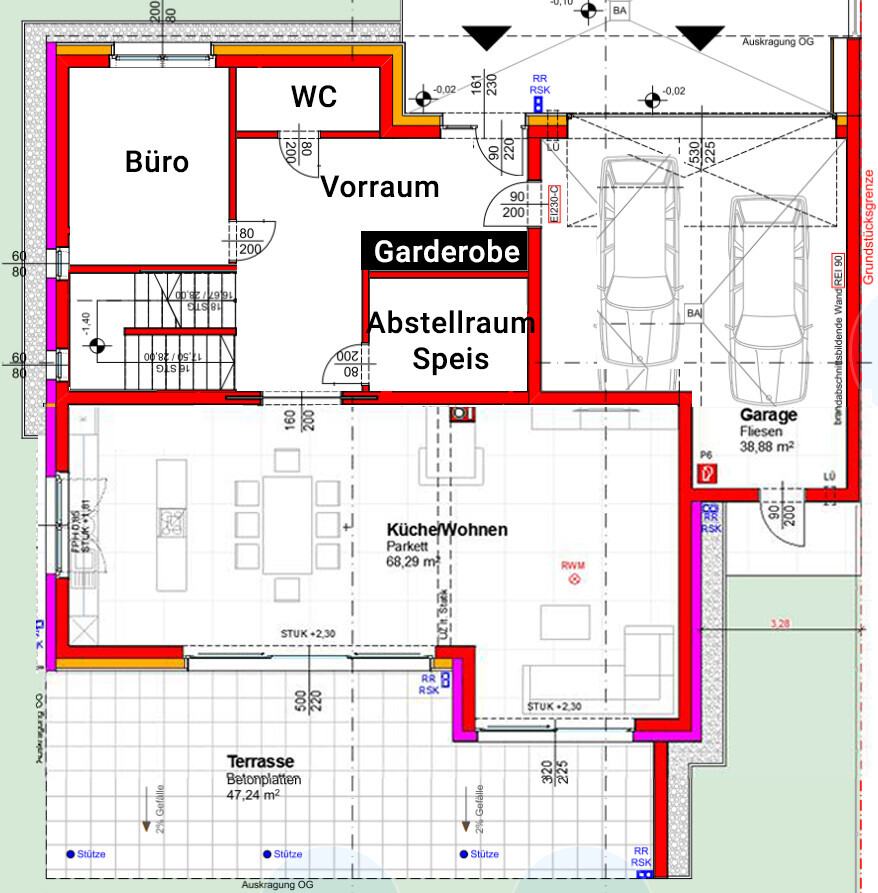
After much consideration, I have finally put together a floor plan that suits me quite well. The entrance faces north. The street is only on the north side. To the east, south, and west are other single-family houses. The technical room is located in the basement. The upper floor consists of children’s rooms, a bathroom, a toilet, a utility room, and the master bedroom.
My question:
Which ground floor layout do you prefer? I am bothered by the "small" entrance area, as there is little space for a sufficiently large wardrobe. Additionally, the passage to the anteroom is quite narrow.
I look forward to your opinions:
Variation A:

Variation B:
Thanks in advance for all input,
HomeFinder
After much consideration, I have finally put together a floor plan that suits me quite well. The entrance faces north. The street is only on the north side. To the east, south, and west are other single-family houses. The technical room is located in the basement. The upper floor consists of children’s rooms, a bathroom, a toilet, a utility room, and the master bedroom.
My question:
Which ground floor layout do you prefer? I am bothered by the "small" entrance area, as there is little space for a sufficiently large wardrobe. Additionally, the passage to the anteroom is quite narrow.
I look forward to your opinions:
Variation A:
Variation B:
Thanks in advance for all input,
HomeFinder
Müllerin schrieb:
Option A with the following changes:
- Move the front door to the left and remove the passage from the garage to the house, which creates enough space for a wardrobeFocusing only on the entrance area, I fully agree with Müllerin. Option B is cramped and leads nowhere, just a solid wall.
A vestibule of over 10 m² (108 sq ft) is not too small, considering that a room is barely 12 m² (129 sq ft). Nowadays, vestibules are generally overrated and mainly included to justify the garage connection.