
ᐅ Should the shower glass partition be designed to reach the ceiling or have a gap at the top?
Created on: 10 Nov 2023 15:08
N
NilsHolgerssonN
NilsHolgersson10 Nov 2023 15:08Hello everyone,
We have planned a walk-in shower in the corner (see plan), with one side separated by a glass panel (oriented vertically on the plan, coming from the wall with the window), and the other side towards the freestanding bathtub left open. A central mechanical ventilation system is planned.
For aesthetic reasons, we would like the glass panel to be full height. Alternatively, a 2-meter (6 ft 7 in) high panel is possible, leaving about 40 cm (16 inches) of space between the glass panel and the ceiling open.
Does this play a significant role for the shower’s ventilation (mold, etc.), or is it safe to rely on the mechanical ventilation system?
Thank you!
Best regards
Nils
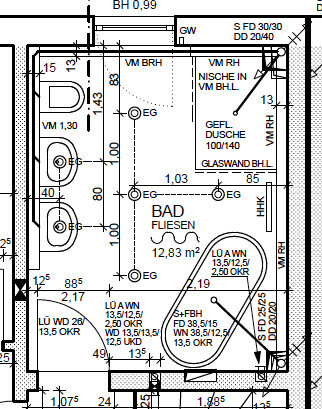
We have planned a walk-in shower in the corner (see plan), with one side separated by a glass panel (oriented vertically on the plan, coming from the wall with the window), and the other side towards the freestanding bathtub left open. A central mechanical ventilation system is planned.
For aesthetic reasons, we would like the glass panel to be full height. Alternatively, a 2-meter (6 ft 7 in) high panel is possible, leaving about 40 cm (16 inches) of space between the glass panel and the ceiling open.
Does this play a significant role for the shower’s ventilation (mold, etc.), or is it safe to rely on the mechanical ventilation system?
Thank you!
Best regards
Nils
Similar topics