
ᐅ Semi-detached house / Two-family house floor plan optimization
Created on: 25 May 2021 17:28
K
KaJuJu311K
KaJuJu31125 May 2021 17:28Hello,
we (siblings) want to build a semi-detached house or a two-family house. The two halves should be the same size, but our idea was to create a two-family house by sharing a common utility room. However, there are several requirements in the development plan, and we are increasingly unsure whether our plan is even feasible.
For example, a semi-detached house with approximately 15.5 m (51 feet) width and 12 m (39 feet) length would be possible. The ridge direction must run from east to west. The living area should be around 140 m² (1507 sq ft).
Plot size: 765 m² (0.19 acres)
Slope: -
Floor area ratio:
Plot ratio: 0.4
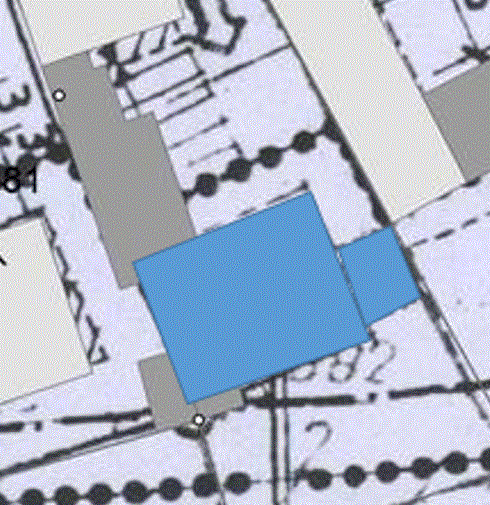
Building envelope, building line and boundary: see building envelope
Number of parking spaces: 2
Number of floors: 2 full stories
Roof type: gable roof
Style: semi-detached house
Orientation: terrace/garden faces south
Maximum heights/limits: eaves height 4.7 m (15 ft 5 in), ridge height 11.7 m (38 ft 5 in)
Other requirements: boundary construction
Client Requirements
Style, roof type, building type: semi-detached house with gable roof – nothing else is allowed
Basement, floors: 2 full stories without basement
Number of occupants, age: 2 persons / 30 / 33
Room requirements on ground floor and upper floor: office/guest room, open living, dining, kitchen area, toilet with shower on the ground floor, storage room, spacious wardrobe area – upper floor: 2 children’s rooms, master bedroom with walk-in closet and balcony, large bathroom with bathtub
Number of occasional overnight guests per year: about 3-4 times
Open or closed architectural style: rather open
Conservative or modern construction: modern
Open kitchen, kitchen island: yes, possibly a peninsula as a divider with bar counter
Number of dining seats: 6 permanently – expandable to 8-10
Fireplace: not necessary
Music/stereo wall: –
Balcony, roof terrace: balcony facing south (bedroom) desired
Garage, carport: garage
Kitchen garden, greenhouse: –
Additional wishes/special features/daily routine, including reasons why certain things should or should not be included:
We have an unobstructed view to the south that will remain open. You can look directly onto the fields. Therefore, a large window front is planned on the south side on the ground floor. To the north, there is still a single-family house that will remain. Everything else can be demolished.
House Design
Who designed the plan:
– Construction company
What do you especially like? Why?
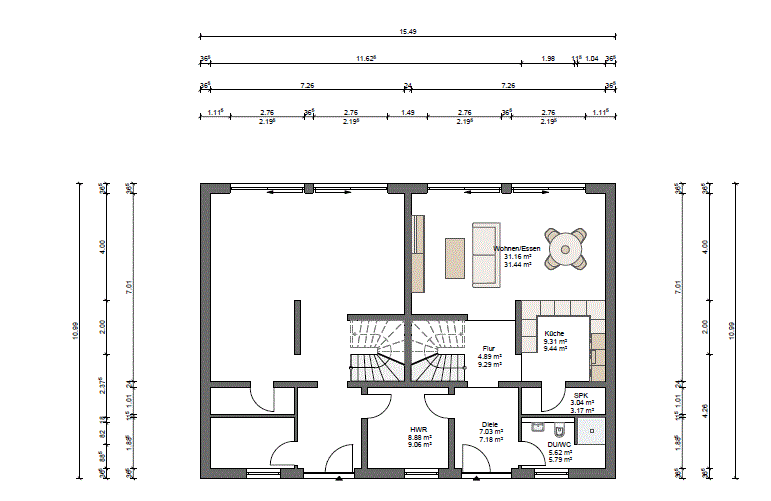
The open and spacious living-kitchen-dining area.
What do you not like? Why?
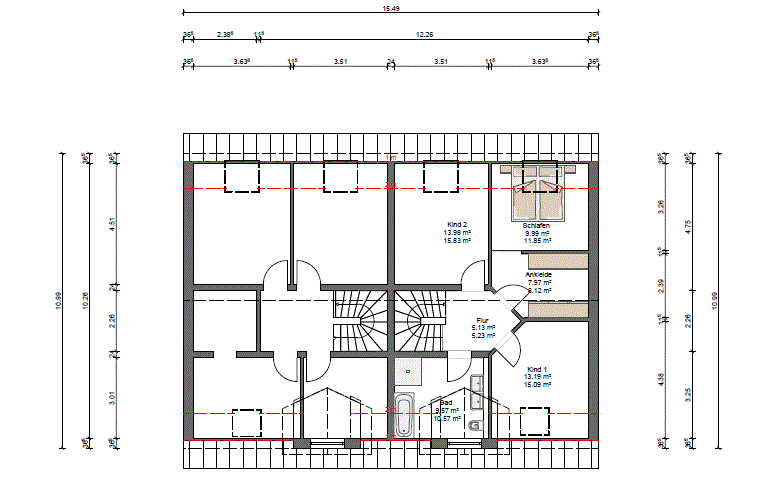
Due to boundary construction, hardly any windows are possible – possibly dormers? Is it even possible to get enough natural light inside?
Cost estimate according to architect/planner: 350,000 €
Personal price limit for the house including equipment: 400,000 €
Preferred heating system: ground-source heat pump
If you had to give up, which details/extensions
– can you give up: fireplace, guest room on the ground floor, balcony on the upper floor
– cannot give up: storage room, large sliding elements in the living room, spacious wardrobe area
Why did the design turn out the way it is now?, e.g.
Adapted from the planner’s standard design to fit our conditions (windows only possible on two sides).
Which wishes were implemented by the architect: wardrobe area, pantry, large bathroom
What makes it particularly good or bad in your view: the window problem is solved quite well, but it looks somewhat generic.
We are reasonably satisfied with the design but have no previous experience with building and probably overlook many things. Originally, a straight staircase was planned, but we were told that it is not advisable. We also wanted to access the attic via a proper staircase, but this was strongly discouraged multiple times.
Thank you very much for your help!
we (siblings) want to build a semi-detached house or a two-family house. The two halves should be the same size, but our idea was to create a two-family house by sharing a common utility room. However, there are several requirements in the development plan, and we are increasingly unsure whether our plan is even feasible.
For example, a semi-detached house with approximately 15.5 m (51 feet) width and 12 m (39 feet) length would be possible. The ridge direction must run from east to west. The living area should be around 140 m² (1507 sq ft).
Plot size: 765 m² (0.19 acres)
Slope: -
Floor area ratio:
Plot ratio: 0.4
Building envelope, building line and boundary: see building envelope
Number of parking spaces: 2
Number of floors: 2 full stories
Roof type: gable roof
Style: semi-detached house
Orientation: terrace/garden faces south
Maximum heights/limits: eaves height 4.7 m (15 ft 5 in), ridge height 11.7 m (38 ft 5 in)
Other requirements: boundary construction
Client Requirements
Style, roof type, building type: semi-detached house with gable roof – nothing else is allowed
Basement, floors: 2 full stories without basement
Number of occupants, age: 2 persons / 30 / 33
Room requirements on ground floor and upper floor: office/guest room, open living, dining, kitchen area, toilet with shower on the ground floor, storage room, spacious wardrobe area – upper floor: 2 children’s rooms, master bedroom with walk-in closet and balcony, large bathroom with bathtub
Number of occasional overnight guests per year: about 3-4 times
Open or closed architectural style: rather open
Conservative or modern construction: modern
Open kitchen, kitchen island: yes, possibly a peninsula as a divider with bar counter
Number of dining seats: 6 permanently – expandable to 8-10
Fireplace: not necessary
Music/stereo wall: –
Balcony, roof terrace: balcony facing south (bedroom) desired
Garage, carport: garage
Kitchen garden, greenhouse: –
Additional wishes/special features/daily routine, including reasons why certain things should or should not be included:
We have an unobstructed view to the south that will remain open. You can look directly onto the fields. Therefore, a large window front is planned on the south side on the ground floor. To the north, there is still a single-family house that will remain. Everything else can be demolished.
House Design
Who designed the plan:
– Construction company
What do you especially like? Why?
The open and spacious living-kitchen-dining area.
What do you not like? Why?
Due to boundary construction, hardly any windows are possible – possibly dormers? Is it even possible to get enough natural light inside?
Cost estimate according to architect/planner: 350,000 €
Personal price limit for the house including equipment: 400,000 €
Preferred heating system: ground-source heat pump
If you had to give up, which details/extensions
– can you give up: fireplace, guest room on the ground floor, balcony on the upper floor
– cannot give up: storage room, large sliding elements in the living room, spacious wardrobe area
Why did the design turn out the way it is now?, e.g.
Adapted from the planner’s standard design to fit our conditions (windows only possible on two sides).
Which wishes were implemented by the architect: wardrobe area, pantry, large bathroom
What makes it particularly good or bad in your view: the window problem is solved quite well, but it looks somewhat generic.
We are reasonably satisfied with the design but have no previous experience with building and probably overlook many things. Originally, a straight staircase was planned, but we were told that it is not advisable. We also wanted to access the attic via a proper staircase, but this was strongly discouraged multiple times.
Thank you very much for your help!
S
Strahleman25 May 2021 19:37Are the furniture pieces just placed temporarily, or is this the final layout plan? And are the furniture items scaled accurately? They seem quite bulky at least.
On the ground floor, placing the sofa directly in front of the only entrance to the living area creates a bottleneck, which seems rather impractical. Also, the space between the sofa and the dining table could feel quite tight if you don’t want to push the dining table right against the wall. Opening up the kitchen but then filling the space with base cabinets also seems unwise. This might look quite makeshift (or is this meant to be some kind of pass-through?).
On the ground floor, placing the sofa directly in front of the only entrance to the living area creates a bottleneck, which seems rather impractical. Also, the space between the sofa and the dining table could feel quite tight if you don’t want to push the dining table right against the wall. Opening up the kitchen but then filling the space with base cabinets also seems unwise. This might look quite makeshift (or is this meant to be some kind of pass-through?).
K
KaJuJu31125 May 2021 19:50Thank you for the response. The furniture has been drawn in by the planner and is not intended to remain as shown. The kitchen should be closed off at most halfway. In any case, it should be possible to walk through.
K
KaJuJu31125 May 2021 20:23Yes, due to many different statements, we are now quite uncertain and wondering if it is possible to realize it the way we would like. The issue with the windows is especially challenging for me at the moment.

KaJuJu311 schrieb:
Yes, due to many different statements, we are now quite unsure and wondering if it can actually be realized the way we would like.I’m probably not the only one feeling that “the way we would like it” often turns out differently in reality ;-)KaJuJu311 schrieb:
Especially the problem with the windows is really pushing me to my limits right now.Tell us more about the plot and the building regulations. I find the boundary wall construction without windows on both sides confusing, as well as the statement that only one semi-detached house is allowed.https://www.instagram.com/11antgmxde/
https://www.linkedin.com/company/bauen-jetzt/
Similar topics