
ᐅ Boundary Line Construction – Concealing an Unattractive Rear House Wall
Created on: 17 Aug 2020 20:32
M
moHouse
Hello everyone,
We currently have an option on a plot of land that is quite ideal for us. Well located, very friendly neighbors. The price is below the standard land value.
The plot is about 730 m² (7,850 sq ft), which is a very nice size for us, and it has a good shape. Sizes like this and prices below the standard land value are hardly available in this area anymore.
Now for the downside:
The plot is bordered on two sides by direct neighboring buildings from an old farmhouse.
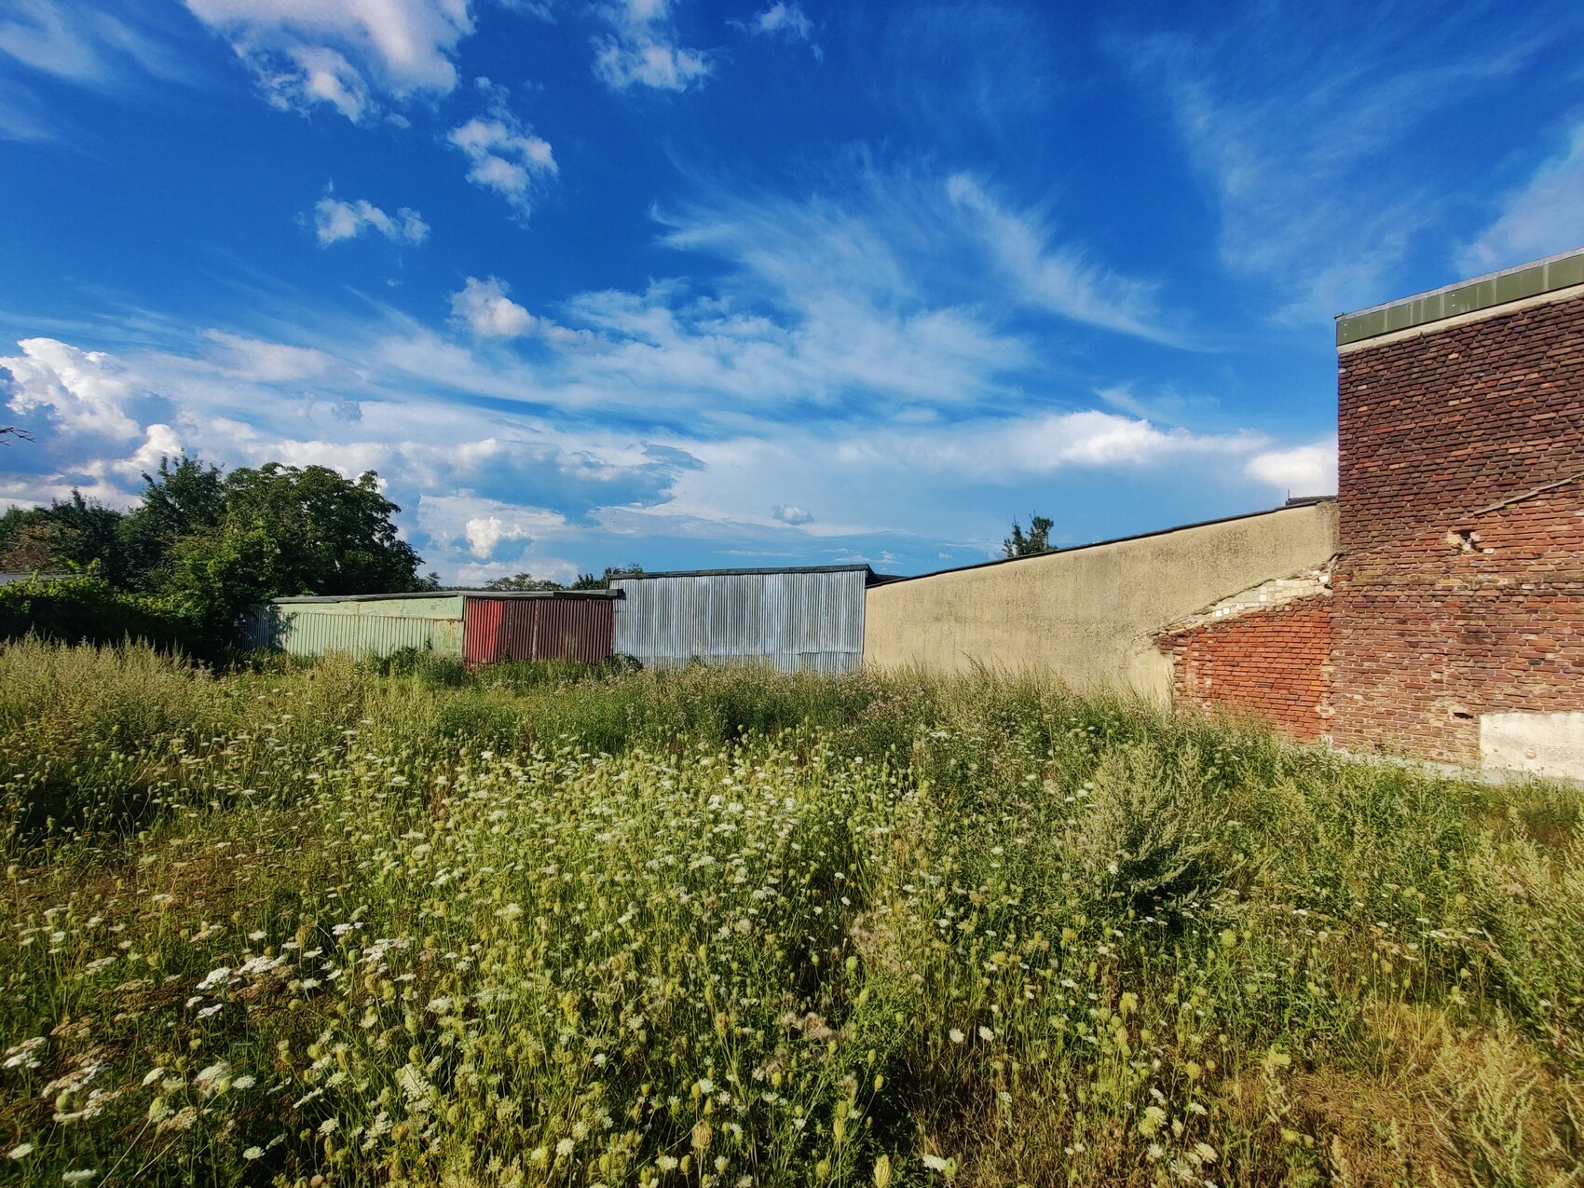
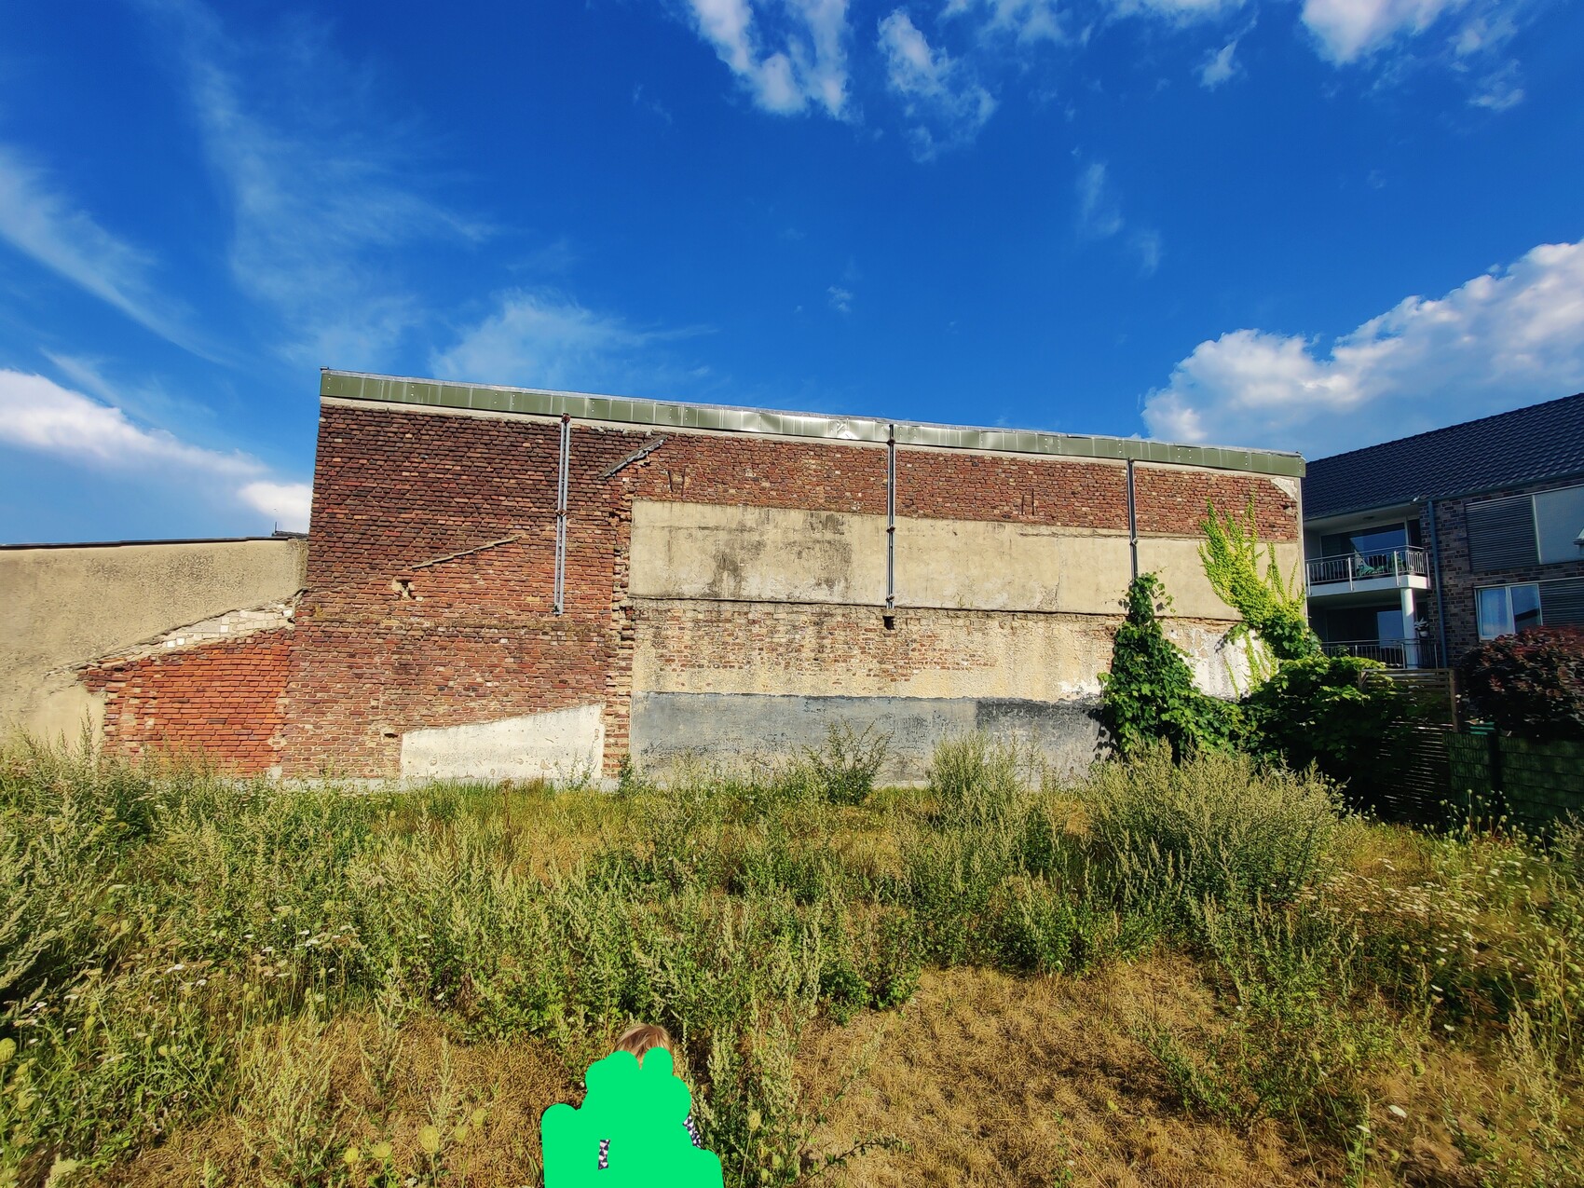
The lower part is about 2.50 m (8 feet) high. The higher part is 5 m (16 feet) high.
The higher part is at the eastern edge of the plot, the lower part at the northern edge.
Now the question for you: what can be done here to at least somewhat improve the view?
The owner of the farm is apparently very easy-going. This means we can probably do whatever we want, as long as it doesn’t cost her anything
(unfortunately, demolition is not included).
We currently have an option on a plot of land that is quite ideal for us. Well located, very friendly neighbors. The price is below the standard land value.
The plot is about 730 m² (7,850 sq ft), which is a very nice size for us, and it has a good shape. Sizes like this and prices below the standard land value are hardly available in this area anymore.
Now for the downside:
The plot is bordered on two sides by direct neighboring buildings from an old farmhouse.
The lower part is about 2.50 m (8 feet) high. The higher part is 5 m (16 feet) high.
The higher part is at the eastern edge of the plot, the lower part at the northern edge.
Now the question for you: what can be done here to at least somewhat improve the view?
The owner of the farm is apparently very easy-going. This means we can probably do whatever we want, as long as it doesn’t cost her anything
(unfortunately, demolition is not included).


moHouse schrieb:
The designated building zone shown in the development plan would also argue against an additional structural load.I would mark that with a question mark.https://www.instagram.com/11antgmxde/
https://www.linkedin.com/company/bauen-jetzt/

11ant schrieb:
I’ll mark that with a question mark.hmm...ok.
Maybe I let logical thinking guide me too much here.
Even as a beginner, I have noticed that you can’t really rely on that.
Who defines the building envelope in the development plan?
As I understand it, if there’s an existing building encroachment, that should also be clearly identified as an extension within the building envelope.
There is still a slight chance that the expert might disagree with me, but I would say: the building envelope in the development plan is not a guarantee. That means the issuer of the development plan has not reviewed all land registry documents beforehand but uses the parcel-specific building envelope (where available) only to indicate that, according to the intentions of the plan issuer, the possible location of buildings should not be restricted solely by the setback requirements according to the respective state building code, but rather be defined more specifically. Building envelopes for individual plots are not the norm; they are usually found only in areas where gaps in development within an area covered by an older development plan or previously regulated under §34 are being updated (as imagined outlines around existing buildings, which are then translated into practical building envelopes for the vacant plots). Another case I know of involves ensuring that neighboring buildings receive more “side” daylight through offsets in building lines. Apart from these two special cases, I typically see building envelopes in newly planned residential areas as spanning multiple parcels. Therefore, I consider deriving a denial of setback regulations from the building envelope markings to be an overreach.
https://www.instagram.com/11antgmxde/
https://www.linkedin.com/company/bauen-jetzt/
https://www.instagram.com/11antgmxde/
https://www.linkedin.com/company/bauen-jetzt/
M
Mickykitty24 Aug 2020 14:58From my legal understanding, I do not share your assessment.
A development plan is an official regulation.
In the hierarchy of norms, the regulation ranks relatively low, above it is the ordinance (building code NRW), and above that the law (building code legislation).
Furthermore, specific law (regulation) takes precedence over general law (building code & building code legislation).
Even if the regulation conflicted with the ordinance (which is very unlikely), the municipality’s decision (planning and approval authority) would be respected if the house is built within the designated building area.
In NRW, development plans with property-specific building areas were also common for newly developed areas.
The boundary development was already established when the development plan was created. It is even marked on the plan.
The building area is also more than 6 meters (20 feet) away from the boundary development.
Therefore, I see no issue here.
A development plan is an official regulation.
In the hierarchy of norms, the regulation ranks relatively low, above it is the ordinance (building code NRW), and above that the law (building code legislation).
Furthermore, specific law (regulation) takes precedence over general law (building code & building code legislation).
Even if the regulation conflicted with the ordinance (which is very unlikely), the municipality’s decision (planning and approval authority) would be respected if the house is built within the designated building area.
In NRW, development plans with property-specific building areas were also common for newly developed areas.
The boundary development was already established when the development plan was created. It is even marked on the plan.
The building area is also more than 6 meters (20 feet) away from the boundary development.
Therefore, I see no issue here.
Quick update: there are no easements affecting the property.
So, we can build exactly as specified in the zoning plan with the building envelope.
We have also changed our mindset... we will not "hide" the tall wall. Instead, we will incorporate it into our garden design. It is part of the property and, in our view, adds to its charm.
So, we can build exactly as specified in the zoning plan with the building envelope.
We have also changed our mindset... we will not "hide" the tall wall. Instead, we will incorporate it into our garden design. It is part of the property and, in our view, adds to its charm.
Similar topics