
ᐅ Semi-detached house, approximately 140 m², 2 full storeys (floors)
Created on: 27 Jan 2021 15:38
S
Sebastian2021
Hello everyone,
For our upcoming building project, I am mainly looking for ideas and support regarding the optimal use of our site conditions.
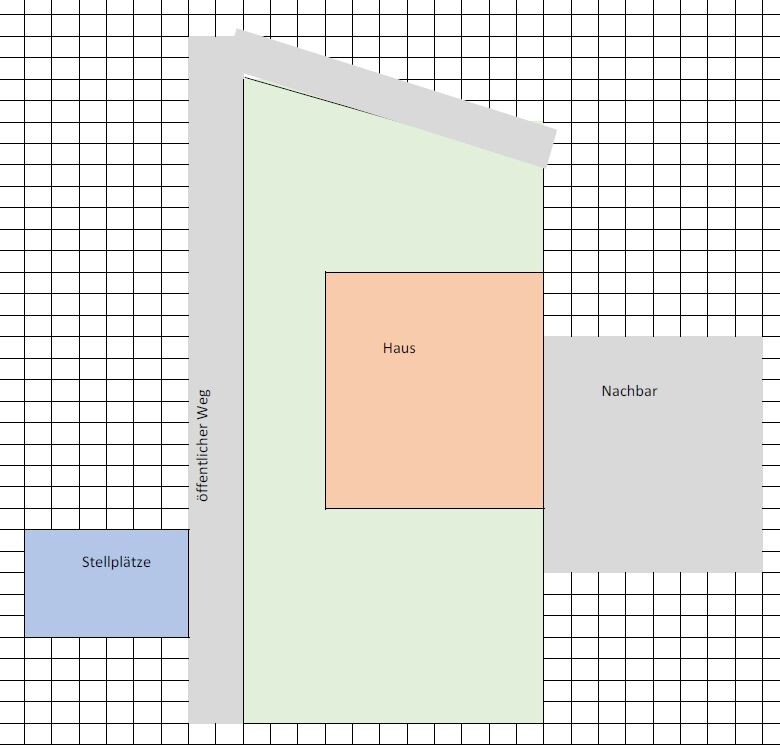
The floor plans for this semi-detached house were initially created by myself. However, I have since incorporated a lot of input from architects, building planners, online resources, and example floor plans. The plot measures 11 x 28 meters (36 x 92 feet). To the east, an adjacent plot is zoned for another semi-detached house. This house needs to be shifted about 2.5 meters (8 feet) south because the northern property line runs diagonally. Both semi-detached houses will be built by the same construction company at the same time.
The kitchen should have an open feel but also be closable when needed. I imagine glass sliding doors running along the outer walls. We are not fans of fully open-plan kitchens, so a completely open living-dining-cooking area is ruled out.
I find the access to the living room through the kitchen to be problematic. It feels too convoluted to me. However, a door from the hallway directly into the living room would reduce the necessary usable space in the living area.
The staircase, as currently planned, would theoretically comply with DIN standards (calculations only, not yet discussed with a staircase specialist). Whether that is desirable is another matter. Perhaps there is a better solution here?
Since questions about the financial situation are likely to arise: a total budget of 600,000 is feasible, but going beyond that would be pushing the limit. I am aware of my current and future monthly financial commitments. If you have alternative views on how I have allocated the costs, I would appreciate your suggestions.
The overall standard of the house will be fairly simple: no fireplace, no external blinds (raffstores), no smart home system. Nice to have, but not essential, are electric roller shutters. I focus more on the choice of materials and a harmonious overall design for the interior. The only luxury I would like to allow myself is a photovoltaic system with battery storage. An attic conversion is planned but depends on what is financially achievable.
Best regards,
Sebastian2021
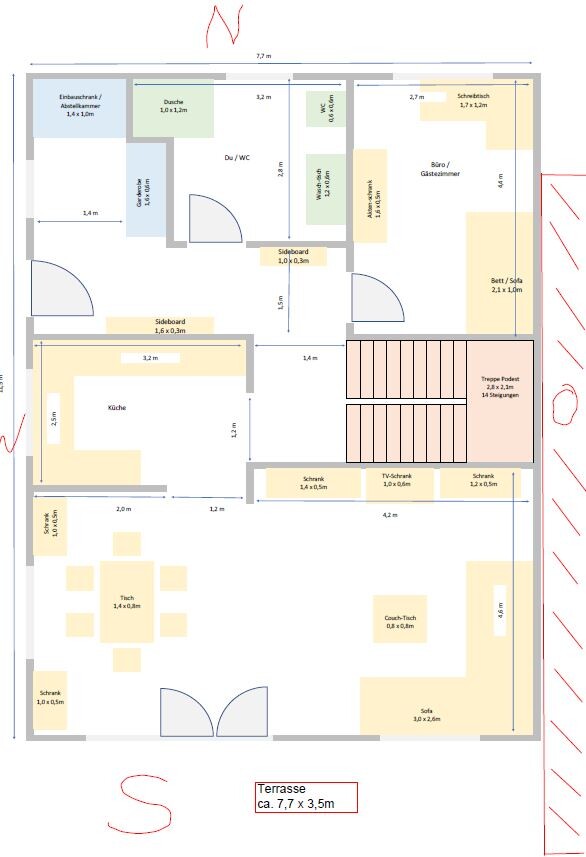
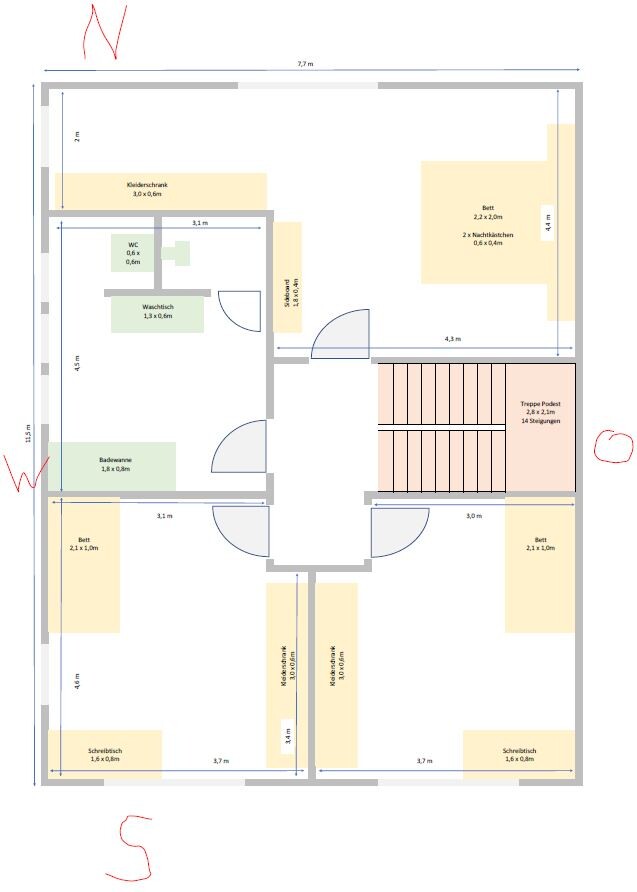
For our upcoming building project, I am mainly looking for ideas and support regarding the optimal use of our site conditions.
The floor plans for this semi-detached house were initially created by myself. However, I have since incorporated a lot of input from architects, building planners, online resources, and example floor plans. The plot measures 11 x 28 meters (36 x 92 feet). To the east, an adjacent plot is zoned for another semi-detached house. This house needs to be shifted about 2.5 meters (8 feet) south because the northern property line runs diagonally. Both semi-detached houses will be built by the same construction company at the same time.
The kitchen should have an open feel but also be closable when needed. I imagine glass sliding doors running along the outer walls. We are not fans of fully open-plan kitchens, so a completely open living-dining-cooking area is ruled out.
I find the access to the living room through the kitchen to be problematic. It feels too convoluted to me. However, a door from the hallway directly into the living room would reduce the necessary usable space in the living area.
The staircase, as currently planned, would theoretically comply with DIN standards (calculations only, not yet discussed with a staircase specialist). Whether that is desirable is another matter. Perhaps there is a better solution here?
Since questions about the financial situation are likely to arise: a total budget of 600,000 is feasible, but going beyond that would be pushing the limit. I am aware of my current and future monthly financial commitments. If you have alternative views on how I have allocated the costs, I would appreciate your suggestions.
The overall standard of the house will be fairly simple: no fireplace, no external blinds (raffstores), no smart home system. Nice to have, but not essential, are electric roller shutters. I focus more on the choice of materials and a harmonious overall design for the interior. The only luxury I would like to allow myself is a photovoltaic system with battery storage. An attic conversion is planned but depends on what is financially achievable.
Best regards,
Sebastian2021
Sebastian2021 schrieb:
You can’t do without: side entrance,Why? What is the reason?
Could you please share the site plan including the parking spaces and access roads?
Here’s the thing: the hallway is not attractive at all. Also, the staircase is not ideal for this house. The hallway is actually longer than if you entered the house from the shorter side. From the shorter side, you would have a nice view from the hallway into the living area. Here, you’re looking directly at the office door, which is located in a rather dark part of the house. Guests stand right in the line of sight when they want to go to the bathroom.
The kitchen feels uncomfortable due to the two openings. It feels more open than an open kitchen designed to be cozy. It appears as if there is still a hallway, and only a niche is furnished as a kitchen.
A different staircase or staircase location would also look more positive upstairs.
My predecessors are of course right to point out the missing wall thickness. It’s easier for a non-professional to use thicker walls than necessary than the other way around – many things won’t look right anymore if you try to fix them later.
Sebastian2021 schrieb:
Only possible with a reduced tread depth (approx. 25cm (10 inches)).I doubt that, since you only calculated 14 risers. What floor-to-floor height are you aiming for? That is, clear room height plus the intermediate ceiling. The 285 cm (112 inches) from the examples is actually the minimum standard. That already results in at least 20.35 cm (8 inches) riser height with 14 risers.I
Ideensucher28 Jan 2021 05:01Regarding the attic conversion: Insulate the roof directly, not just the attic floor, and plan for a proper staircase from the start, even if you don’t intend to begin the conversion immediately. Otherwise, you’ll regret it in five years.
The ground floor layout feels a bit awkward. Is a double-row kitchen an option? This would open up your living room, and you could place the cabinet in the living room against the red wall. Consider rotating the dining table by about 90 degrees.
Is the study used regularly, or could it possibly be moved to the basement—if there is natural light there as well?

The ground floor layout feels a bit awkward. Is a double-row kitchen an option? This would open up your living room, and you could place the cabinet in the living room against the red wall. Consider rotating the dining table by about 90 degrees.
Is the study used regularly, or could it possibly be moved to the basement—if there is natural light there as well?
S
Sebastian202128 Jan 2021 10:46Hello,
Changes:
- Wall thicknesses adjusted to realistic values. Exterior walls all 40cm (16 inches), interior walls 20cm (8 inches).
- Staircase is a half-turn with 16 risers, dimensions 240x240cm (94x94 inches).
The office is used almost daily. I do not want to have it in the basement.
The entrance is on the side for two reasons. A rear entrance would create a long corridor of about 6-7m (20-23 feet) leading to the living room. With a corridor width of approximately 1.5m (5 feet), I don’t find that very appealing. Inside, I want space to comfortably put on jackets and shoes. If you have any ideas on how to move the entrance further to the back, I am open to suggestions.
The attic conversion is being prepared. This means the staircase will go all the way up, plumbing lines for a bathroom will be installed, and partition walls will be built. Regarding insulation, it is planned to apply it under the roof rather than on the floor between the ground and first floor.
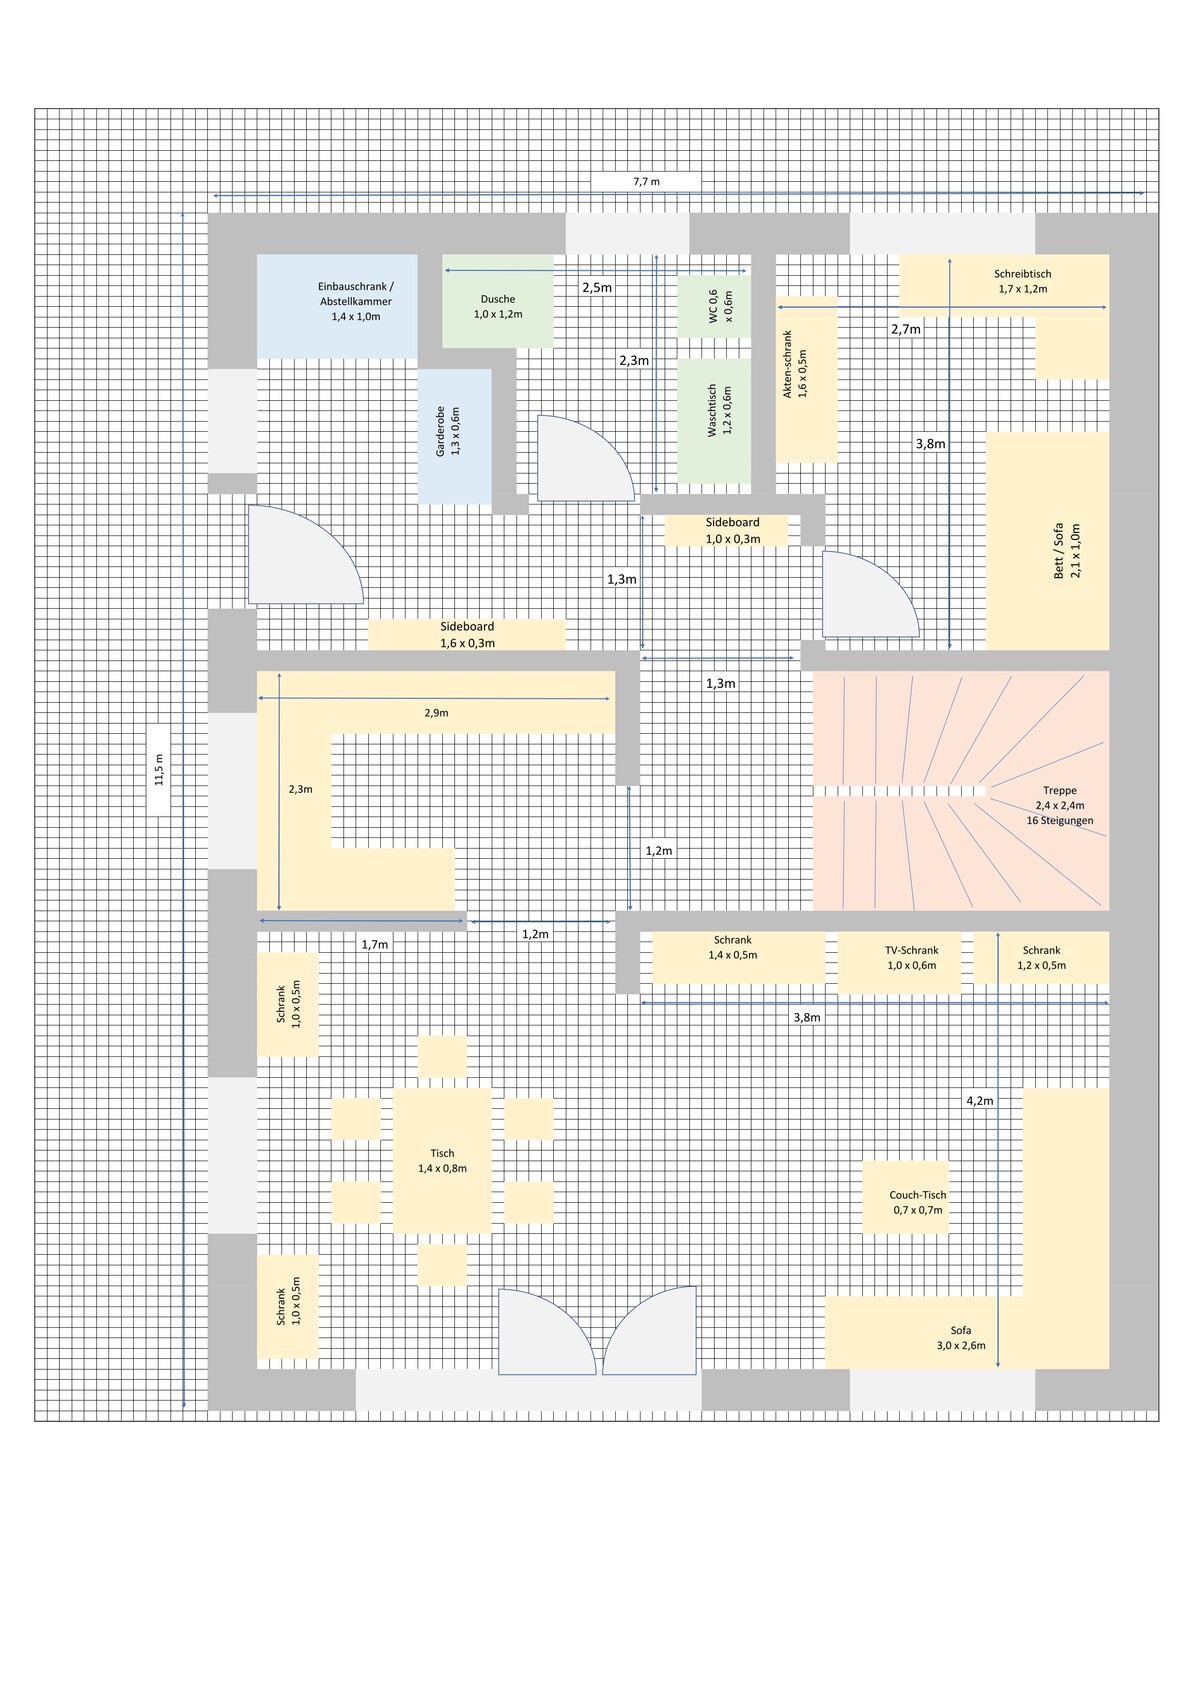
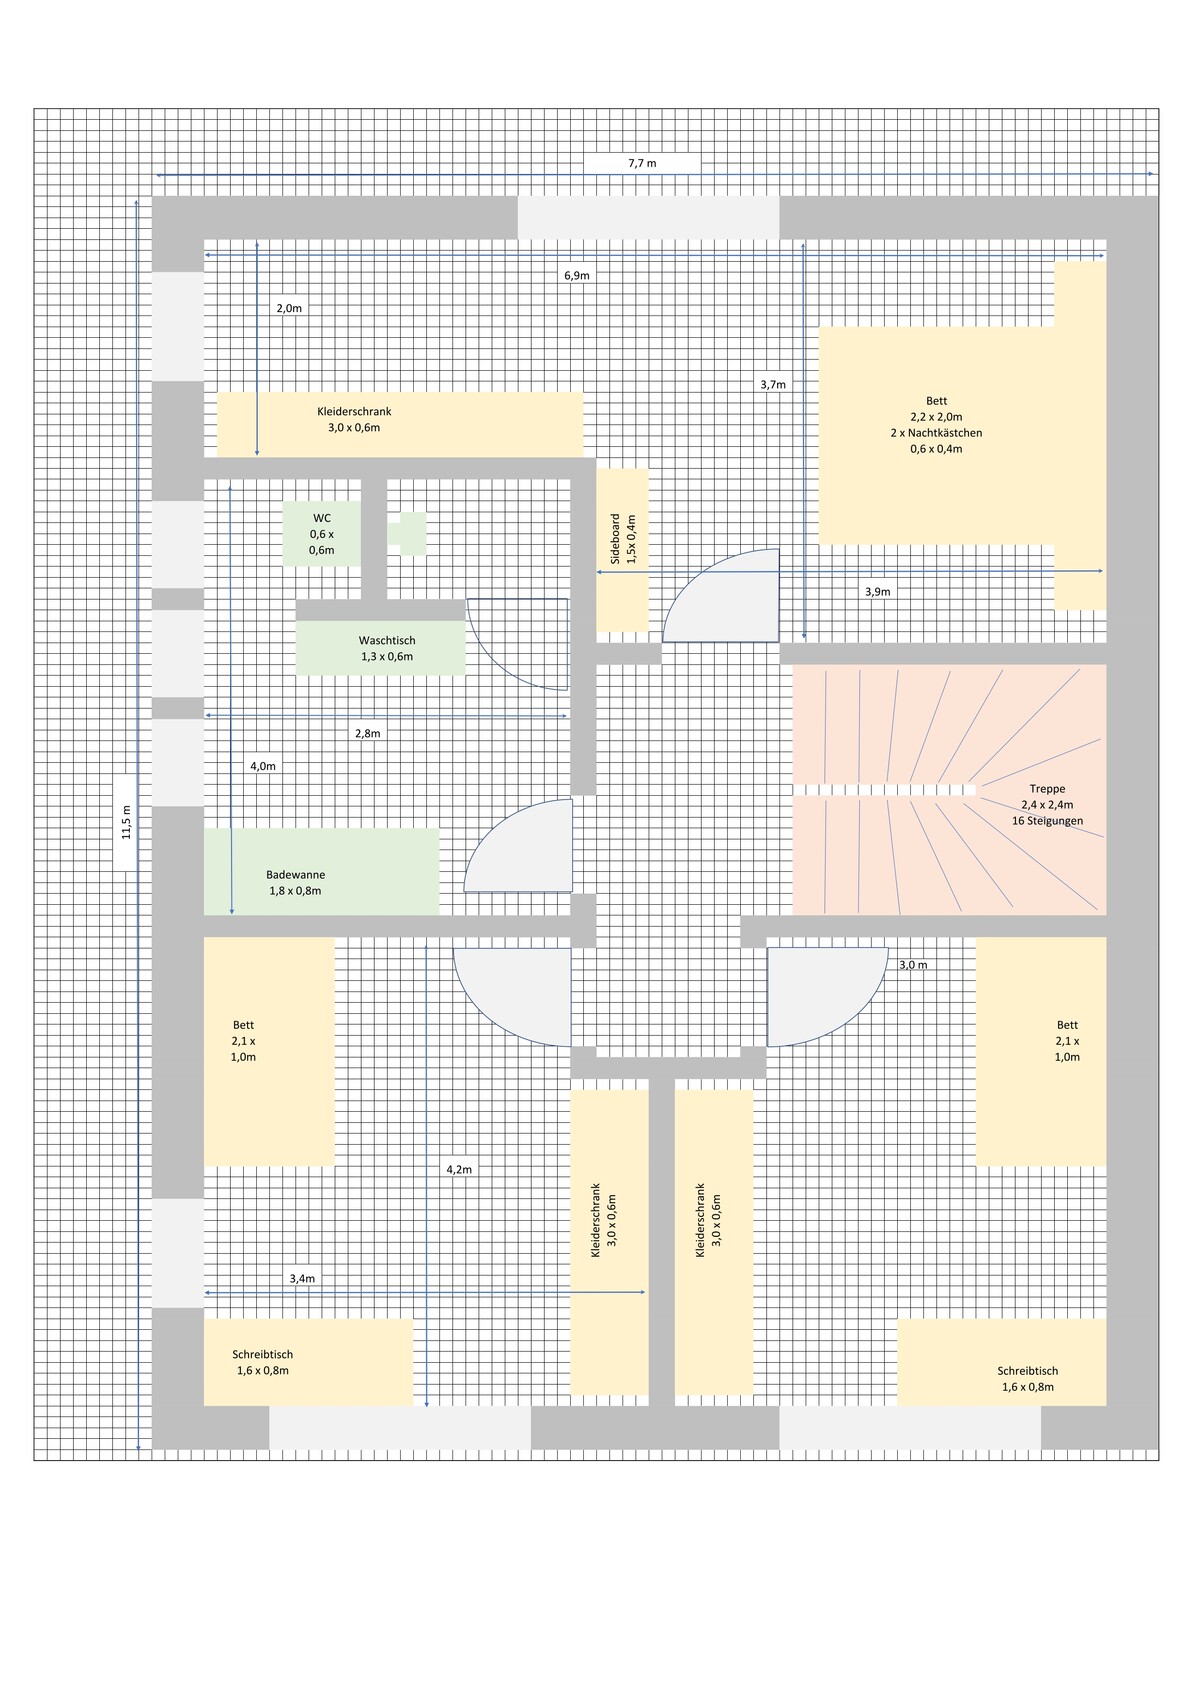
Changes:
- Wall thicknesses adjusted to realistic values. Exterior walls all 40cm (16 inches), interior walls 20cm (8 inches).
- Staircase is a half-turn with 16 risers, dimensions 240x240cm (94x94 inches).
The office is used almost daily. I do not want to have it in the basement.
The entrance is on the side for two reasons. A rear entrance would create a long corridor of about 6-7m (20-23 feet) leading to the living room. With a corridor width of approximately 1.5m (5 feet), I don’t find that very appealing. Inside, I want space to comfortably put on jackets and shoes. If you have any ideas on how to move the entrance further to the back, I am open to suggestions.
The attic conversion is being prepared. This means the staircase will go all the way up, plumbing lines for a bathroom will be installed, and partition walls will be built. Regarding insulation, it is planned to apply it under the roof rather than on the floor between the ground and first floor.
Sebastian2021 schrieb:
The entrance is on the side for two reasons. If the entrance were at the back, it would create a long hallway of about 6-7 meters (19.5-23 feet) leading to the living room. With a hallway width of around 1.5 meters (5 feet), I don’t think that would look very nice. Inside, I want space to comfortably put on jackets and shoes. If you have any ideas on how the entrance area could be moved toward the back, I’m open to suggestions. Well, as I said before: you’ve ended up with a longer hallway than if the entrance were on the short side. My personal opinion: remove the staircase, move it somewhere else, or have a different staircase—whatever the solution—but as it is, the kitchen is just pushed into your large hallway. I think the entire layout is not well thought out.
N
Nice-Nofret28 Jan 2021 13:58.. and having to enter the large open-plan living area only through the kitchen, and that even by zigzagging, is really inconvenient
Similar topics