
ᐅ Semi-detached house, approximately 140 m², 2 full storeys (floors)
Created on: 27 Jan 2021 15:38
S
Sebastian2021
Hello everyone,
For our upcoming building project, I am mainly looking for ideas and support regarding the optimal use of our site conditions.
The floor plans for this semi-detached house were initially created by myself. However, I have since incorporated a lot of input from architects, building planners, online resources, and example floor plans. The plot measures 11 x 28 meters (36 x 92 feet). To the east, an adjacent plot is zoned for another semi-detached house. This house needs to be shifted about 2.5 meters (8 feet) south because the northern property line runs diagonally. Both semi-detached houses will be built by the same construction company at the same time.
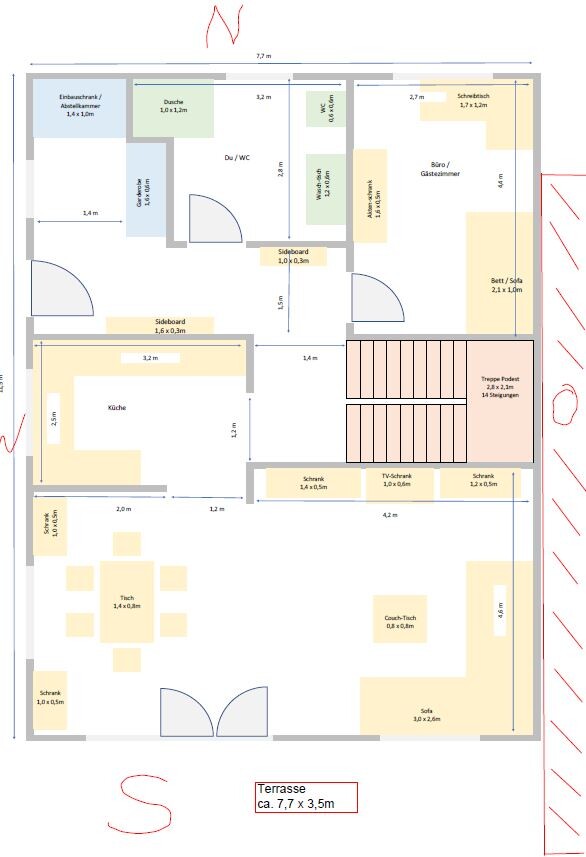
The kitchen should have an open feel but also be closable when needed. I imagine glass sliding doors running along the outer walls. We are not fans of fully open-plan kitchens, so a completely open living-dining-cooking area is ruled out.
I find the access to the living room through the kitchen to be problematic. It feels too convoluted to me. However, a door from the hallway directly into the living room would reduce the necessary usable space in the living area.
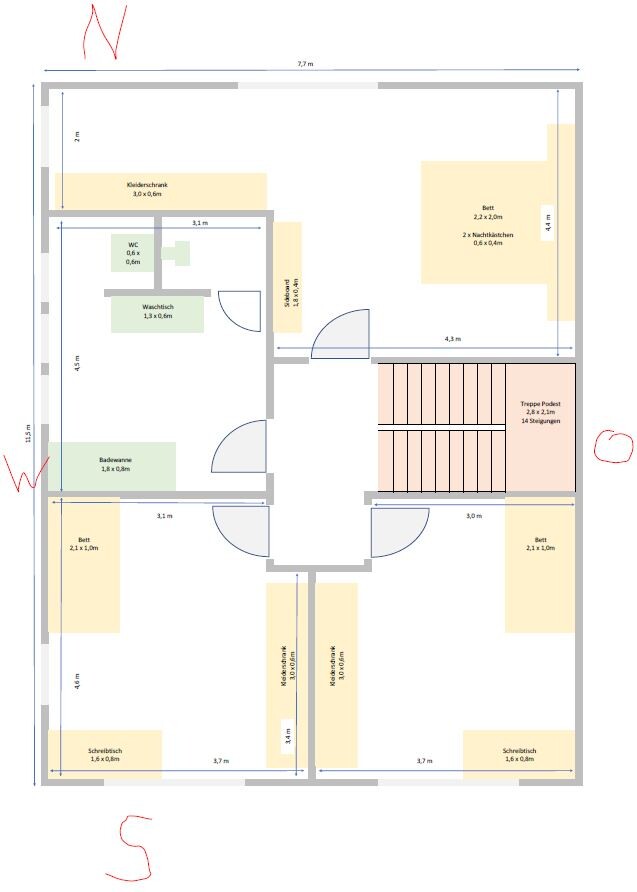
The staircase, as currently planned, would theoretically comply with DIN standards (calculations only, not yet discussed with a staircase specialist). Whether that is desirable is another matter. Perhaps there is a better solution here?
Since questions about the financial situation are likely to arise: a total budget of 600,000 is feasible, but going beyond that would be pushing the limit. I am aware of my current and future monthly financial commitments. If you have alternative views on how I have allocated the costs, I would appreciate your suggestions.
The overall standard of the house will be fairly simple: no fireplace, no external blinds (raffstores), no smart home system. Nice to have, but not essential, are electric roller shutters. I focus more on the choice of materials and a harmonious overall design for the interior. The only luxury I would like to allow myself is a photovoltaic system with battery storage. An attic conversion is planned but depends on what is financially achievable.
Best regards,
Sebastian2021
For our upcoming building project, I am mainly looking for ideas and support regarding the optimal use of our site conditions.
The floor plans for this semi-detached house were initially created by myself. However, I have since incorporated a lot of input from architects, building planners, online resources, and example floor plans. The plot measures 11 x 28 meters (36 x 92 feet). To the east, an adjacent plot is zoned for another semi-detached house. This house needs to be shifted about 2.5 meters (8 feet) south because the northern property line runs diagonally. Both semi-detached houses will be built by the same construction company at the same time.
The kitchen should have an open feel but also be closable when needed. I imagine glass sliding doors running along the outer walls. We are not fans of fully open-plan kitchens, so a completely open living-dining-cooking area is ruled out.
I find the access to the living room through the kitchen to be problematic. It feels too convoluted to me. However, a door from the hallway directly into the living room would reduce the necessary usable space in the living area.
The staircase, as currently planned, would theoretically comply with DIN standards (calculations only, not yet discussed with a staircase specialist). Whether that is desirable is another matter. Perhaps there is a better solution here?
Since questions about the financial situation are likely to arise: a total budget of 600,000 is feasible, but going beyond that would be pushing the limit. I am aware of my current and future monthly financial commitments. If you have alternative views on how I have allocated the costs, I would appreciate your suggestions.
The overall standard of the house will be fairly simple: no fireplace, no external blinds (raffstores), no smart home system. Nice to have, but not essential, are electric roller shutters. I focus more on the choice of materials and a harmonious overall design for the interior. The only luxury I would like to allow myself is a photovoltaic system with battery storage. An attic conversion is planned but depends on what is financially achievable.
Best regards,
Sebastian2021
S
Sebastian202128 Jan 2021 18:05Thank you ypg,
I will try to develop the idea further. Any input is very welcome.
I will try to develop the idea further. Any input is very welcome.
S
Sebastian202111 Feb 2021 10:18Hello everyone,
Thank you again for the suggestions and tips.
Ypg’s proposal for the basement is interesting and has a modern design. However, personally, it offers too little space for my existing furniture in the living and dining area.
I have adjusted my design and tried to incorporate some of the comments.
Changes: walkway in the hallway modified. Kitchen moved out of the living area and will be fitted with a sliding door. The kitchen has been reduced in size due to these changes (possibly too small?). Upstairs, I swapped the sleeping area and walk-in closet in the bedroom, creating space for a second wardrobe. As a result, the bathroom was reduced in size.
Dimensions for rooms and furniture have been entered as far as possible. All exterior walls are 40cm (16 inches) thick, all interior walls are 20cm (8 inches).
Best regards,
Sebastian
Thank you again for the suggestions and tips.
Ypg’s proposal for the basement is interesting and has a modern design. However, personally, it offers too little space for my existing furniture in the living and dining area.
I have adjusted my design and tried to incorporate some of the comments.
Changes: walkway in the hallway modified. Kitchen moved out of the living area and will be fitted with a sliding door. The kitchen has been reduced in size due to these changes (possibly too small?). Upstairs, I swapped the sleeping area and walk-in closet in the bedroom, creating space for a second wardrobe. As a result, the bathroom was reduced in size.
Dimensions for rooms and furniture have been entered as far as possible. All exterior walls are 40cm (16 inches) thick, all interior walls are 20cm (8 inches).
Best regards,
Sebastian
A
Alessandro11 Feb 2021 10:42This is a compact kitchen!
Don’t forget to roughly include about 3cm (1¼ inches) of plaster/plasterboard per wall.
Is everything to scale? For a floor area of 88 m² (947 sq ft), it all seems very spacious to me.
Don’t forget to roughly include about 3cm (1¼ inches) of plaster/plasterboard per wall.
Is everything to scale? For a floor area of 88 m² (947 sq ft), it all seems very spacious to me.
S
Sebastian202111 Feb 2021 10:54Hello,
the kitchen could still be enlarged towards the living area. Of course, this would be at the expense of the dining area. An L-shape would also be possible, but then open to the dining area. However, I have two issues with that. It takes up a lot of space for furniture, and generally, I am not necessarily a fan of an open kitchen.
The scale is given. Each square corresponds to 10cm (5 inches) per side. Furniture is drawn to scale.
the kitchen could still be enlarged towards the living area. Of course, this would be at the expense of the dining area. An L-shape would also be possible, but then open to the dining area. However, I have two issues with that. It takes up a lot of space for furniture, and generally, I am not necessarily a fan of an open kitchen.
The scale is given. Each square corresponds to 10cm (5 inches) per side. Furniture is drawn to scale.
Similar topics