
ᐅ Planning and Adjusting Roof Terrace Slopes Above Living Spaces
Created on: 3 Nov 2021 15:52
M
Michael B.M
Michael B.3 Nov 2021 15:52Hello everyone,
we added an extra floor and had a roof terrace built above our living room. Unfortunately, something went completely wrong because the slope falls inward from the center towards the left and right sides, causing water to accumulate against the building.
Now the construction company wants to fix it for us, but according to their own ideas… since they apparently don’t know a better way. We currently have the option to create a 2% slope away from the house side, and then an additional 2% slope from the outer edges towards the middle where the drains are located on the left and right sides.
However, this would mean that water coming from the house side would meet the water coming from the outer edges in the middle, so ideally, there should be another slope directing water from the middle toward the left and right outlets. Is there anyone here who is familiar with this situation and whom we could possibly send our photos and drawings to for advice?
This is really complicated, and we just need someone with experience in this area. Also, we are wondering what kind of surface covering we can apply on top of the waterproof membrane.
We appreciate any help.
Best regards, Michael
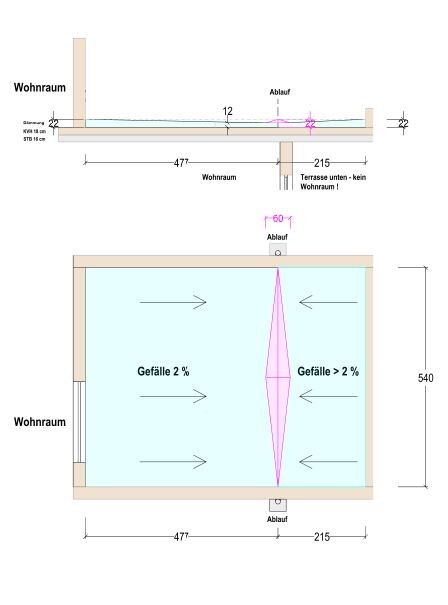
we added an extra floor and had a roof terrace built above our living room. Unfortunately, something went completely wrong because the slope falls inward from the center towards the left and right sides, causing water to accumulate against the building.
Now the construction company wants to fix it for us, but according to their own ideas… since they apparently don’t know a better way. We currently have the option to create a 2% slope away from the house side, and then an additional 2% slope from the outer edges towards the middle where the drains are located on the left and right sides.
However, this would mean that water coming from the house side would meet the water coming from the outer edges in the middle, so ideally, there should be another slope directing water from the middle toward the left and right outlets. Is there anyone here who is familiar with this situation and whom we could possibly send our photos and drawings to for advice?
This is really complicated, and we just need someone with experience in this area. Also, we are wondering what kind of surface covering we can apply on top of the waterproof membrane.
We appreciate any help.
Best regards, Michael
Hi,
I didn’t quite understand quickly why the construction company can’t make the corrections, but I’m happy to look into the issue if you send me all the details.
My email address should be visible in my profile; otherwise, just let me know briefly so I don’t have to keep it publicly available here.
I didn’t quite understand quickly why the construction company can’t make the corrections, but I’m happy to look into the issue if you send me all the details.
My email address should be visible in my profile; otherwise, just let me know briefly so I don’t have to keep it publicly available here.
Similar topics