
ᐅ Renovation Planning for Existing Properties – Tips and Suggestions Welcome
Created on: 29 Apr 2018 22:15
C
ChiloeHello housebuilding experts,
We (female, 32 years old + male, 35 years old from the Bielefeld area) plan to convert a property currently used as a two-family rental house for our own use starting next year. The property is a two-family house built in 1971/1972 using solid construction with sand-lime brick masonry. The house has a full basement, a separate garage building (double garage), and is situated on a plot of about 840 square meters (9,042 square feet). It has been family-owned since the mid-1990s and has so far been used as a rental property.
Since we have now also started dealing with the topic of building a house, we have come to the conclusion that the location and size of the house generally meet our requirements. In recent years, various renovation measures were primarily carried out by ourselves. However, some of the “major tasks” (façade, windows, roof...) still remain, and significant financial expenses are expected in the coming years. With a new private construction, we would have to bear a double financial burden. Of course, it would be nice in the long term to still own a rental property, but the house is located in a rather rural area, which we personally like, but which is generally considered a disadvantage for a future profitable rental.
The current status is as follows (renovation so far assuming continued rental use):
- The basement has been excavated all around, drainage renewed, and the basement walls were widened for planned insulation and cladding.
- Basement ceiling has been insulated.
- Relatively new gas condensing boiler and wall radiators.
- Electrical and plumbing installations in the basement have been renewed.
Still necessary:
- Complete roof insulation. If the property remains rented, this could also be done on the upper floor ceiling; however, for own use this is not an option, as we want to convert the roof space into additional living space (extra children’s rooms). In this case, the roof will be completely removed and rebuilt.
- Façade insulation and cladding.
- Replacement of windows.
- For owner occupancy, a south-side extension is planned – the ground floor would serve as a dining room and the upper floor as a balcony. We understand that the balcony may hardly be used due to the garden, but the effort and cost for this measure are probably negligible in the overall context.
- Changes to the floor plan for owner occupancy.
I have attached an overview of the current condition and planned changes as pictures. An architect has not been involved in the planning so far. A structural engineer has only checked that the open living and dining area on the ground floor could be structurally realized without a large crossbeam under the ceiling, using a “arched support” (I don’t know the technical term) in the upper floor wall – naturally with corresponding costs. The size and position of windows and doors are still reasonably flexible.
Our two main questions, where we hope to receive tips and suggestions from you:
1) How do you assess the project in terms of cost-benefit ratio? We have roughly estimated that a comparable new build including land plus renovation of the existing property would be at least twice as expensive, namely €250,000 (about $270,000) versus at least €600,000 (about $650,000). What would you do a) renovate expensively for own use, b) renovate more cheaply for continued rental and build new, or c) sell the existing property and build new?
2) What do you think about our current floor plan? We would like to have an open plan kitchen-living area, but our main concern is that the spatial impression in such a large room might feel quite “oppressive” due to the relatively low room height of only about 2.65 meters (8 ft 8 in) in the shell. Moreover, considering a possible future change of heating technology, the size of the kitchen-living area, and the desire to have floor-to-ceiling windows on the south and west sides, we want to install underfloor heating right away, which would further reduce the effective room height.
We are generally open to any suggestions and look forward to an active discussion. If we have forgotten important details or pictures, please let us know and we will provide them promptly.
Thank you very much!

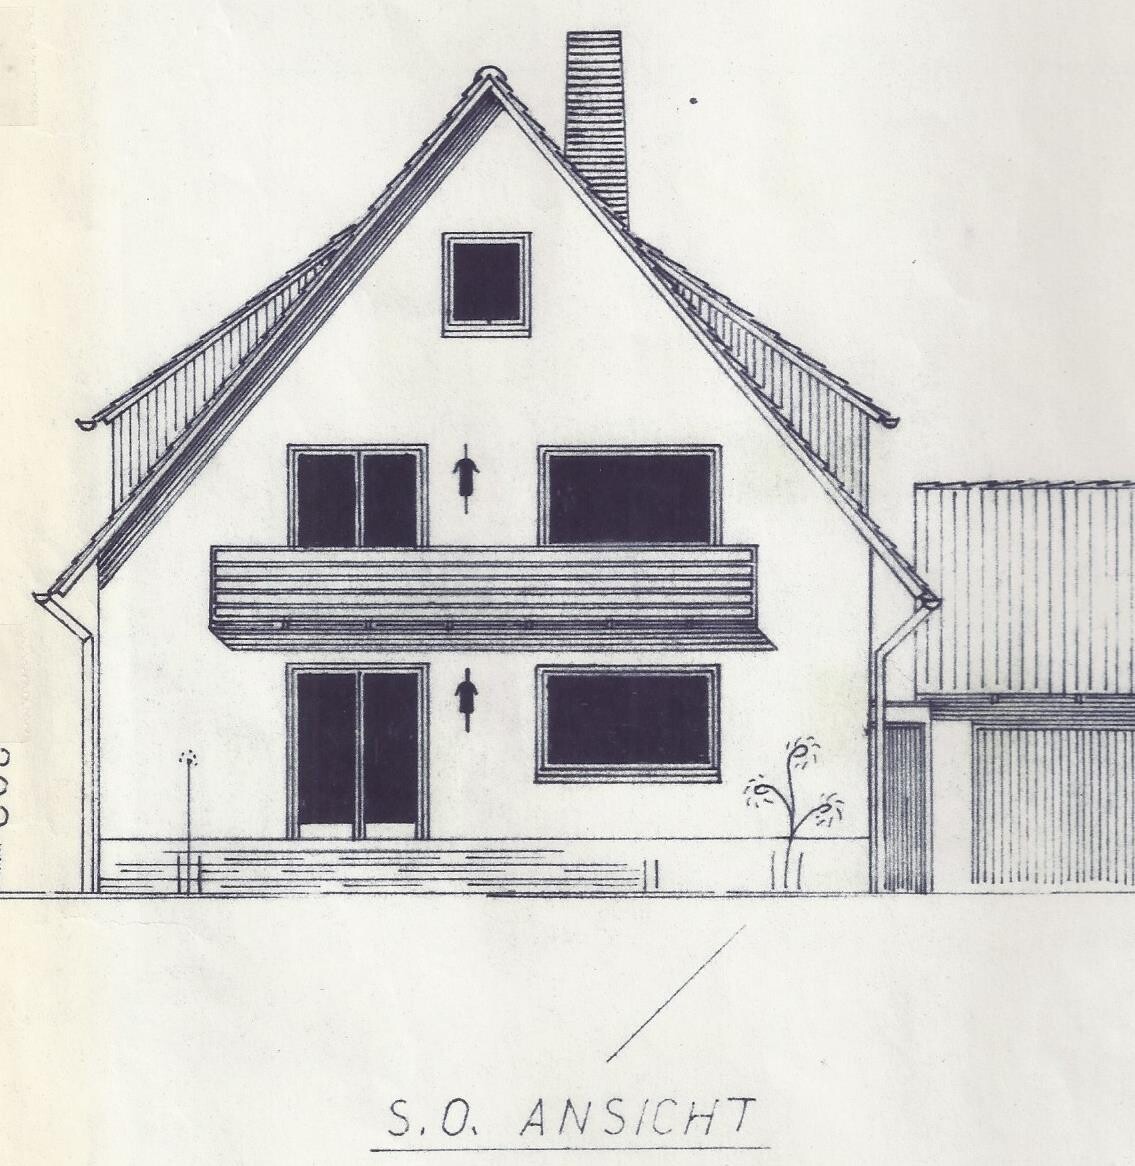

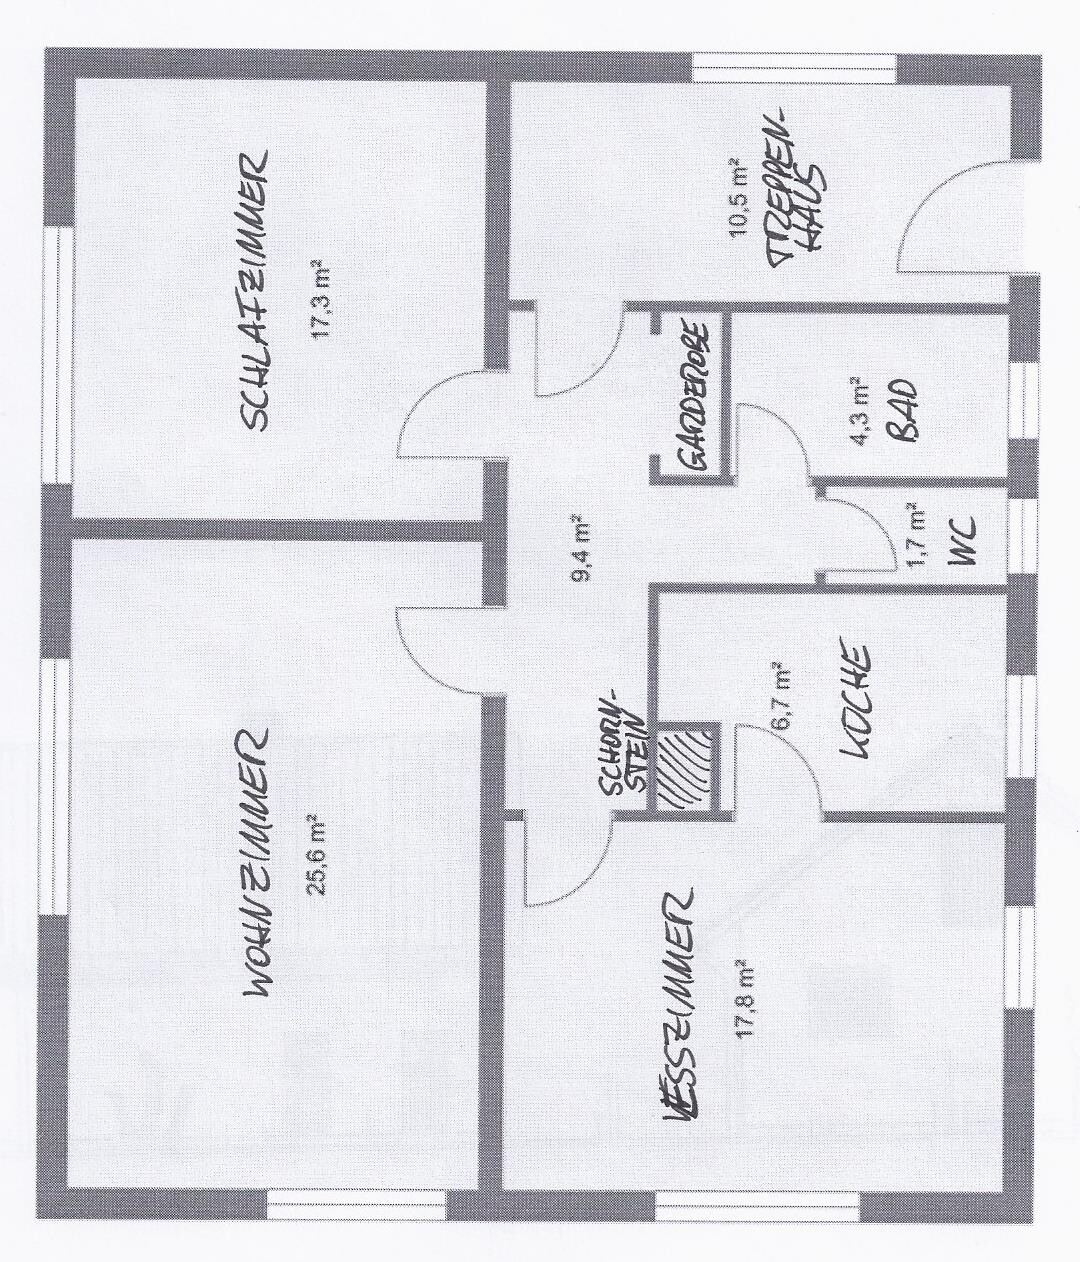
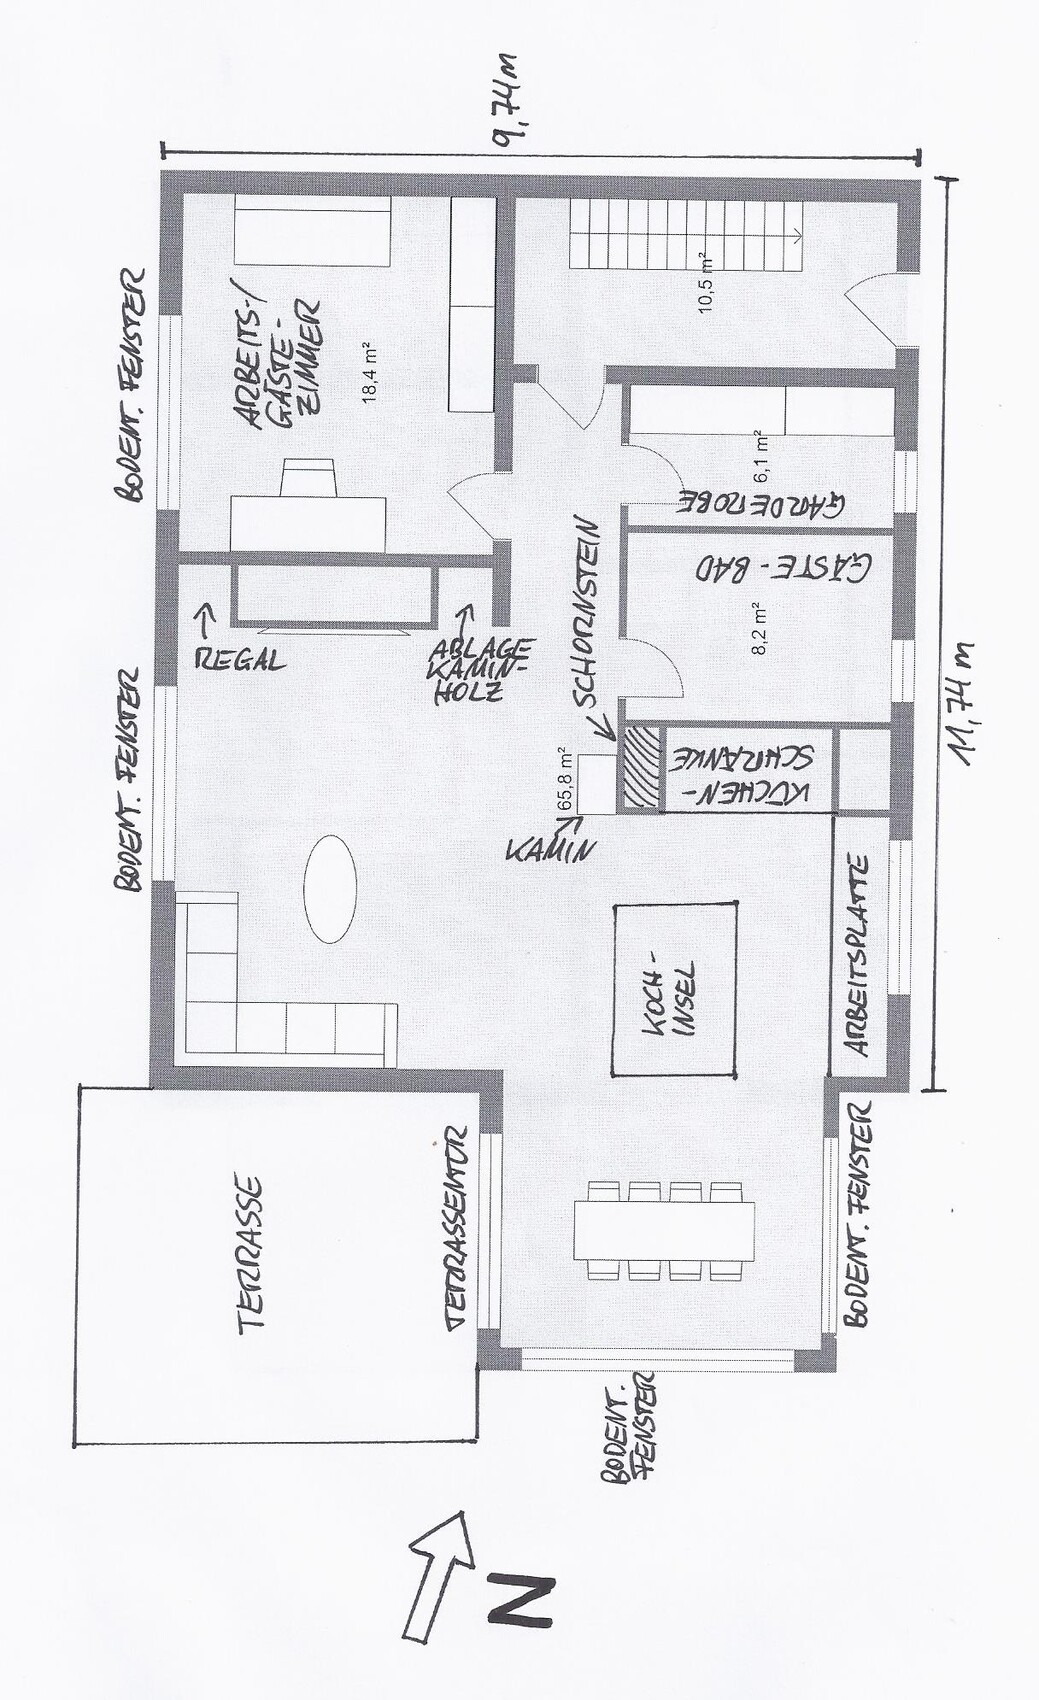

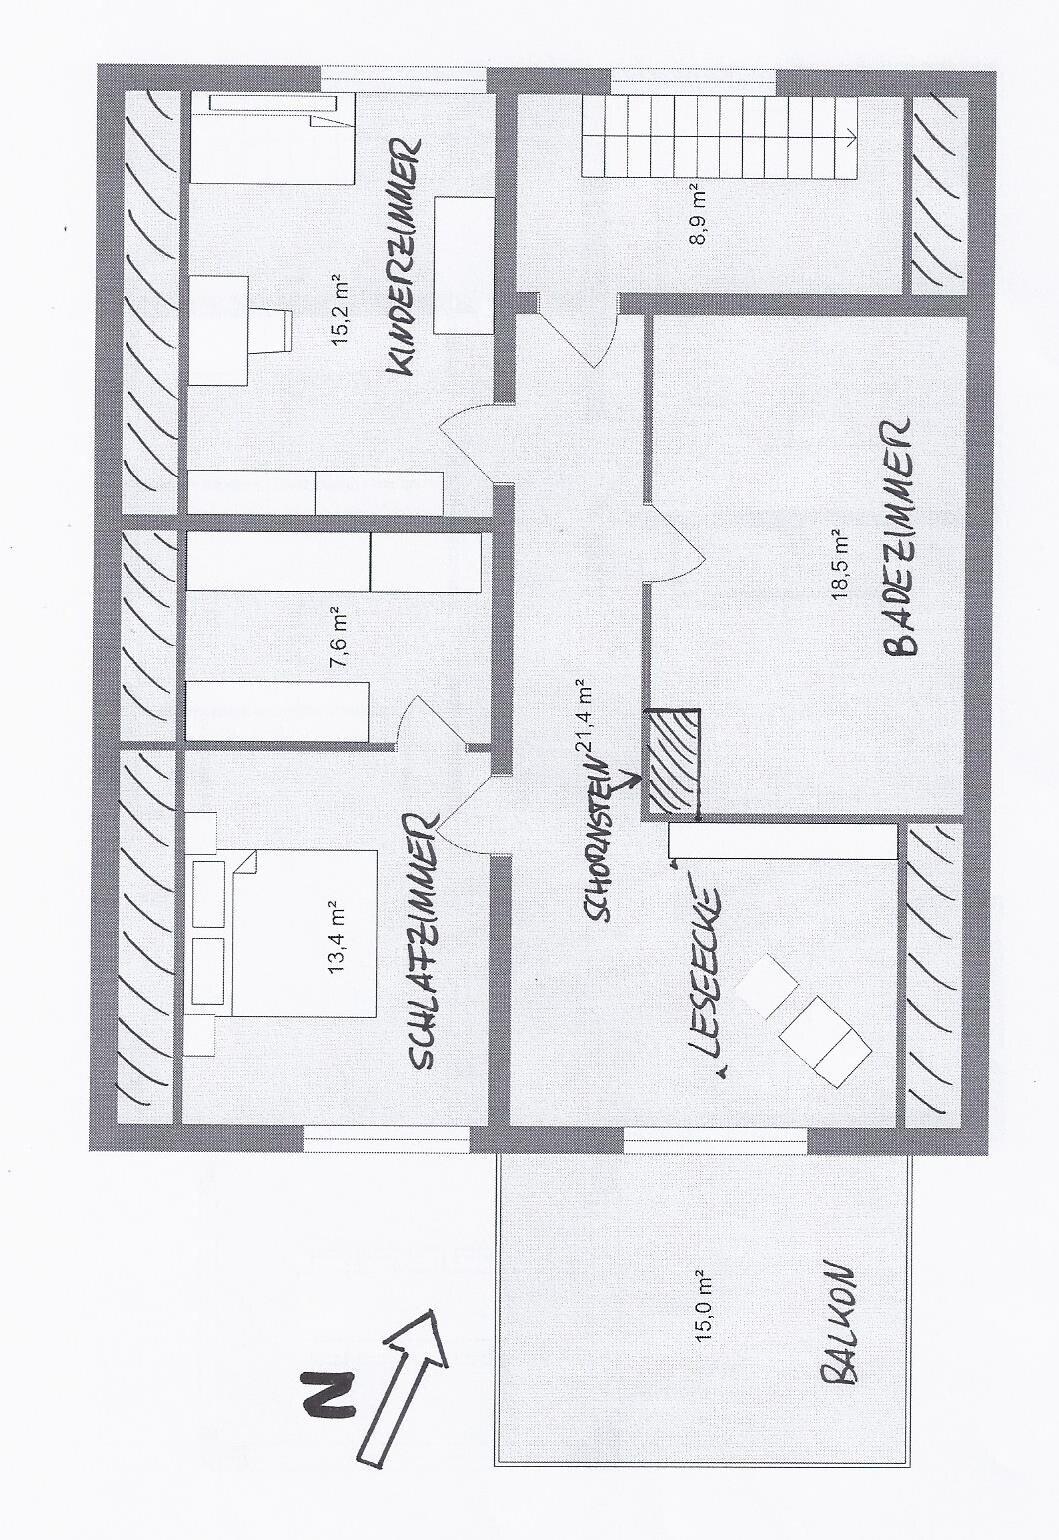
We (female, 32 years old + male, 35 years old from the Bielefeld area) plan to convert a property currently used as a two-family rental house for our own use starting next year. The property is a two-family house built in 1971/1972 using solid construction with sand-lime brick masonry. The house has a full basement, a separate garage building (double garage), and is situated on a plot of about 840 square meters (9,042 square feet). It has been family-owned since the mid-1990s and has so far been used as a rental property.
Since we have now also started dealing with the topic of building a house, we have come to the conclusion that the location and size of the house generally meet our requirements. In recent years, various renovation measures were primarily carried out by ourselves. However, some of the “major tasks” (façade, windows, roof...) still remain, and significant financial expenses are expected in the coming years. With a new private construction, we would have to bear a double financial burden. Of course, it would be nice in the long term to still own a rental property, but the house is located in a rather rural area, which we personally like, but which is generally considered a disadvantage for a future profitable rental.
The current status is as follows (renovation so far assuming continued rental use):
- The basement has been excavated all around, drainage renewed, and the basement walls were widened for planned insulation and cladding.
- Basement ceiling has been insulated.
- Relatively new gas condensing boiler and wall radiators.
- Electrical and plumbing installations in the basement have been renewed.
Still necessary:
- Complete roof insulation. If the property remains rented, this could also be done on the upper floor ceiling; however, for own use this is not an option, as we want to convert the roof space into additional living space (extra children’s rooms). In this case, the roof will be completely removed and rebuilt.
- Façade insulation and cladding.
- Replacement of windows.
- For owner occupancy, a south-side extension is planned – the ground floor would serve as a dining room and the upper floor as a balcony. We understand that the balcony may hardly be used due to the garden, but the effort and cost for this measure are probably negligible in the overall context.
- Changes to the floor plan for owner occupancy.
I have attached an overview of the current condition and planned changes as pictures. An architect has not been involved in the planning so far. A structural engineer has only checked that the open living and dining area on the ground floor could be structurally realized without a large crossbeam under the ceiling, using a “arched support” (I don’t know the technical term) in the upper floor wall – naturally with corresponding costs. The size and position of windows and doors are still reasonably flexible.
Our two main questions, where we hope to receive tips and suggestions from you:
1) How do you assess the project in terms of cost-benefit ratio? We have roughly estimated that a comparable new build including land plus renovation of the existing property would be at least twice as expensive, namely €250,000 (about $270,000) versus at least €600,000 (about $650,000). What would you do a) renovate expensively for own use, b) renovate more cheaply for continued rental and build new, or c) sell the existing property and build new?
2) What do you think about our current floor plan? We would like to have an open plan kitchen-living area, but our main concern is that the spatial impression in such a large room might feel quite “oppressive” due to the relatively low room height of only about 2.65 meters (8 ft 8 in) in the shell. Moreover, considering a possible future change of heating technology, the size of the kitchen-living area, and the desire to have floor-to-ceiling windows on the south and west sides, we want to install underfloor heating right away, which would further reduce the effective room height.
We are generally open to any suggestions and look forward to an active discussion. If we have forgotten important details or pictures, please let us know and we will provide them promptly.
Thank you very much!
Hello both,
Your project is very interesting to me, as I am in a very similar situation. I am also facing the challenge of a 1974 building (about 380 m² (4,090 sq ft)) that was originally designed as a multi-generation commercial building. It is now planned to be either converted into a private home plus a rental apartment or, alternatively, I am considering a new build and using the old building entirely as a rental property. But enough about my situation...
I have looked at your floor plans and would like to point out a few things.
1. I find the location of your terrace on the north side unfortunate, as you will likely have a lot of shade.
2. Why do you need a bathroom of 18 m² (194 sq ft)? You already have a guest toilet on the ground floor. I would say 12 m² (130 sq ft) is sufficient for the main bathroom.
3. I find the reading nook on the first floor relatively unnecessary. Keep in mind that you have a spacious living area, so why sit upstairs for reading? The fireplace is also located on the ground floor. Speaking from my own experience, I prefer to read near the fireplace during winter. Moreover, you are wasting a valuable window. I would turn the reading area into an additional children’s or guest bedroom.
4. If you follow point 3, the entrance to the master bedroom would probably need to be moved to the dressing area. This is not ideal, so I would consider whether the layout of the dressing area and master bedroom can be arranged more efficiently.
Best regards
Flasher
Your project is very interesting to me, as I am in a very similar situation. I am also facing the challenge of a 1974 building (about 380 m² (4,090 sq ft)) that was originally designed as a multi-generation commercial building. It is now planned to be either converted into a private home plus a rental apartment or, alternatively, I am considering a new build and using the old building entirely as a rental property. But enough about my situation...
I have looked at your floor plans and would like to point out a few things.
1. I find the location of your terrace on the north side unfortunate, as you will likely have a lot of shade.
2. Why do you need a bathroom of 18 m² (194 sq ft)? You already have a guest toilet on the ground floor. I would say 12 m² (130 sq ft) is sufficient for the main bathroom.
3. I find the reading nook on the first floor relatively unnecessary. Keep in mind that you have a spacious living area, so why sit upstairs for reading? The fireplace is also located on the ground floor. Speaking from my own experience, I prefer to read near the fireplace during winter. Moreover, you are wasting a valuable window. I would turn the reading area into an additional children’s or guest bedroom.
4. If you follow point 3, the entrance to the master bedroom would probably need to be moved to the dressing area. This is not ideal, so I would consider whether the layout of the dressing area and master bedroom can be arranged more efficiently.
Best regards
Flasher
Hello Flasher,
Thank you very much for your impressions.
1) I probably made a mistake in the labeling or expressed it somewhat unclearly. North is indicated in the floor plans by the arrow direction, so "top right." The terrace would therefore face south-southwest.
2) We don’t actually need the 18 m² (194 sq ft), but with the current design there is no strict need for an additional room on the upper floor. Children are planned, but besides the children’s room on the upper floor, we could also accommodate two more children’s rooms along with a small bathroom in the attic if needed.
3) Yes, the reading nook is actually a bit unnecessary. We mainly included it because we think it makes the hallway feel less like a simple corridor and breaks up that "tunnel effect." Alternatively, we have considered whether adding a void or open space (atrium) in this area to improve the spatial quality on the ground floor would be reasonable and feasible. That would probably mean adjusting the dining area to integrate it into this void and removing the balcony. Unfortunately, when it comes to such a complex issue, our own planning skills reach their limit, and we would need to discuss this with an architect. However, we would still be interested to hear your opinions on a possible void in this area. We are aware of the disadvantages, especially concerning noise and odors affecting the upper floor.
4) If we were to plan another room in the area of the reading nook, we would favor extending the hallway all the way to the exterior wall and installing a large balcony door there. Otherwise, the hallway would have no natural light, and you would always have to go through a room to reach the balcony.
Thank you very much for your impressions.
1) I probably made a mistake in the labeling or expressed it somewhat unclearly. North is indicated in the floor plans by the arrow direction, so "top right." The terrace would therefore face south-southwest.
2) We don’t actually need the 18 m² (194 sq ft), but with the current design there is no strict need for an additional room on the upper floor. Children are planned, but besides the children’s room on the upper floor, we could also accommodate two more children’s rooms along with a small bathroom in the attic if needed.
3) Yes, the reading nook is actually a bit unnecessary. We mainly included it because we think it makes the hallway feel less like a simple corridor and breaks up that "tunnel effect." Alternatively, we have considered whether adding a void or open space (atrium) in this area to improve the spatial quality on the ground floor would be reasonable and feasible. That would probably mean adjusting the dining area to integrate it into this void and removing the balcony. Unfortunately, when it comes to such a complex issue, our own planning skills reach their limit, and we would need to discuss this with an architect. However, we would still be interested to hear your opinions on a possible void in this area. We are aware of the disadvantages, especially concerning noise and odors affecting the upper floor.
4) If we were to plan another room in the area of the reading nook, we would favor extending the hallway all the way to the exterior wall and installing a large balcony door there. Otherwise, the hallway would have no natural light, and you would always have to go through a room to reach the balcony.
How the upper floor and attic are used isn’t specified, right?!
I find the ground floor well designed. The only issue is the opening between the living room and kitchen; I think there should be a partial wall.
Both visually and functionally, it would be better to leave a wall section standing—maybe a bit near the sofa... no, scratch that! Still, a one-meter (3 feet) wall section in between would improve the space.
-> Leave the corner of the house or extension visible, keep about 1.50 to 2.00 meters (5 to 6.5 feet) open, then add a wall section...
Room height: no problem, check the forum posts from the last five weeks; same topic.
I find the ground floor well designed. The only issue is the opening between the living room and kitchen; I think there should be a partial wall.
Both visually and functionally, it would be better to leave a wall section standing—maybe a bit near the sofa... no, scratch that! Still, a one-meter (3 feet) wall section in between would improve the space.
-> Leave the corner of the house or extension visible, keep about 1.50 to 2.00 meters (5 to 6.5 feet) open, then add a wall section...
Room height: no problem, check the forum posts from the last five weeks; same topic.

haydee schrieb:
I would not build a gallery. It transmits noise/sounds nicely upwards. Which gallery?
https://www.instagram.com/11antgmxde/
https://www.linkedin.com/company/bauen-jetzt/
Similar topics