
Hello everyone,
My girlfriend and I have reserved the following building plot through a selection process within a development area:
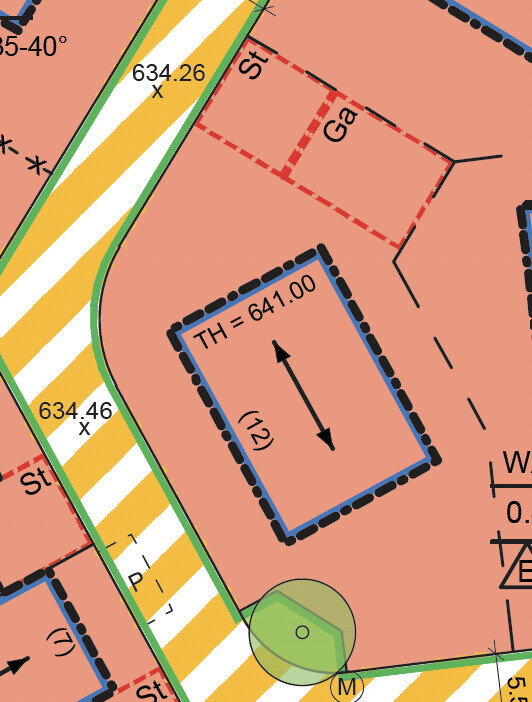
We are still considering whether to ultimately take the plot. We have until early September to decide. We are still at the very beginning of the process. Regarding the orientation of the plot, it is actually quite good (the main entrance could be placed on the north side, with the garden on the south and west sides). What do you think about the feasibility of building a single-family house on this plot?
Development Plan / Restrictions
Plot size: approx. 552m2 (5940 sq ft)
Slope: no
Floor area ratio (FAR): 0.4
Gross floor area ratio (GFA): not specified
Building envelope, building line, and boundary
Edge development: no
Number of parking spaces: 1
Number of stories: mandatory 2
Roof type: gable roof
Architectural style: modern
Orientation: see screenshot
Maximum heights/limits: eaves height 6.41m (21 ft)
Other requirements: roof pitch 18–25 degrees
Homeowner Requirements
Style, roof type, building type
Basement, number of floors: 2
Number of occupants, age: 2, aged 34 and 35
Space requirements on ground floor and upper floor: not yet finalized, aiming for a total living area of 180m2 (1940 sq ft)
Office: family use or home office? Both, both working from home
Number of overnight guests per year: 2-3
Open or closed layout: open
Conservative or modern construction: modern
Open kitchen, kitchen island: open, kitchen island
Number of dining seats: 4-6
Fireplace: yes
Music/surround system: 5.1 system, but should be integrated into the living room
Balcony, roof terrace: yes, if possible
Garage, carport: garage
Utility garden, greenhouse: possibly a greenhouse at a later stage
Additional wishes/particulars/daily routine, also reasons for certain preferences or exclusions
Are there any factors we should additionally consider in our evaluation and decision?
Is the desired house size compatible with maintaining a pleasant garden area on this plot?
Thank you very much for your input in advance.
My girlfriend and I have reserved the following building plot through a selection process within a development area:
We are still considering whether to ultimately take the plot. We have until early September to decide. We are still at the very beginning of the process. Regarding the orientation of the plot, it is actually quite good (the main entrance could be placed on the north side, with the garden on the south and west sides). What do you think about the feasibility of building a single-family house on this plot?
Development Plan / Restrictions
Plot size: approx. 552m2 (5940 sq ft)
Slope: no
Floor area ratio (FAR): 0.4
Gross floor area ratio (GFA): not specified
Building envelope, building line, and boundary
Edge development: no
Number of parking spaces: 1
Number of stories: mandatory 2
Roof type: gable roof
Architectural style: modern
Orientation: see screenshot
Maximum heights/limits: eaves height 6.41m (21 ft)
Other requirements: roof pitch 18–25 degrees
Homeowner Requirements
Style, roof type, building type
Basement, number of floors: 2
Number of occupants, age: 2, aged 34 and 35
Space requirements on ground floor and upper floor: not yet finalized, aiming for a total living area of 180m2 (1940 sq ft)
Office: family use or home office? Both, both working from home
Number of overnight guests per year: 2-3
Open or closed layout: open
Conservative or modern construction: modern
Open kitchen, kitchen island: open, kitchen island
Number of dining seats: 4-6
Fireplace: yes
Music/surround system: 5.1 system, but should be integrated into the living room
Balcony, roof terrace: yes, if possible
Garage, carport: garage
Utility garden, greenhouse: possibly a greenhouse at a later stage
Additional wishes/particulars/daily routine, also reasons for certain preferences or exclusions
Are there any factors we should additionally consider in our evaluation and decision?
Is the desired house size compatible with maintaining a pleasant garden area on this plot?
Thank you very much for your input in advance.
re4p3r88 schrieb:
Is the desired house size with a pleasant garden area even feasible on this plot? Definitely! There are smaller plots with even more ambitious plans, for example fitting a whole children’s play area.
re4p3r88 schrieb:
Number of people, ages: 2, 34+35 Is that staying the same? Then you could easily build about 40sqm (430 sq ft) smaller. However, I would make that decision dependent on your budget.
re4p3r88 schrieb:
Are there any other factors we should possibly include in our assessment and decision? Well, are plots around you as easy to obtain as leaves on trees? In my experience, you can be satisfied if everything more or less fits. The rest is adjusted accordingly.
Personally, I find the plot very interesting. Many people prefer rectangular shapes, but I have heard from friends that many would rather have angles or trapezoid shapes because they create a cozy garden.
Measurements for evaluation are missing. Draw your plot to scale and outline your rooms with templates to experiment a bit.
You should find out about the soil conditions there and, if possible, have a survey done in advance if you already have an idea of what you want.
In my opinion, a modern two-story house is very feasible with excellent orientation.

What exactly do you consider a "comfortable" garden size? When plots are limited and demand is high, I wouldn’t hesitate to make the most of the available space. However, don’t expect a garden large enough for a soccer field.
The north-south orientation is good, the building plot isn’t huge but acceptable, the size is probably still affordable. The planned tree from the city to the south offers protection and possibly some shade. A downside might be the long street frontage, which should be factored into the planning. Both the hedge and decorative fence will need to be paid for. Snow removal in winter will likely require a snow blower if you don’t want to be late for work.
It would also be helpful to know more about the immediate surroundings to make a better assessment. For example, is there a gas station, daycare, playground, landfill, etc. nearby?
The north-south orientation is good, the building plot isn’t huge but acceptable, the size is probably still affordable. The planned tree from the city to the south offers protection and possibly some shade. A downside might be the long street frontage, which should be factored into the planning. Both the hedge and decorative fence will need to be paid for. Snow removal in winter will likely require a snow blower if you don’t want to be late for work.
It would also be helpful to know more about the immediate surroundings to make a better assessment. For example, is there a gas station, daycare, playground, landfill, etc. nearby?
D
Dachshund9026 Jul 2024 07:07K a t j a schrieb:
One possible drawback might be the long street-facing side. This should definitely be factored in during the planning stage. Both the hedge and decorative fence will need to be budgeted for. That would be the biggest issue for me. To feel comfortable, I would need to plan for plenty of privacy measures, like a hedge and so on. But people’s preferences vary :-) Otherwise, it’s definitely doable and sufficient, depending on individual requirements and wishes.
Thanks in advance for the feedback. It seems like our prioritization wasn’t too far off after all 🙂.
Our idea was to have as much garden space as possible on the south side, with the entrance ideally on the north side, and so on.
Being late for work is not an issue since we both work from home and would only commute once a week at most.
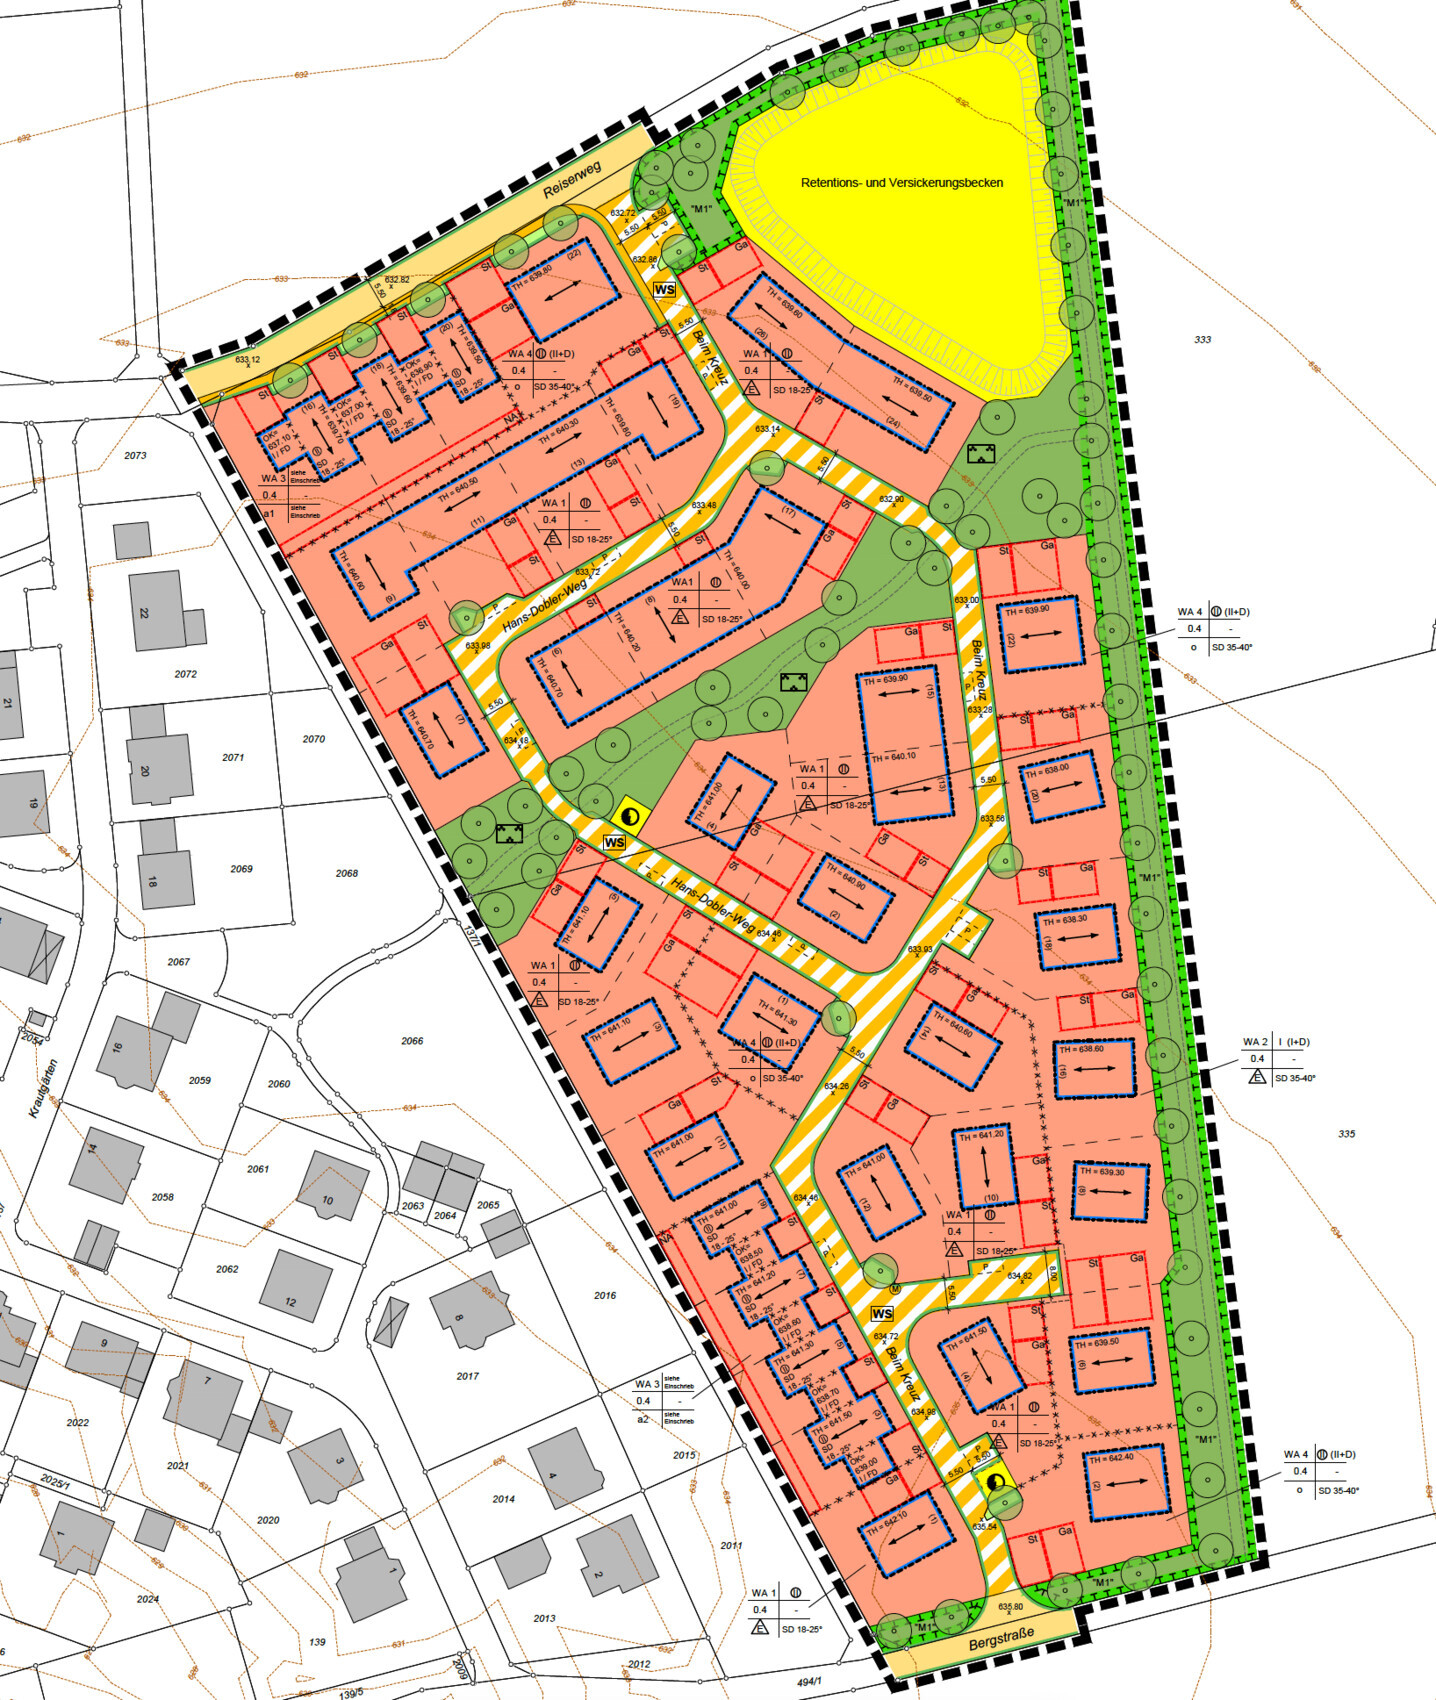
The residential area borders an existing neighborhood. There is a daycare in the village; a playground or play area is planned further north in the residential area. There is no landfill nearby. Here is a larger excerpt from the land use plan:
Our idea was to have as much garden space as possible on the south side, with the entrance ideally on the north side, and so on.
ypg schrieb:It’s not completely certain yet. Maybe 1-2 children will join the family in the near future 🙂, one step at a time 🙂. Since we will probably build without a basement (a: for cost reasons, b: a waterproof shell is likely required), we consider 170-180 m² (1830-1937 sq ft) to be appropriate.
Will it stay like that? Then you could build about 40 sq meters smaller. I would base that on the budget, though.
ypg schrieb:We will probably start on that this weekend.
Dimensions are missing for assessment. Draw your plot to scale and cut out templates for your rooms to experiment with the layout. You should also find out what the soil conditions are like and possibly have one made yourself in advance if you have a rough idea of what you want.
ypg schrieb:Of course, they don’t just fall into place here either. But especially with a decision like this, we naturally aim for the best possible option.
Well, do your plots just sit there like leaves on the trees? From my experience, you can be happy if everything roughly fits. The rest can be adjusted accordingly. Personally, I find the plot very interesting. Many like the rectangular shape, but I have heard from friends that many prefer angles or trapezoid shapes because they create a cozier garden.
K a t j a schrieb:One that allows for a nice time outdoors with a few friends or even a larger birthday party. Depending on the available budget, we might also want to add a pool later on. Of course, I don’t expect a full soccer field just based on the size of the plot.
What exactly do you mean by a "comfortable" garden size?
K a t j a schrieb:
The north-south orientation is good, the building plot is not huge but acceptable, the size seems still reasonably affordable, the planned city tree on the south offers protection and possibly shade. A downside might be the long street frontage, which should be factored into planning. Both hedges and decorative fences cost money. And snow removal in winter will probably require a snow blower if you don’t want to be late for work. It would be useful to assess the immediate surroundings too. Is there a gas station, daycare, playground, landfill, etc. nearby?
Being late for work is not an issue since we both work from home and would only commute once a week at most.
The residential area borders an existing neighborhood. There is a daycare in the village; a playground or play area is planned further north in the residential area. There is no landfill nearby. Here is a larger excerpt from the land use plan:
Similar topics