
O
osiris2355 Apr 2022 13:27Hello everyone,
I have been following this forum and others for a while, as I am currently renovating a basemented double garage because the east side of the basement wall has become damp.
Here are the details:
- Masonry basement walls on a concrete basement floor, which according to the plans appear to rest on strip foundations. Built in 1993
- In 1994, two prefabricated garages (3 x 6 m (10 x 20 ft)) by Hochtief were placed on the basement ceiling
- The slab was not formworked on the east side during construction but was poured directly against the soil. As a result, it protrudes beyond the masonry by 10 to 35 cm (4 to 14 inches)
- Previous owner was a civil engineer who planned and likely built the basement himself. Reinforcement plan and execution seem correct and stable
- The garage borders neighboring properties on the north and west sides. On the north side there are L-shaped retaining blocks directly adjacent to the garage wall, extending about 1 m (3 ft) above the garage floor
- A 50 mm (2 inch) flexible drainage pipe was installed from the north, around the east to the south into a gravel-sand bed, but laid directly at the joint between the masonry and the protruding slab edge
- The south garage basement is deeper (2 m (6.5 ft)), the north garage only about 1.4 m (4.5 ft) (higher). I’m unsure why this was done, possibly due to the slight slope from north to south or a 100-year-old oak tree about 4-5 m (13-16 ft) away (potentially with extensive roots in the north basement). Both the previous owner and we have done a lot to preserve the oak tree. I can’t say for certain; maybe it was also to reduce earthworks. It’s inconvenient regardless, as you can’t stand fully upright in the basement everywhere.
The following work has been done so far:
- Dug a trench over 6 m (20 ft) down to the top edge of the north basement floor, about 1.6 m (5 ft) below the top of the basement ceiling
- Waterproofed twice with bitumen thick coating
- Created a fillet from the wall to the slab overhang
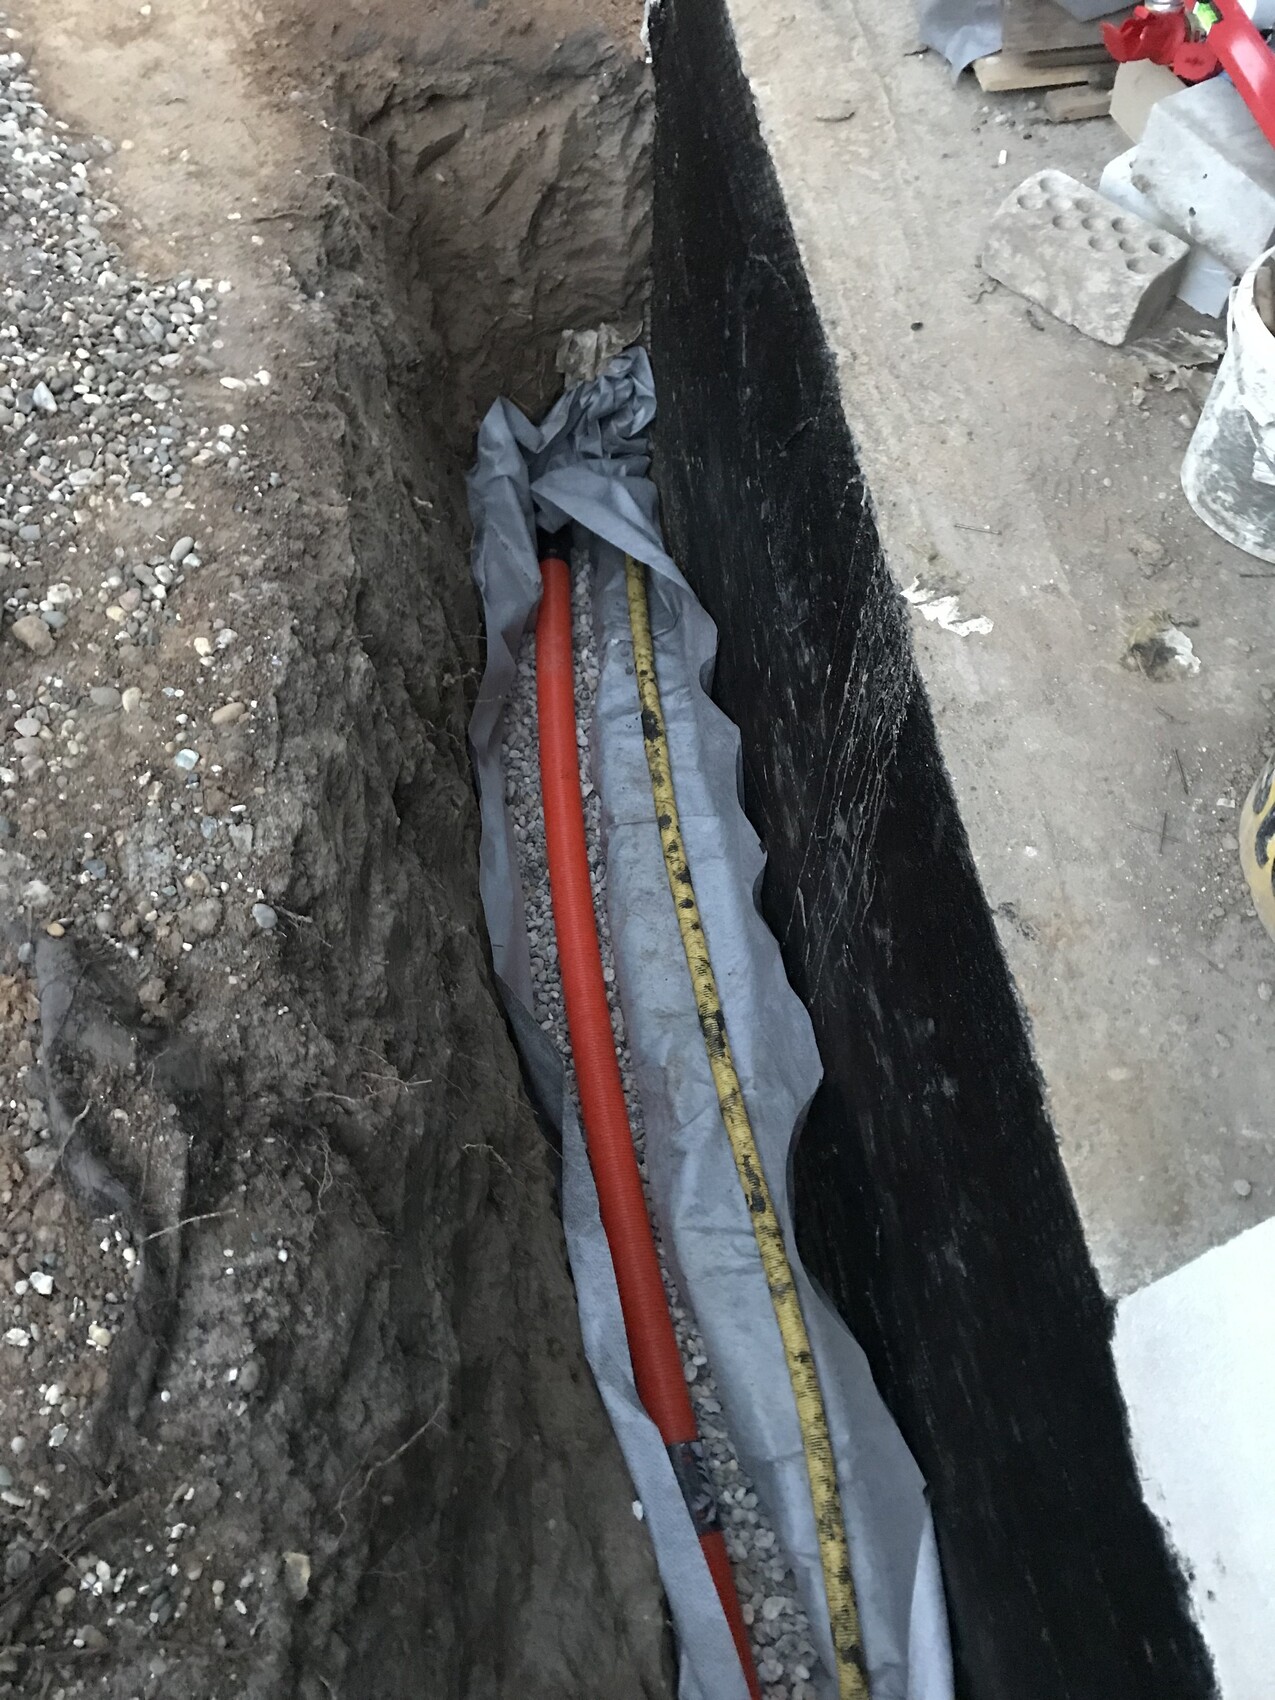
- Excavated about 25 cm (10 inches) further in front of the slab and installed a geotextile membrane
- Laid 10 cm (4 inches) of gravel with a semi-rigid drainage pipe on top, installed with a 2% slope
- Covered with approximately 20-25 cm (8-10 inches) of gravel and the membrane folded over twice
My questions:
1. According to DIN 4095, the drainage pipe is installed correctly. However, there is also an expert consultancy recommending that for old basements the pipe should be placed directly on the concrete. What are your thoughts on this?
2. How would you refill the trench? Currently, there were only about 40-50 cm (16-20 inches) of gravel-sand above the slab overhang. Above that was a plastic foil from the 90s, which is now heavily deteriorated, and then soil. I don’t want the water to percolate too quickly since everything in the garden should drain into a gravel soakaway.
3. The old drainage was cut off on the north side and placed over the new drainage pipe (not connected together). There is also a drainage above the retaining blocks on the neighbor’s side to the north. Was this a mistake? Or does water still infiltrate through the gravel and/or the new pipe? In my opinion, the old pipe was too small and placed incorrectly anyway. I don’t know if it effectively conveyed water; I haven’t yet determined exactly where it ends.
Thanks in advance
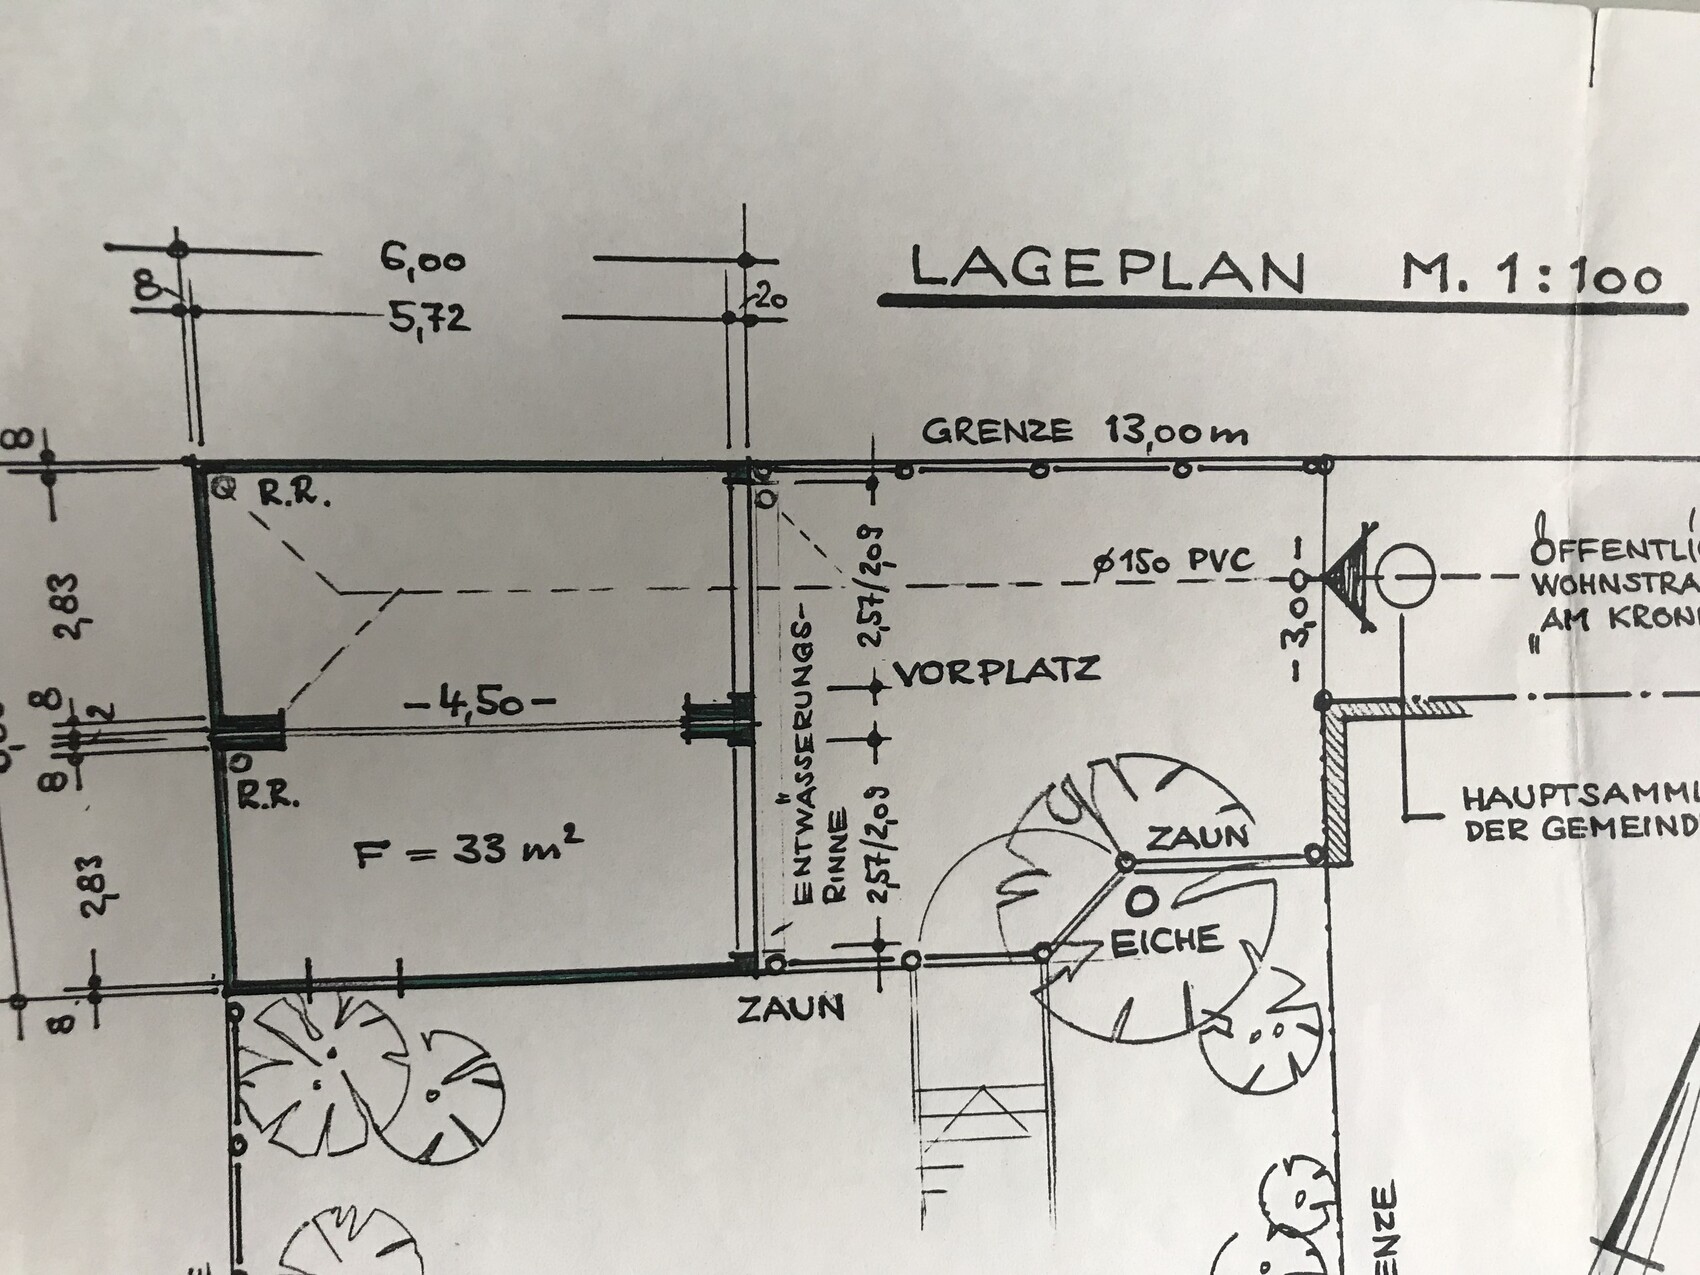
![Hand-drawn construction drawing with dimensions, lines, and notes on the basement structure.]](/attachments/70833/)
I have been following this forum and others for a while, as I am currently renovating a basemented double garage because the east side of the basement wall has become damp.
Here are the details:
- Masonry basement walls on a concrete basement floor, which according to the plans appear to rest on strip foundations. Built in 1993
- In 1994, two prefabricated garages (3 x 6 m (10 x 20 ft)) by Hochtief were placed on the basement ceiling
- The slab was not formworked on the east side during construction but was poured directly against the soil. As a result, it protrudes beyond the masonry by 10 to 35 cm (4 to 14 inches)
- Previous owner was a civil engineer who planned and likely built the basement himself. Reinforcement plan and execution seem correct and stable
- The garage borders neighboring properties on the north and west sides. On the north side there are L-shaped retaining blocks directly adjacent to the garage wall, extending about 1 m (3 ft) above the garage floor
- A 50 mm (2 inch) flexible drainage pipe was installed from the north, around the east to the south into a gravel-sand bed, but laid directly at the joint between the masonry and the protruding slab edge
- The south garage basement is deeper (2 m (6.5 ft)), the north garage only about 1.4 m (4.5 ft) (higher). I’m unsure why this was done, possibly due to the slight slope from north to south or a 100-year-old oak tree about 4-5 m (13-16 ft) away (potentially with extensive roots in the north basement). Both the previous owner and we have done a lot to preserve the oak tree. I can’t say for certain; maybe it was also to reduce earthworks. It’s inconvenient regardless, as you can’t stand fully upright in the basement everywhere.
The following work has been done so far:
- Dug a trench over 6 m (20 ft) down to the top edge of the north basement floor, about 1.6 m (5 ft) below the top of the basement ceiling
- Waterproofed twice with bitumen thick coating
- Created a fillet from the wall to the slab overhang
- Excavated about 25 cm (10 inches) further in front of the slab and installed a geotextile membrane
- Laid 10 cm (4 inches) of gravel with a semi-rigid drainage pipe on top, installed with a 2% slope
- Covered with approximately 20-25 cm (8-10 inches) of gravel and the membrane folded over twice
My questions:
1. According to DIN 4095, the drainage pipe is installed correctly. However, there is also an expert consultancy recommending that for old basements the pipe should be placed directly on the concrete. What are your thoughts on this?
2. How would you refill the trench? Currently, there were only about 40-50 cm (16-20 inches) of gravel-sand above the slab overhang. Above that was a plastic foil from the 90s, which is now heavily deteriorated, and then soil. I don’t want the water to percolate too quickly since everything in the garden should drain into a gravel soakaway.
3. The old drainage was cut off on the north side and placed over the new drainage pipe (not connected together). There is also a drainage above the retaining blocks on the neighbor’s side to the north. Was this a mistake? Or does water still infiltrate through the gravel and/or the new pipe? In my opinion, the old pipe was too small and placed incorrectly anyway. I don’t know if it effectively conveyed water; I haven’t yet determined exactly where it ends.
Thanks in advance
O
osiris2357 Apr 2022 11:23So, I connected the old drainage pipe (50mm (2 inches)) to the new one (100mm (4 inches)) using a reducer, allowing for future vehicle access and cleaning. The pipes run north underneath the neighbor’s concrete L-shaped garden edging stones, so otherwise, there would have been no access (question 3).
Regarding question 1, I placed the new drainage pipe in a gravel bed in front of the foundation slab and wrapped it with geotextile fabric.
That leaves question 2. How should I backfill over the geotextile? I’m unsure whether using a gravel-sand mix might lead water to drain too quickly downward, or if compacted soil would prevent rainwater from properly infiltrating. I’m finding very different opinions about how to backfill the trench. Does anyone have any insight or reasoning on this? Thanks.
Regarding question 1, I placed the new drainage pipe in a gravel bed in front of the foundation slab and wrapped it with geotextile fabric.
That leaves question 2. How should I backfill over the geotextile? I’m unsure whether using a gravel-sand mix might lead water to drain too quickly downward, or if compacted soil would prevent rainwater from properly infiltrating. I’m finding very different opinions about how to backfill the trench. Does anyone have any insight or reasoning on this? Thanks.
W
WilderSueden7 Apr 2022 11:41What kind of soil do you have, or how well does it drain?
O
osiris2357 Apr 2022 17:01So, the excavation consists of Rhine gravel, sand, and soil. I'm having a hard time determining if it contains clay, but I think the water drains quite well. I'm currently passing it through a drum sieve because gravel cannot be compacted. I was considering loosening the soil slightly by mixing in some sand. Above the geotextile, perhaps adding crushed stone and compacting it for stability, and then placing the sanded soil on top. Does this make sense?
Similar topics