
ᐅ Issues with the layout of kitchen, dining, and living areas
Created on: 26 Jan 2015 20:42
D
DERSTEFAN
Hello,
my first post.
In our house, we only have this option to arrange our kitchen, dining area, and living room. Does anyone have ideas on how we can divide the space? The kitchen will be completely redesigned.
Best regards, Stefan
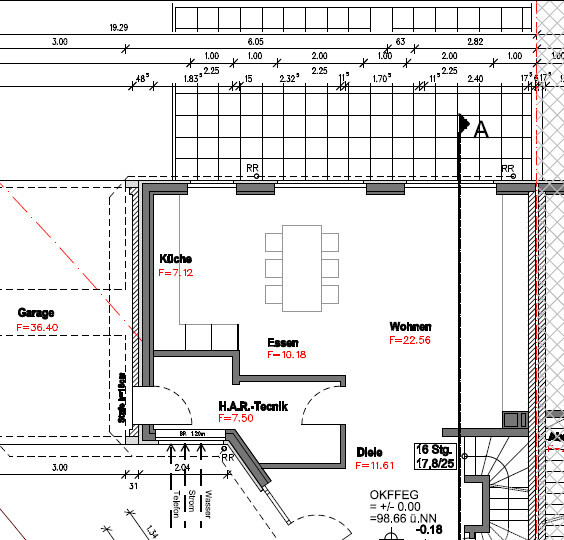
my first post.
In our house, we only have this option to arrange our kitchen, dining area, and living room. Does anyone have ideas on how we can divide the space? The kitchen will be completely redesigned.
Best regards, Stefan
D
DERSTEFAN27 Jan 2015 06:26The kitchen solution has already been found. However, I don’t have the option to draw directly on an existing image like BeHaEIJa does.
Thank you for your replies :-)
Thank you for your replies :-)
BeHaElJa schrieb:
also, a strange staircase layout (but that's secondary). What do you mean by that?
DERSTEFAN, I think it would be helpful if you could share the complete floor plan instead of just this small section. Also, showing the cardinal directions would be useful. The latter is what ypg was asking about regarding the windows 🙂
Hello Stefan, I just copied the image into PowerPoint and then added boxes (1m = 1.13cm (0.44 inches)). So once the exterior walls and the position of the staircase are fixed, make sure to find a solution that integrates everything... so don’t consider the kitchen in isolation. Pay attention to clear passage widths in the kitchen, the width of the living room, and allow for maneuvering space behind tables.
D
DERSTEFAN27 Jan 2015 14:30D
DERSTEFAN28 Jan 2015 09:15Hello everyone -- sorry for the late reply.
Yes, I know this is a very unusual house, but the plot only allows this as the maximum possible solution.
There are still some elements missing in the drawing (e.g., a windowless toilet).
In the picture, east is at the bottom and west is at the top – so the sun moves nicely around our house. On the right, my sister-in-law is building, and on the left, everything remains open. The red dashed line marks the maximum buildable area (the garage is not living space, so it is outside this area).
Yes, I know this is a very unusual house, but the plot only allows this as the maximum possible solution.
There are still some elements missing in the drawing (e.g., a windowless toilet).
In the picture, east is at the bottom and west is at the top – so the sun moves nicely around our house. On the right, my sister-in-law is building, and on the left, everything remains open. The red dashed line marks the maximum buildable area (the garage is not living space, so it is outside this area).
Similar topics