
Good morning,
I am planning to purchase a plot of about 770 sqm (8,293 sq ft) and have a question regarding possible development.
Floor area ratio: 0.6
Site coverage ratio: 0.35
As far as I understand, this allows for 460 sqm (4,951 sq ft) of living space. Does this area also include basement rooms, garage, staircases, etc.?
Attached is an excerpt from the development plan.
Thank you.
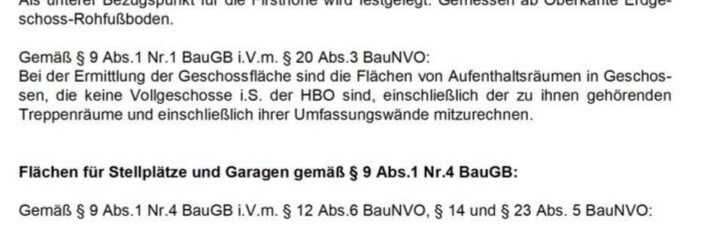
I am planning to purchase a plot of about 770 sqm (8,293 sq ft) and have a question regarding possible development.
Floor area ratio: 0.6
Site coverage ratio: 0.35
As far as I understand, this allows for 460 sqm (4,951 sq ft) of living space. Does this area also include basement rooms, garage, staircases, etc.?
Attached is an excerpt from the development plan.
Thank you.
Your project is not that simple.
I have no idea whether you brothers are single, living separately, or have families.
But if you build a two-story house where one side has a ground floor (GF) and an upper floor (UF) each as a residential unit on, for example, a 9 x 9 meter (30 x 30 feet) footprint (a typical semi-detached house) for a family of four, and next to it a two-family house with one residential unit on the ground floor (parents) and one on the upper floor for a couple, with a total area of 108 square meters (1,163 square feet), then the floor area ratio (FAR) is already reached at about 380 (189 x 2, simplified calculation). Of the allowed 270 square meters (2,906 square feet), 189 are used, leaving 81 square meters (872 square feet) for pathways and ancillary facilities. That is not much.
I have no idea whether you brothers are single, living separately, or have families.
But if you build a two-story house where one side has a ground floor (GF) and an upper floor (UF) each as a residential unit on, for example, a 9 x 9 meter (30 x 30 feet) footprint (a typical semi-detached house) for a family of four, and next to it a two-family house with one residential unit on the ground floor (parents) and one on the upper floor for a couple, with a total area of 108 square meters (1,163 square feet), then the floor area ratio (FAR) is already reached at about 380 (189 x 2, simplified calculation). Of the allowed 270 square meters (2,906 square feet), 189 are used, leaving 81 square meters (872 square feet) for pathways and ancillary facilities. That is not much.

Hausbau20mr schrieb:
Three residential units are allowed per dwelling unit (in semi-detached houses, each half is counted separately). This assumes that one semi-detached house is built per plot. So even a plot with two semi-detached houses will have a maximum of three residential units. Your idea is already a near-classic and has been discussed in detail, for example, in https://www.hausbau-forum.de/threads/einliegerwohnung-ueber-zwei-Grundstücke.25404/ and https://www.hausbau-forum.de/threads/mein-grundriss-fuer-4-familienhaus-die-meinungen-bitte.30263/ – I also unsuccessfully searched for at least one more from 2017 or 2018 (?) just now.
https://www.instagram.com/11antgmxde/
https://www.linkedin.com/company/bauen-jetzt/
H
Hausbau20mr25 Oct 2020 21:2611ant schrieb:
This assumes that one semi-detached house will be built per plot. Even a plot with two semi-detached houses will therefore have a maximum of three residential units. Your idea is already a near classic here, discussed in detail, among others, in https://www.hausbau-forum.de/threads/einliegerwohnung-ueber-zwei-Grundstücke.25404/ as well as https://www.hausbau-forum.de/threads/mein-grundriss-fuer-4-familienhaus-die-meinungen-bitte.30263/ – I also just unsuccessfully searched for at least one more from 2017 or 2018 (?). Thank you very much! I had already suspected that this is what was meant. So it will probably be either a house with three units or a semi-detached house with one normal unit and one unit with two apartments.
H
Hausbau20mr25 Oct 2020 21:27ypg schrieb:
Your project isn’t as simple as you think.
I don’t know if you brothers are single, staying, or have families.
But if you build a two-story building where one side’s ground floor and first floor form one residential unit on, for example, a 9x9 meter (30x30 feet) footprint (a typical semi-detached house) for a family of four, and adjacent to that is a two-family house with one unit on the ground floor (parents) and another on the first floor for a couple on an area of 108 square meters (1,162 square feet), then the floor space ratio is already reached with 380 (189 x 2, simplified calculation). From the allowed 270 square meters (2,906 square feet), 189 are taken, leaving 81 square meters (871 square feet) for paths and ancillary facilities. That’s not much. Yes, it could be tight. I’ll call the building authority tomorrow to ask about what is possible regarding the ancillary facilities. Otherwise, a house with two full stories plus a finished attic would have to be planned.
H
Hausbau20mr26 Oct 2020 06:50There is nothing stated about this in the development plan.
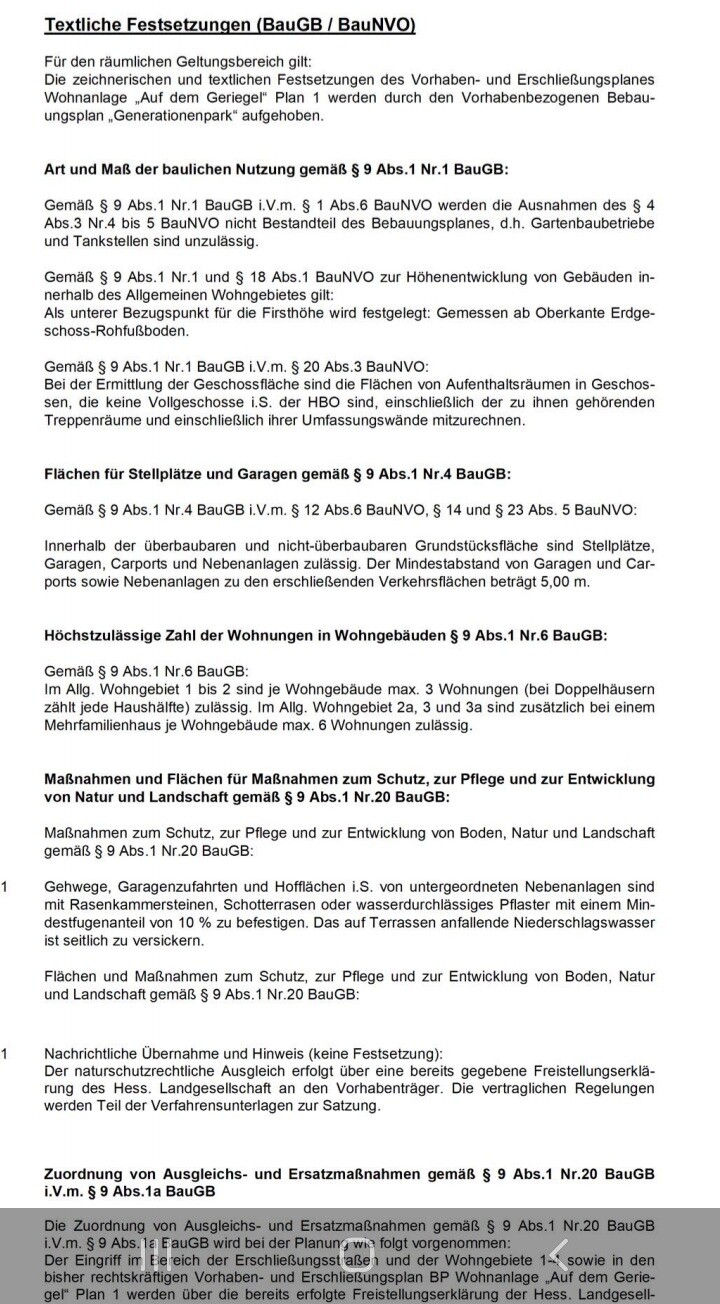
KEVST schrieb:
What does the development plan say regarding § 19 of the Building Use Ordinance?
Similar topics