
Good morning,
I am planning to purchase a plot of about 770 sqm (8,293 sq ft) and have a question regarding possible development.
Floor area ratio: 0.6
Site coverage ratio: 0.35
As far as I understand, this allows for 460 sqm (4,951 sq ft) of living space. Does this area also include basement rooms, garage, staircases, etc.?
Attached is an excerpt from the development plan.
Thank you.
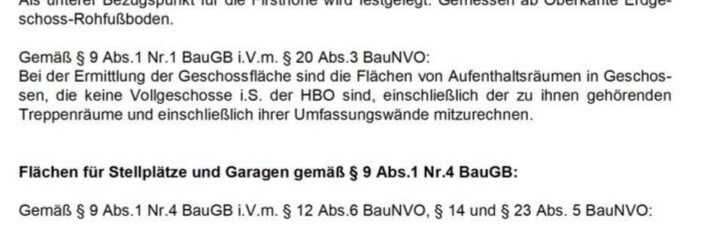
I am planning to purchase a plot of about 770 sqm (8,293 sq ft) and have a question regarding possible development.
Floor area ratio: 0.6
Site coverage ratio: 0.35
As far as I understand, this allows for 460 sqm (4,951 sq ft) of living space. Does this area also include basement rooms, garage, staircases, etc.?
Attached is an excerpt from the development plan.
Thank you.
H
Hausbau20mr27 Oct 2020 10:13nordanney schrieb:
Yes. This only concerns rooms located in partial storeys. So it is an addition to the "standard" regulation, as I explained in my post. So, rooms in a converted attic that is not a full storey would be included in the calculation?
N
nordanney27 Oct 2020 10:29Hausbau20mr schrieb:
So, would the rooms in a converted attic that is not a full story be included in the calculation?Reading helps! So yes – they are included.
H
Hausbau20mr27 Oct 2020 14:03I received the following response from the building authority regarding § 19 of the land use ordinance. If a 50% exceedance is possible, then the project would be realistic, right?
"The development plan includes specific building regulations and planning requirements that apply in addition to the other legal provisions.
Therefore, § 19 of the land use ordinance also applies here. Exceeding the floor area ratio is only permitted for the ancillary facilities described in § 19, paragraph 4 of the land use ordinance."
"The development plan includes specific building regulations and planning requirements that apply in addition to the other legal provisions.
Therefore, § 19 of the land use ordinance also applies here. Exceeding the floor area ratio is only permitted for the ancillary facilities described in § 19, paragraph 4 of the land use ordinance."
ypg schrieb:
Your project is not that simple.
I have no idea if you brothers are singles, staying here, or have families.
But if you build a two-story house where one side’s ground floor and upper floor form a single residential unit with approximately 9m x 9m (30ft x 30ft) footprint (a typical semi-detached house) for a family of four, and attached to that is a duplex with one residential unit on the ground floor (parents) and one on the upper floor for a couple, on a footprint of 108m² (1,163ft²), then the floor area ratio is already reached with 380m² (4,090ft²) (189m² x 2, simplified calculation). Of the allowed 270m² (2,906ft²), 189m² (2,034ft²) are used, leaving 81m² (872ft²) for paths and ancillary facilities. That is not much.
Hausbau20mr schrieb:
So the project would be realistic then, right?Which project exactly? So far, I’ve only read confusing comments about living space, residential units, semi-detached house, brother, and pieces of the zoning plan. Show us the plot, tell us where we can find the zoning plan, and share your goal, requirements, and budget with us.
H
Hausbau20mr27 Oct 2020 23:06We plan to build a semi-detached house with a basement, consisting of 3 residential units (one regular semi-detached house with approximately 140-150 sqm (1507-1615 sq ft) and one semi-detached house with two apartments totaling around 230 sqm (2476 sq ft)).
The construction budget (excluding the land) is a maximum of €750,000. We are leaning towards a solid construction method, but no final decision has been made yet.
On the subdivision plan, it is plot 4.5.3 with about 25 m (82 ft) length and 30 m (98 ft) width.
Floor area ratio: 0.35, plot ratio: 0.5, 2 full stories, ridge height of 9.5 m (31 ft).
Thank you to everyone who has responded so far.

The construction budget (excluding the land) is a maximum of €750,000. We are leaning towards a solid construction method, but no final decision has been made yet.
On the subdivision plan, it is plot 4.5.3 with about 25 m (82 ft) length and 30 m (98 ft) width.
Floor area ratio: 0.35, plot ratio: 0.5, 2 full stories, ridge height of 9.5 m (31 ft).
Thank you to everyone who has responded so far.
Escroda schrieb:
What kind of project exactly? So far, I’ve only seen a confusing mix of living area, units, semi-detached house, brother, and snippets of the development plan.
Show the plot, tell us where we can find the development plan, share your goals, requirements, and budget.
Hausbau20mr schrieb:
The budget for construction (excluding land) is a maximum of €750,000. That doesn’t add up.
380 sqm (4,090 sq ft) x €2,000 equals €760,000.
170 sqm (1,830 sq ft) basement = €170,000.
Additional construction costs, exterior work, kitchens...
Similar topics