
Good morning,
I am planning to purchase a plot of about 770 sqm (8,293 sq ft) and have a question regarding possible development.
Floor area ratio: 0.6
Site coverage ratio: 0.35
As far as I understand, this allows for 460 sqm (4,951 sq ft) of living space. Does this area also include basement rooms, garage, staircases, etc.?
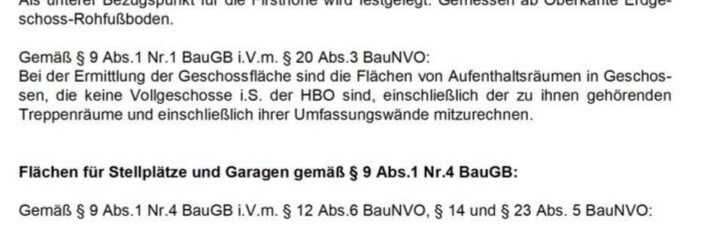
Attached is an excerpt from the development plan.
Thank you.
I am planning to purchase a plot of about 770 sqm (8,293 sq ft) and have a question regarding possible development.
Floor area ratio: 0.6
Site coverage ratio: 0.35
As far as I understand, this allows for 460 sqm (4,951 sq ft) of living space. Does this area also include basement rooms, garage, staircases, etc.?
Attached is an excerpt from the development plan.
Thank you.

I marked your plot in an image from a presentation found online—to illustrate how the developers of the residential area envision its construction:

https://www.instagram.com/11antgmxde/
https://www.linkedin.com/company/bauen-jetzt/
https://www.instagram.com/11antgmxde/
https://www.linkedin.com/company/bauen-jetzt/
Hausbau20mr schrieb:
We plan to build a basement-equipped semi-detached house with 3 residential units (one standard semi-detached unit with about 140-150sqm (1507-1615 sq ft) and one semi-detached unit with two apartments totaling about 230sqm (2476 sq ft)). There, that works. At least it’s a start.
11ant schrieb:
I marked your plot on an image from a presentation I found online. Close but still off.
But whatever. The visualization nicely shows how much freedom the development plan allows. Only the floor area ratio is too low for the original poster’s project, although they haven’t explained how they arrived at the specific desired living area figures.
Maximum floor area 773m² (8320 sq ft) * 0.5 = 386.5m² (4161 sq ft), which roughly corresponds to 80% * 386.5m² = 309.2m² (3328 sq ft) of living space. Maybe you can squeeze a few more square meters out by including non-habitable rooms in partial floors and wall thicknesses, but in my opinion, 330m² (3552 sq ft) is probably the absolute limit.
Since more detailed information is still missing regarding the intended legal division (joint ownership, ideal division according to condominium law / strata title, actual subdivision), space requirements, and design preferences (villa style, Bauhaus replica, retro style, etc.), I recommend, contrary to my usual preference for maximum independence, considering a multifamily house with shared common areas (hallway and stairwell), shared building services, and condominium ownership given the limited area and tight budget.
Escroda schrieb:
Since there is still no detailed information about the intended legal division (joint ownership, undivided property according to the condominium act, physical division), the space requirements, and the design preferences (villas, Bauhaus style replicas, retro style, etc.), I recommend—contrary to my usual preference for maximum independence—considering, given the limited space and budget, a multi-family house with shared circulation areas (hallway and staircase), shared building services, and condominium division.However, one could also design the desired solution as a quasi two-unit building with one side as a maisonette (with an external main entrance like a semi-detached house) and the other side as a two-family house—accessing the main staircase through a kind of “house-garage side door” when entering the boiler room, while internally using the usual spiral staircase for the maisonette...https://www.instagram.com/11antgmxde/
https://www.linkedin.com/company/bauen-jetzt/
Similar topics