
Hello,
Is it possible to position the bathrooms like this if the PVC pipes (KG pipes) have already been installed in the foundation slab?
Background: The foundation slab with the connections is already in place. Currently, the rooms and positions of the toilet, shower, and sink can still be changed.
Can you tell me if the distances to the connections would work?
If not, could you suggest a better option or placement?
The red circles shown in the drawing mark the positions of the PVC pipes embedded in the foundation slab. The ground floor and upper floor have not been built yet.
Thank you
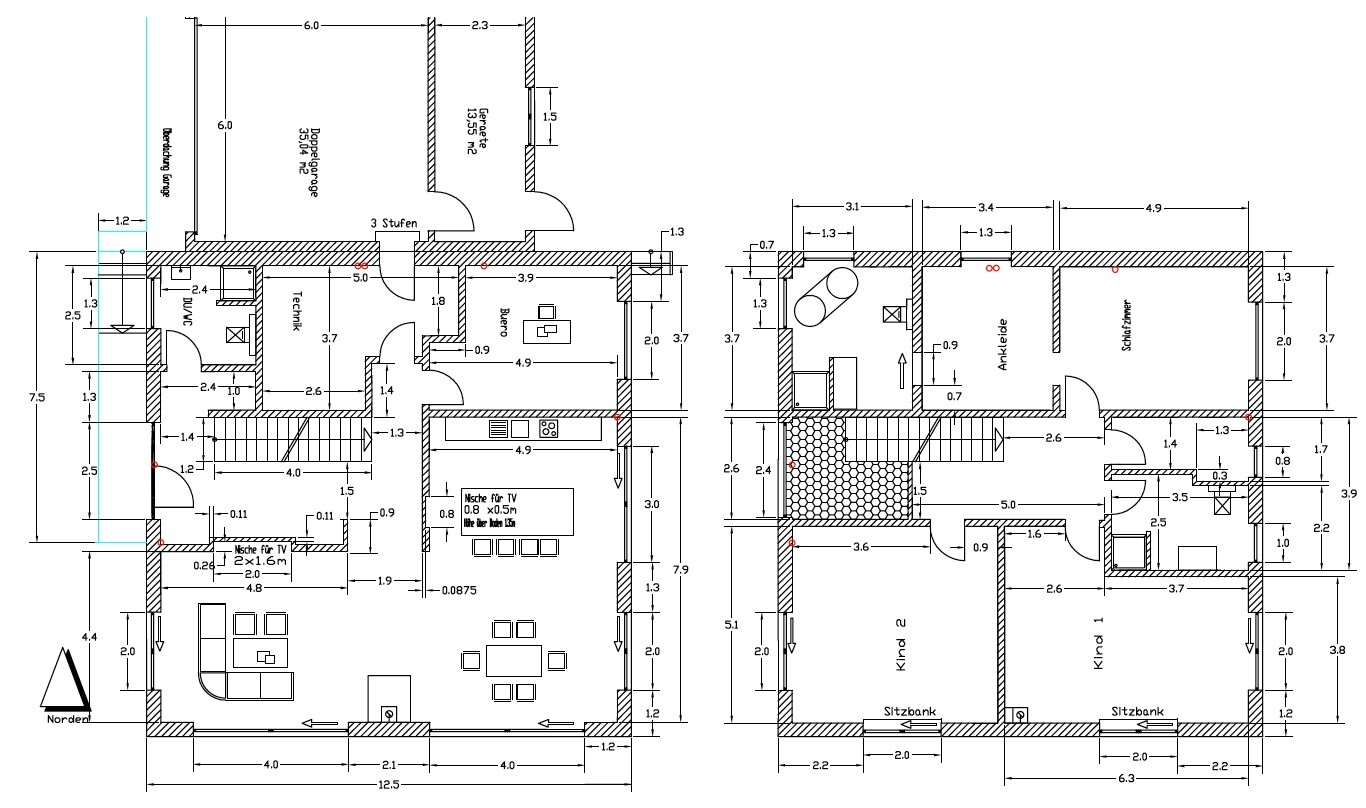
Is it possible to position the bathrooms like this if the PVC pipes (KG pipes) have already been installed in the foundation slab?
Background: The foundation slab with the connections is already in place. Currently, the rooms and positions of the toilet, shower, and sink can still be changed.
Can you tell me if the distances to the connections would work?
If not, could you suggest a better option or placement?
The red circles shown in the drawing mark the positions of the PVC pipes embedded in the foundation slab. The ground floor and upper floor have not been built yet.
Thank you

Hello
I really can't think of any good solutions either.
In the guest bathroom on the ground floor, possibly swap the toilet and shower.
Create a new connection to the outside, install the washbasin and toilet within a drywall construction, and place the shower drainage in the screed.
Reroute the wastewater pipes on the upper floor in the ceiling space according to the concrete contractor’s instructions.
Olli
I really can't think of any good solutions either.
In the guest bathroom on the ground floor, possibly swap the toilet and shower.
Create a new connection to the outside, install the washbasin and toilet within a drywall construction, and place the shower drainage in the screed.
Reroute the wastewater pipes on the upper floor in the ceiling space according to the concrete contractor’s instructions.
Olli

ypg schrieb:
The information is coming quite early now ??? It was clear from the start that the foundation slab would be a given, and that was the origin of the whole discussion (?)
MBS2201 schrieb:
Currently, the rooms and positions of the toilet, shower, and sink can still be changed. Uh, yes, they probably have to be. A shame for what was otherwise an almost finalized state in the discussion.
MBS2201 schrieb:
Can you tell me if removing the connections would work? I don’t see any supply lines; the red markings probably represent drains. We’re not talking about ventilation here, but wastewater. So there must be proper slope on every route.
Regarding the bathroom, this can be managed under the shower ceiling and in the technical room. For the kitchen and the children's bathroom ("gray" and "uh, you know" mixed – how lovely), it fits in the corner of the kitchen. I don’t see the shower itself being connected properly. Three drains in the entrance and office will end up unused. The disposal capacity will ultimately be handled by about half as many pipes as planned for the “previous building.”
You probably should have kept the kitchen and bathroom layouts from the old plan as fixed points. In the end, I’m proven right and there will still be a Hilti party – or you’ll have to redesign again.
https://www.instagram.com/11antgmxde/
https://www.linkedin.com/company/bauen-jetzt/
Hello,
thank you for your feedback.
Would it be more feasible if the children's bathroom is placed next to the master bathroom, eliminating the need for the gallery? The children's bathroom would then be converted into a dressing room.
This way, the drainage for the kitchen and the children's bathroom would be separated again.
thank you for your feedback.
Would it be more feasible if the children's bathroom is placed next to the master bathroom, eliminating the need for the gallery? The children's bathroom would then be converted into a dressing room.
This way, the drainage for the kitchen and the children's bathroom would be separated again.

Similar topics