
Hello dear forum,
we are close to making the final decision on a floor plan but cannot decide (we honestly have no experience). Therefore, we are asking for your help.
Basically:
- Semi-detached house from 1965.
- Demolition of current extensions and a new addition.
- The upper floor is for the children (with their own bathroom).
What do you think? Does this make sense so far? Is the extension large enough, or should we build out another meter (3 feet)?
Thank you very much in advance.
AnneMarco
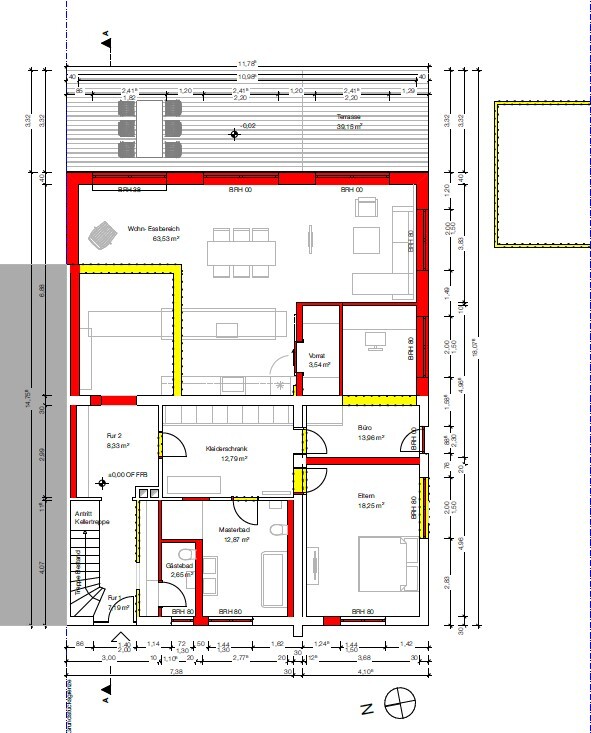
we are close to making the final decision on a floor plan but cannot decide (we honestly have no experience). Therefore, we are asking for your help.
Basically:
- Semi-detached house from 1965.
- Demolition of current extensions and a new addition.
- The upper floor is for the children (with their own bathroom).
What do you think? Does this make sense so far? Is the extension large enough, or should we build out another meter (3 feet)?
Thank you very much in advance.
AnneMarco
A
AnneMarco27 Jun 2022 21:43I am sending another version with an extension that is 1 meter (3 feet) longer.
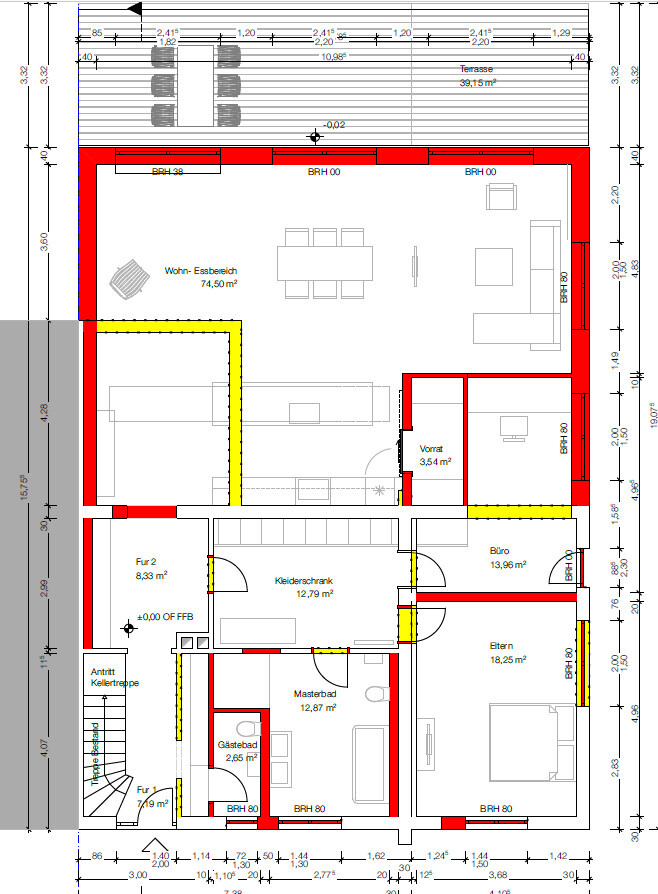
Well... what do you expect from the extra 1 meter (3 feet)? To the left of the plan, there is a lot of open space... usable for what?
Is the TV placed in the middle of the room?
Is the office only accessible through the walk-in closet?
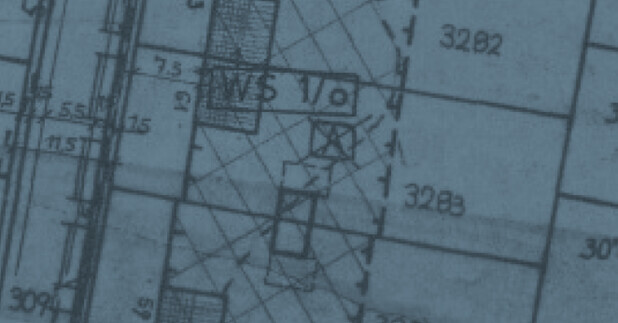
From all around, you can’t see anything. You don’t even know where north is or how the plot is situated. In the 1 meter (3 feet) extended version, that’s about 150 square meters (1,615 square feet)... what about upstairs? Also that large? How many people are supposed to live there (if you had read https://www.hausbau-forum.de/threads/grundriss-planung-unbedingt-vor-beitrag-erstellung-lesen.11714/, we would already have the questionnaire that has been requested here several times 😉).
Is the TV placed in the middle of the room?
Is the office only accessible through the walk-in closet?
From all around, you can’t see anything. You don’t even know where north is or how the plot is situated. In the 1 meter (3 feet) extended version, that’s about 150 square meters (1,615 square feet)... what about upstairs? Also that large? How many people are supposed to live there (if you had read https://www.hausbau-forum.de/threads/grundriss-planung-unbedingt-vor-beitrag-erstellung-lesen.11714/, we would already have the questionnaire that has been requested here several times 😉).
A
AnneMarco27 Jun 2022 22:08Development Plan / Restrictions
Plot size: 800m2 (8,600 sq ft)
Slope: No
Site coverage ratio: ???
Floor area ratio: 0.2
Building envelope, building line, and boundary
Edge development: Yes
Number of parking spaces: 2
Number of floors: 1 full floor
Roof type: Gable roof
Style: traditional
Orientation: Front door facing north, living areas facing south.
Maximum heights/limits: 1 floor plus roof
Other requirements
Clients’ Requirements
Number and age of residents: 4, 2 children upstairs, two rooms with private bathroom. Parents downstairs.
Current upstairs floor area approx. 50m2 (540 sq ft)
Office: Home office?
Overnight guests per year: few
Open kitchen with island
Number of dining seats: 6
Fireplace: Unfortunately not possible
Music/Stereo wall: TV, TV corner as purely TV area with couch, TV setup complete.
House Design
Designer: Architect MA.
- Architect: YES
What do you like most? Why? The theme is “living in the garden,” proximity to the garden is important to us.
Price estimate according to architect/planner: Extension & finishing 300,000
Personal price limit for the house including fittings: 320,000
Preferred heating system: Heat pump, etc.
Why has the design developed as it is now? For example, a mix of many ideas from various magazines...
What do you think makes it particularly good or bad?
What is the most important/basic question about the floor plan, summarized in 130 characters?
How well does the “living space” comprising kitchen, sitting area, and TV couch work? Does it function well?
Plot size: 800m2 (8,600 sq ft)
Slope: No
Site coverage ratio: ???
Floor area ratio: 0.2
Building envelope, building line, and boundary
Edge development: Yes
Number of parking spaces: 2
Number of floors: 1 full floor
Roof type: Gable roof
Style: traditional
Orientation: Front door facing north, living areas facing south.
Maximum heights/limits: 1 floor plus roof
Other requirements
Clients’ Requirements
Number and age of residents: 4, 2 children upstairs, two rooms with private bathroom. Parents downstairs.
Current upstairs floor area approx. 50m2 (540 sq ft)
Office: Home office?
Overnight guests per year: few
Open kitchen with island
Number of dining seats: 6
Fireplace: Unfortunately not possible
Music/Stereo wall: TV, TV corner as purely TV area with couch, TV setup complete.
House Design
Designer: Architect MA.
- Architect: YES
What do you like most? Why? The theme is “living in the garden,” proximity to the garden is important to us.
Price estimate according to architect/planner: Extension & finishing 300,000
Personal price limit for the house including fittings: 320,000
Preferred heating system: Heat pump, etc.
Why has the design developed as it is now? For example, a mix of many ideas from various magazines...
What do you think makes it particularly good or bad?
What is the most important/basic question about the floor plan, summarized in 130 characters?
How well does the “living space” comprising kitchen, sitting area, and TV couch work? Does it function well?
ypg schrieb:
Please fill out the pinned questionnaire and show the current condition as well as the target condition of all floors.
Also, please upload the files in a readable size.
Thank you.AnneMarco schrieb:
Hello, thanks for the feedback. Where is the "pinned questionnaire"?See, for example, #8 or just check in the forum…And please provide all the information.
Based on experience, a thread where the key information cannot be addressed within 2 pages is doomed.
Edit: does everything have to be written in capital letters? Or are the sentences clear as they are?… WE DO NOT KNOW THE HOUSE!
A
AnneMarco27 Jun 2022 22:12ypg schrieb:
From experience, a thread where you can’t cover the most important information within 2 pages is doomed. Now we’re clicking back and forth between pages again because you can’t manage to include the floor plans in the post with the questionnaire... sorry, but this isn’t enjoyable. I keep wondering why forum culture is declining so much. Everyone thinks they can just throw out any question at will. No one takes the time to read first or figure out the best way to present their set of questions in a forum. Sometimes I think there should be a license for computer and internet use 😉.
Similar topics