
Hello,
I’m new here and have a question.
We are currently planning to build a house.
The architect now needs to know where the ceiling spotlights should be placed for the construction plan.
Since it is a concrete ceiling, the holes for the spotlights need to be prepared in advance.
I have created a preliminary location sketch for the spotlights and would appreciate your feedback. There will be no lighting in the hallway because that area is an open space, and a hanging lamp will be installed there instead.
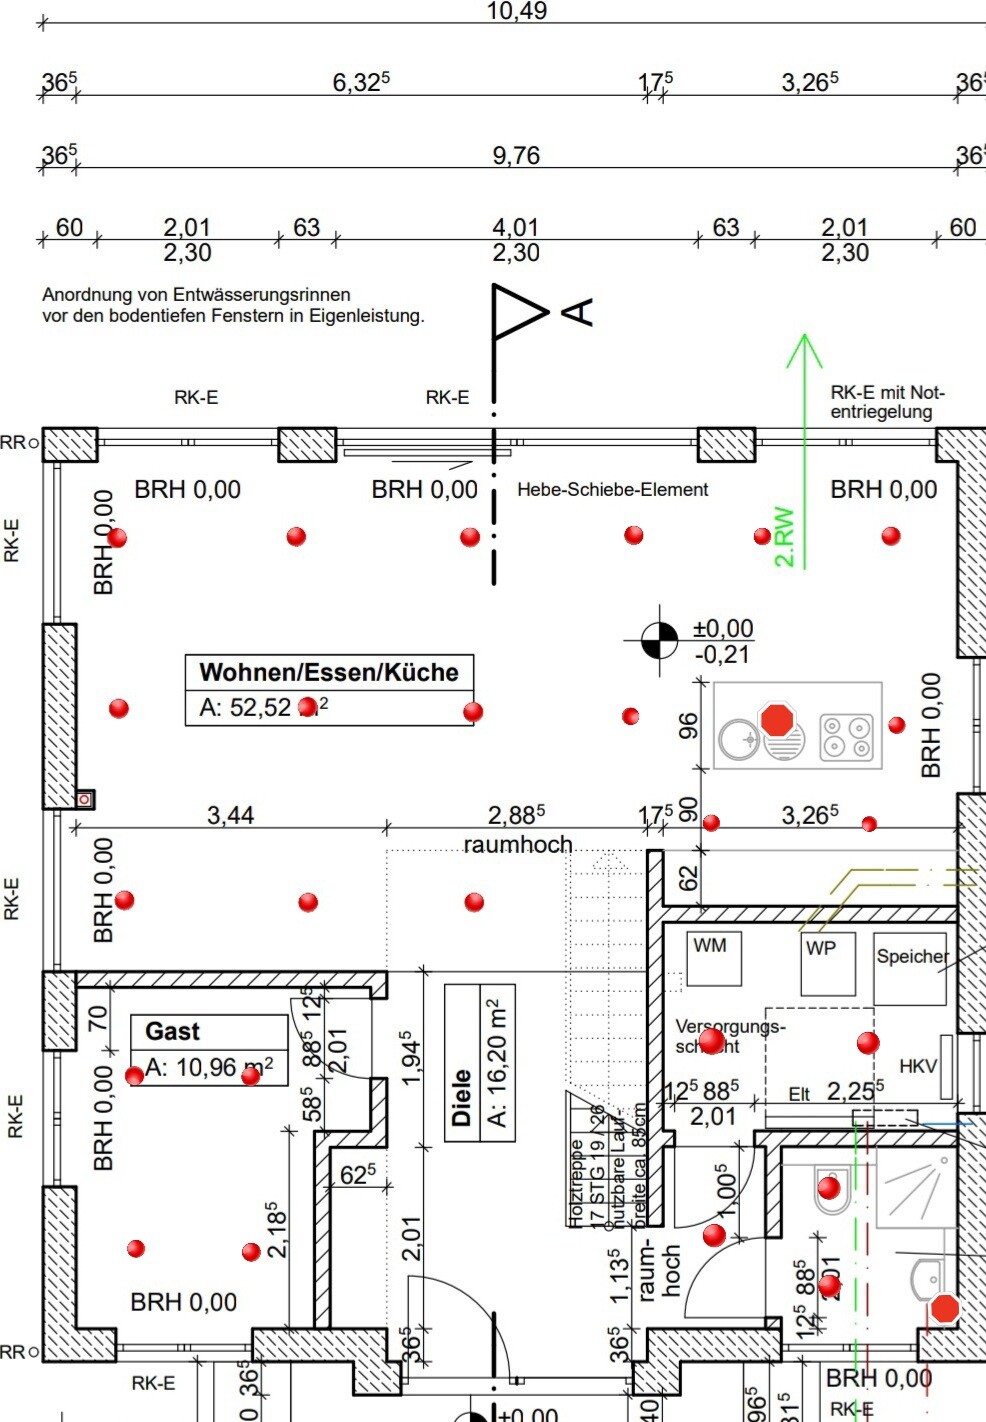
to check if everything fits.
Thank you
I’m new here and have a question.
We are currently planning to build a house.
The architect now needs to know where the ceiling spotlights should be placed for the construction plan.
Since it is a concrete ceiling, the holes for the spotlights need to be prepared in advance.
I have created a preliminary location sketch for the spotlights and would appreciate your feedback. There will be no lighting in the hallway because that area is an open space, and a hanging lamp will be installed there instead.
to check if everything fits.
Thank you
A
Alessandro19 Jan 2021 11:39Right where they are supposed to go, namely in the hallway, you haven’t planned for any? Funny :p 😉
M
Muldenboy19 Jan 2021 11:40I’m not sure if this is a positive example 🙂.
Attached is the draft of the living-dining room plus kitchen with the furniture. Also attached is a section of the draft that I recreated in PowerPoint to explore further ideas. Based on this, the ceiling plan will now be created by the architect. However, it is not yet available.
What you unfortunately can’t see here are the indirect lighting features. For example, two floor lamps are planned, or one floor lamp and one uplighter.
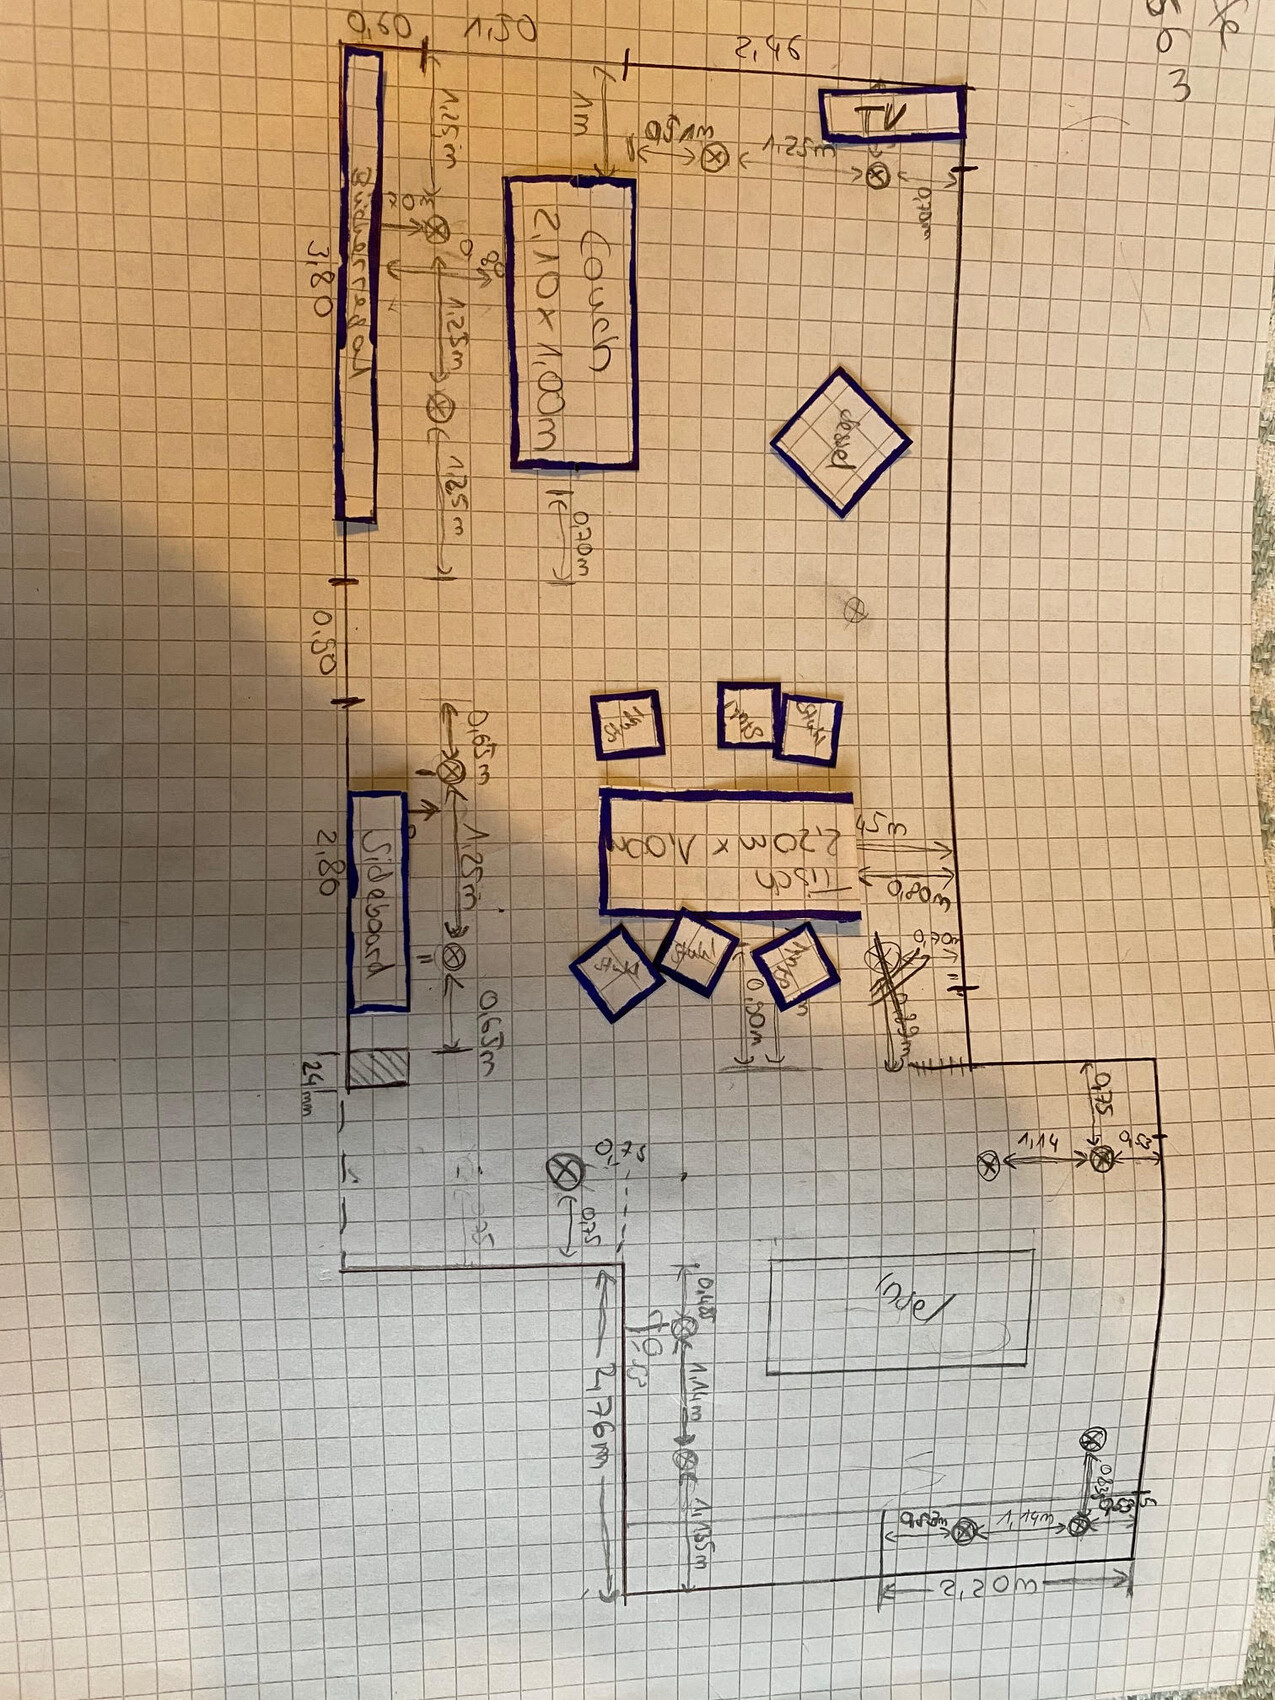
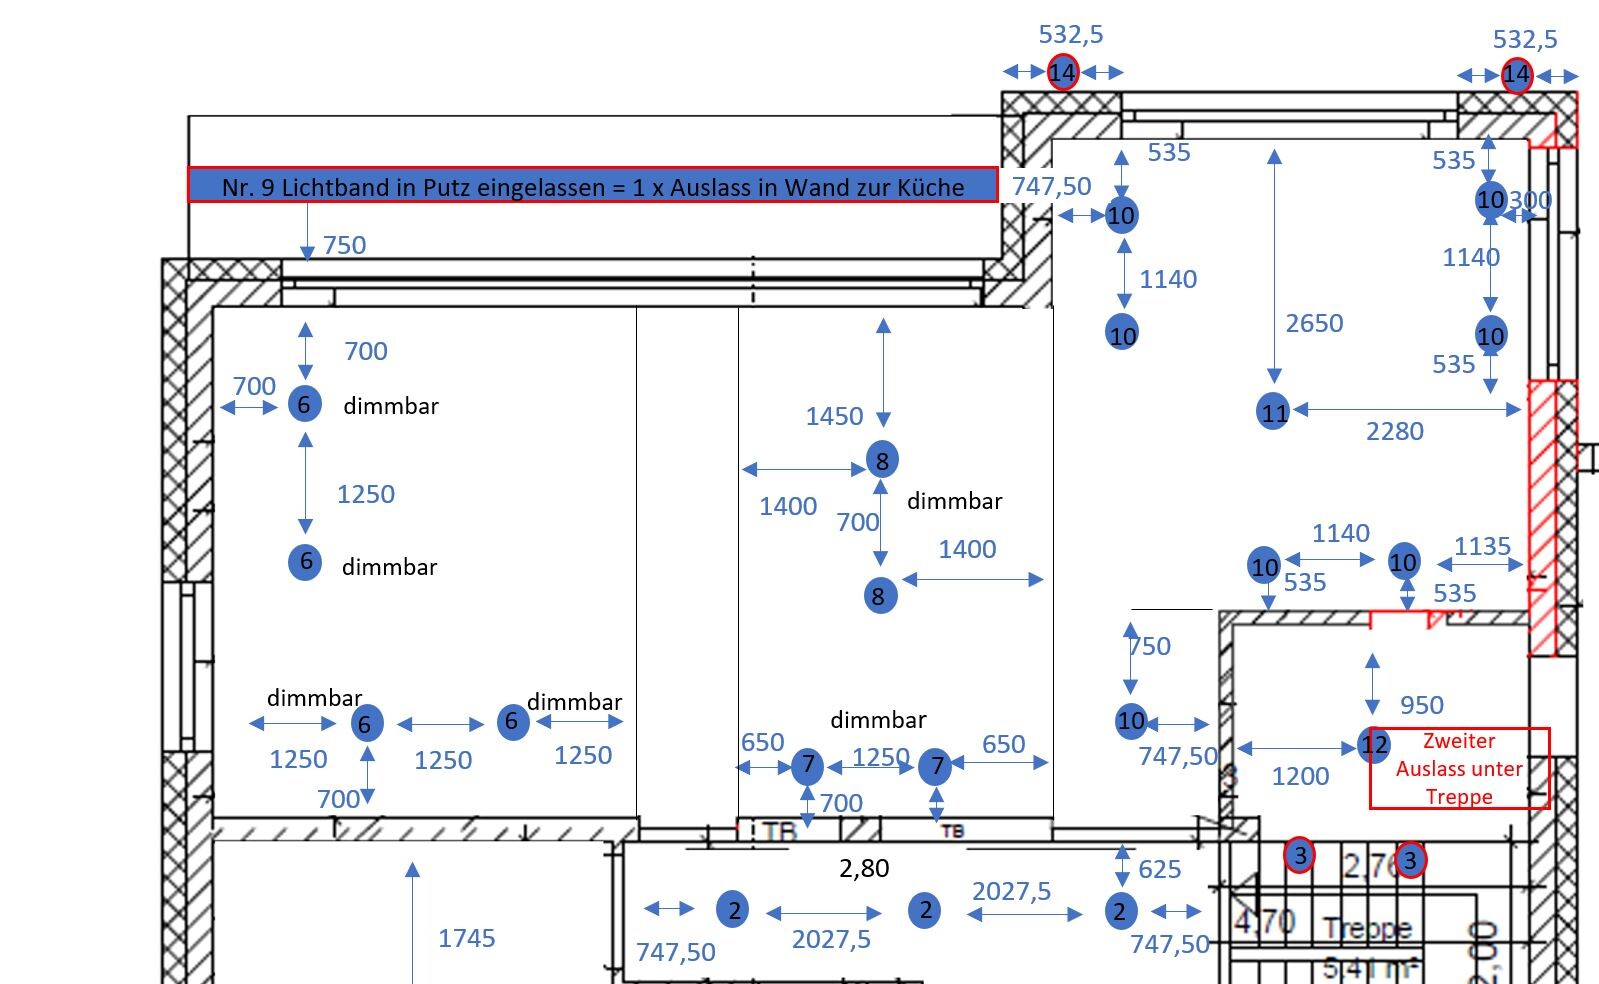
Attached is the draft of the living-dining room plus kitchen with the furniture. Also attached is a section of the draft that I recreated in PowerPoint to explore further ideas. Based on this, the ceiling plan will now be created by the architect. However, it is not yet available.
What you unfortunately can’t see here are the indirect lighting features. For example, two floor lamps are planned, or one floor lamp and one uplighter.
Thanks first of all for the numerous responses... I think you are right.
I have just sent the floor plan to a lighting designer to work on it. I will share it here again for comparison. Alessandro, no recessed lights will be installed in the hallway... it is an open space... I had mentioned that before.
Thanks again.
I have just sent the floor plan to a lighting designer to work on it. I will share it here again for comparison. Alessandro, no recessed lights will be installed in the hallway... it is an open space... I had mentioned that before.
Thanks again.
I would use as few recessed lights as possible in living areas. Recessed lights only in kitchens and bathrooms. Not in hallways either.
For all other rooms, stick to a classic central ceiling light, at least as a starting point for planning. Afterwards, optimize based on furniture placement and address special needs (stair lighting, reading lamps, indirect lighting, etc.). However, since furniture can be moved, a central ceiling light is always a good idea.
For all other rooms, stick to a classic central ceiling light, at least as a starting point for planning. Afterwards, optimize based on furniture placement and address special needs (stair lighting, reading lamps, indirect lighting, etc.). However, since furniture can be moved, a central ceiling light is always a good idea.
M
Muldenboy19 Jan 2021 12:15One brief additional note: Regardless of the lighting designer, you should either develop the basic concept yourselves or provide very detailed guidelines (or even examples) to follow. Tastes vary widely. We developed our plan together, and I mainly expected the expert to tell me whether there was enough light or if the positioning was incorrect.
Ideally, you should also set a total budget or a budget per fixture – there are hardly any limits. Currently, we prefer discreet, adjustable surface-mounted lights in the living room for general lighting. These typically cost between 150 and 200 euros (about 160 to 215 USD) excluding installation, with some models costing more (and others less, of course). We planned with a budget I thought was ample, only to realize it runs out faster than we would like. Good luck.
Ideally, you should also set a total budget or a budget per fixture – there are hardly any limits. Currently, we prefer discreet, adjustable surface-mounted lights in the living room for general lighting. These typically cost between 150 and 200 euros (about 160 to 215 USD) excluding installation, with some models costing more (and others less, of course). We planned with a budget I thought was ample, only to realize it runs out faster than we would like. Good luck.

matte1987 schrieb:
The light is evenly distributed and bright enough everywhere, but it just looks awful. I would prefer more ceiling surface without constantly seeing something different, whether it’s the spotlights, smoke detectors, or presence sensors from the bus system. Yeah, ceiling acne isn’t attractive, and "spots only but allover" isn’t really lighting design either. If it’s just about a grid of potential spotlight positions, I’d probably create a perforation matrix starting from the center of the room in a 90 x 90 cm (35 x 35 inch) or 90 x 120 cm (35 x 47 inch) grid—although in some places I’d plaster over the placeholder cutouts.
https://www.instagram.com/11antgmxde/
https://www.linkedin.com/company/bauen-jetzt/
Similar topics