
Hello,
I’m new here and have a question.
We are currently planning to build a house.
The architect now needs to know where the ceiling spotlights should be placed for the construction plan.
Since it is a concrete ceiling, the holes for the spotlights need to be prepared in advance.
I have created a preliminary location sketch for the spotlights and would appreciate your feedback. There will be no lighting in the hallway because that area is an open space, and a hanging lamp will be installed there instead.
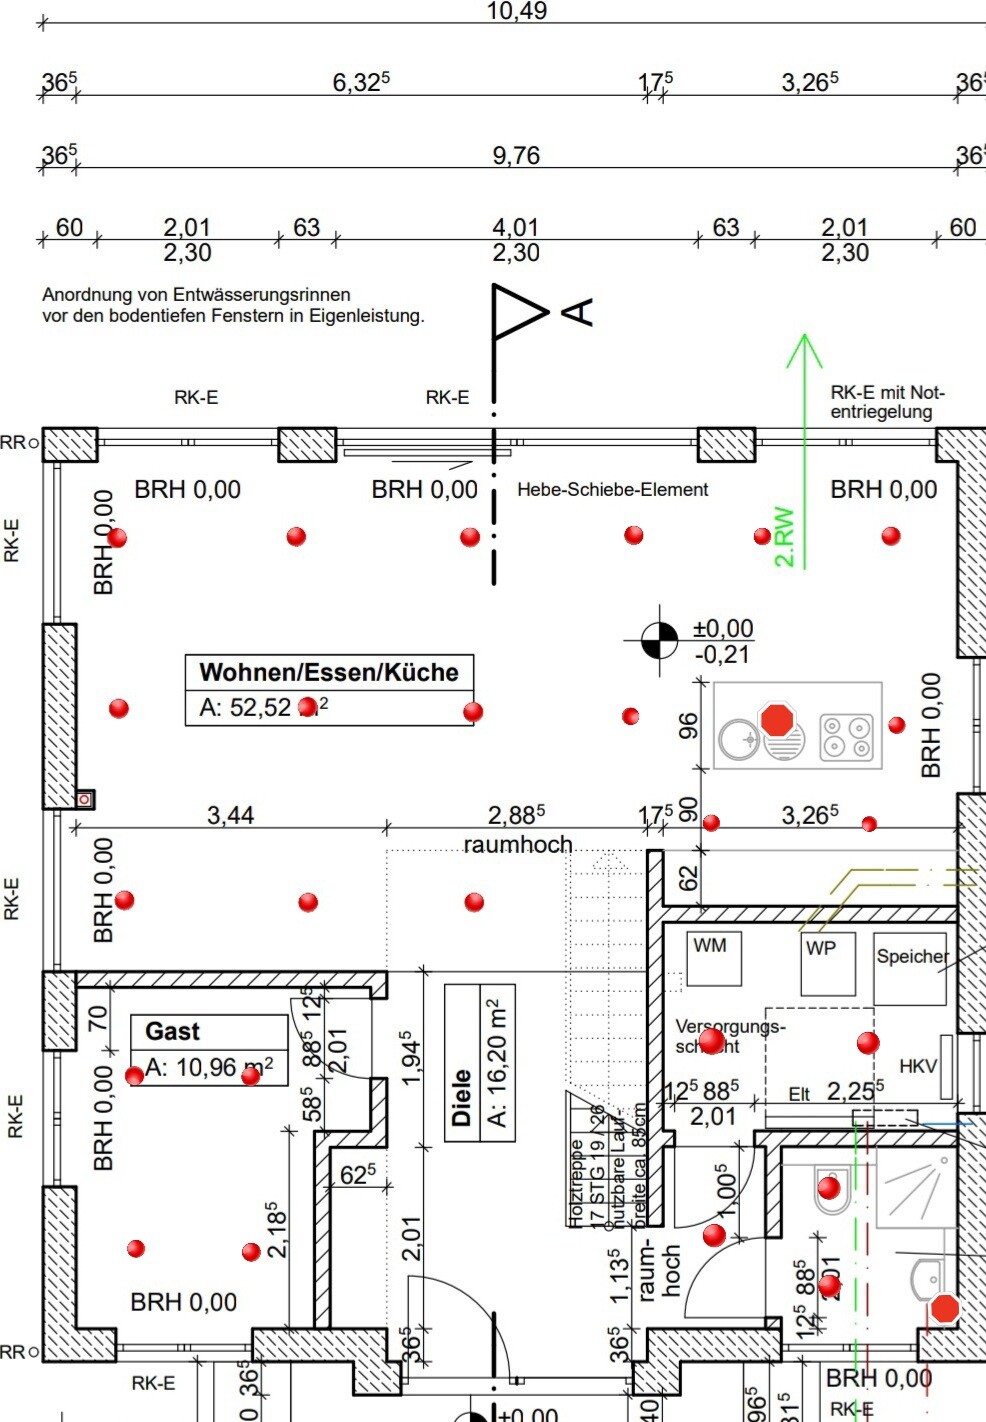
to check if everything fits.
Thank you
I’m new here and have a question.
We are currently planning to build a house.
The architect now needs to know where the ceiling spotlights should be placed for the construction plan.
Since it is a concrete ceiling, the holes for the spotlights need to be prepared in advance.
I have created a preliminary location sketch for the spotlights and would appreciate your feedback. There will be no lighting in the hallway because that area is an open space, and a hanging lamp will be installed there instead.
to check if everything fits.
Thank you

Old timer... if it weren’t so uniform, I’d say someone fired a machine gun at it.
Without going into the details... do you really want it like that? How much does a ceiling box cost for you? The range is quite large, and they also need to be fitted.
My recommendation is to think about where you actually want spotlights. I would prefer to use different lighting elements in the living and dining areas.
If you really want to proceed like this and want an opinion, try placing furniture on the plan. Where will the sofa and dining table go?
Without going into the details... do you really want it like that? How much does a ceiling box cost for you? The range is quite large, and they also need to be fitted.
My recommendation is to think about where you actually want spotlights. I would prefer to use different lighting elements in the living and dining areas.
If you really want to proceed like this and want an opinion, try placing furniture on the plan. Where will the sofa and dining table go?
Here’s a brief experience report on grid-style lighting arrangements as a food for thought:
We used the same approach ourselves. What works well in corridors, stair landings, or entrances increasingly bothers me in open-plan living areas (kitchen/living/dining).
The lighting is even and bright enough everywhere, but it just looks terrible. I would prefer more uninterrupted ceiling space without constantly seeing different fixtures, whether it’s downlights, smoke detectors, or presence sensors from the building automation system.
For the next house, I won’t include this kind of layout again. I’d rather invest the money in a lighting designer who truly deserves the title. It’s better to create focal points selectively than to have stadium-style lighting again. For example, my sister lights the exposed concrete wall in her stairwell with three spotlights, or she has a single downlight installed in a corner of her living room illuminating a sculpture underneath. These elements create a cozy atmosphere.
My aversion goes so far that I am even considering installing some kind of boxed ceiling with a light cove in the living room at some point.
Don’t get me wrong, I really appreciate this kind of lighting in circulation areas or bathrooms with showers, but in actual living spaces, I would never do it again. Not even in bathrooms with bathtubs.
We used the same approach ourselves. What works well in corridors, stair landings, or entrances increasingly bothers me in open-plan living areas (kitchen/living/dining).
The lighting is even and bright enough everywhere, but it just looks terrible. I would prefer more uninterrupted ceiling space without constantly seeing different fixtures, whether it’s downlights, smoke detectors, or presence sensors from the building automation system.
For the next house, I won’t include this kind of layout again. I’d rather invest the money in a lighting designer who truly deserves the title. It’s better to create focal points selectively than to have stadium-style lighting again. For example, my sister lights the exposed concrete wall in her stairwell with three spotlights, or she has a single downlight installed in a corner of her living room illuminating a sculpture underneath. These elements create a cozy atmosphere.
My aversion goes so far that I am even considering installing some kind of boxed ceiling with a light cove in the living room at some point.
Don’t get me wrong, I really appreciate this kind of lighting in circulation areas or bathrooms with showers, but in actual living spaces, I would never do it again. Not even in bathrooms with bathtubs.
N
nordanney19 Jan 2021 10:16Lighting design does not mean just placing spotlights everywhere. It’s all about light! It can be direct or indirect, used as general lighting or for highlighting and creating a cozy atmosphere. From spotlights to pendant lamps, wall lights, floor lamps, table lamps, and even LED strips.
Start from scratch and plan the lighting. Not just holes in the ceiling.
Start from scratch and plan the lighting. Not just holes in the ceiling.
M
Muldenboy19 Jan 2021 11:25The cost question has already been raised. It will be quite significant and, as currently planned, rather uncomfortable.
We have just “finalized” the lighting design together with a lighting designer. At first, we also thought about installing recessed spotlights, but I now find them quite overused. There are many beautiful surface-mounted and pendant lights, as well as options for both direct and indirect lighting.
If you want to stick with spotlights, I would at least recommend arranging the rooms first (ideally, cut out the furniture and place it on the floor plan) to see if such a large number of spots is really necessary and, above all, if they are positioned correctly. If you decide to keep them, you should consider switching the spotlights in the rooms separately (living room, dining room, kitchen) and using dimmers.
Otherwise, I would recommend fewer but well-placed surface-mounted fixtures combined with ceiling floodlights, floor lamps, or wall lights. This approach can (but does not have to) end up being not only more cost-effective but also more personalized and stylish.
But if you’re looking for help, first set everything up. Everything else will follow from there.
We have just “finalized” the lighting design together with a lighting designer. At first, we also thought about installing recessed spotlights, but I now find them quite overused. There are many beautiful surface-mounted and pendant lights, as well as options for both direct and indirect lighting.
If you want to stick with spotlights, I would at least recommend arranging the rooms first (ideally, cut out the furniture and place it on the floor plan) to see if such a large number of spots is really necessary and, above all, if they are positioned correctly. If you decide to keep them, you should consider switching the spotlights in the rooms separately (living room, dining room, kitchen) and using dimmers.
Otherwise, I would recommend fewer but well-placed surface-mounted fixtures combined with ceiling floodlights, floor lamps, or wall lights. This approach can (but does not have to) end up being not only more cost-effective but also more personalized and stylish.
But if you’re looking for help, first set everything up. Everything else will follow from there.
R
RotorMotor19 Jan 2021 11:31@Muldenboy would you like to share your result as a positive example? 🙂
Similar topics