
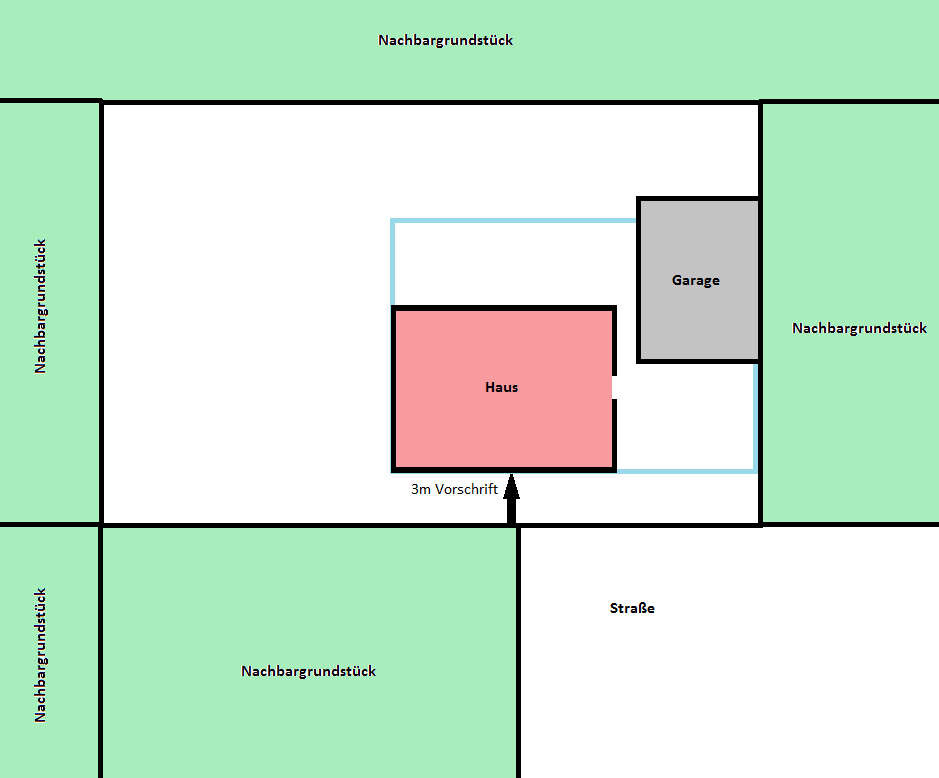
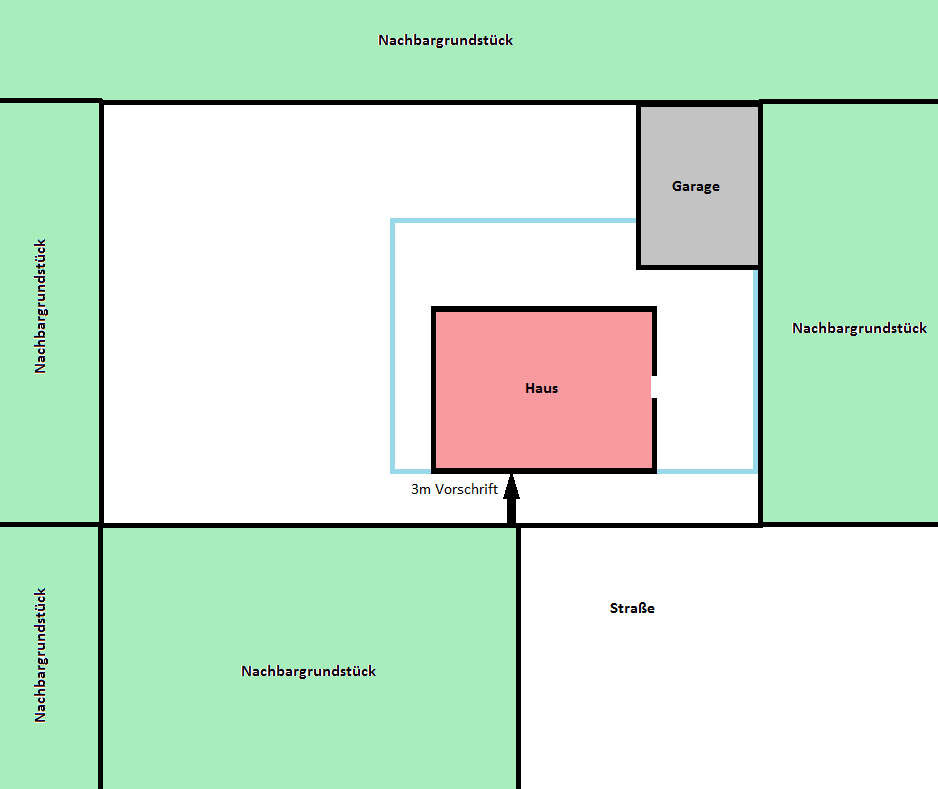
I would like to get your opinions on the optimal layout for our construction project. I will upload two variants as attachments, between which I am undecided.
Plot approximately 33x21 meters (108x69 feet)
House 8x11 meters (26x36 feet)
Double garage 6x8 meters (20x26 feet)
Building area (blue) 18x12 meters (59x39 feet) with 3 meters (10 feet) required to be built beyond the property boundary.
Variant 1:
- a narrow passage of about 1 meter (3 feet) between the garage and the house
- a nice wide driveway, but relatively short (9 meters / 30 feet)
- a 4-meter-long (13 feet) space behind the garage that I am not sure how to use optimally
- about 1.5 meters (5 feet) less garden space on the left side
Variant 2:
- a passage more than 2 meters (7 feet) wide between the garage and the house
- about 1.5 meters (5 feet) more garden space on the left side
- narrower but longer driveway (parking two cars side by side may be difficult)
- more privacy when washing or working on the car in the garage due to greater distance from the street
- no “dirt corner” behind the garage thanks to flush boundary construction on two sides
Which option would you prefer? I am open to tips and advice.
Plot approximately 33x21 meters (108x69 feet)
House 8x11 meters (26x36 feet)
Double garage 6x8 meters (20x26 feet)
Building area (blue) 18x12 meters (59x39 feet) with 3 meters (10 feet) required to be built beyond the property boundary.
Variant 1:
- a narrow passage of about 1 meter (3 feet) between the garage and the house
- a nice wide driveway, but relatively short (9 meters / 30 feet)
- a 4-meter-long (13 feet) space behind the garage that I am not sure how to use optimally
- about 1.5 meters (5 feet) less garden space on the left side
Variant 2:
- a passage more than 2 meters (7 feet) wide between the garage and the house
- about 1.5 meters (5 feet) more garden space on the left side
- narrower but longer driveway (parking two cars side by side may be difficult)
- more privacy when washing or working on the car in the garage due to greater distance from the street
- no “dirt corner” behind the garage thanks to flush boundary construction on two sides
Which option would you prefer? I am open to tips and advice.
The 3 meters (10 feet) mark the building line where the house MUST start. So moving it further north is not an option.
I’m also wondering how precisely the house must be positioned within the building plot (really down to the centimeter?), and how exactly a garage can be built right on the boundary line.
The building plot is 18 meters (59 feet) wide, the house is 11 meters (36 feet), and the garage is 6 meters (20 feet). That leaves exactly 1 meter (3 feet) of space between the house and the garage in option 1.
So if the house is even a few centimeters further to the right within the plot, and the garage is set a few centimeters away from the boundary plus some drainage around the house, I might end up with only about 60 centimeters (2 feet) of passageway, which would be very tight… :-/
I’m also wondering how precisely the house must be positioned within the building plot (really down to the centimeter?), and how exactly a garage can be built right on the boundary line.
The building plot is 18 meters (59 feet) wide, the house is 11 meters (36 feet), and the garage is 6 meters (20 feet). That leaves exactly 1 meter (3 feet) of space between the house and the garage in option 1.
So if the house is even a few centimeters further to the right within the plot, and the garage is set a few centimeters away from the boundary plus some drainage around the house, I might end up with only about 60 centimeters (2 feet) of passageway, which would be very tight… :-/
N
nordanney11 Mar 2015 08:58Vega82 schrieb:
The 3 meters (10 feet) mark is the building line where the house MUST start. So it can’t be moved any further north.
I’m still wondering how precisely a house has to be positioned on the building plot (really accurate to the centimeter??) Yes, the house will be built exactly to the centimeter where it is specified in the plans – this naturally applies to the garage as well. That’s what the building permit / planning permission is for.
Similar topics