
I would like to get your opinions on the optimal layout for our construction project. I will upload two variants as attachments, between which I am undecided.
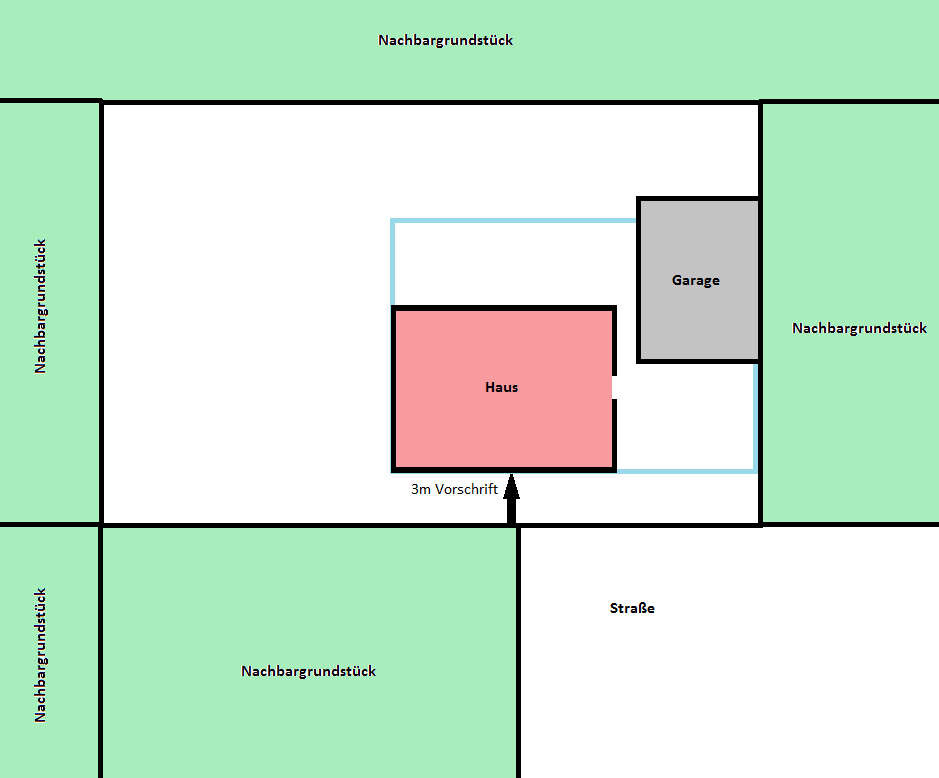
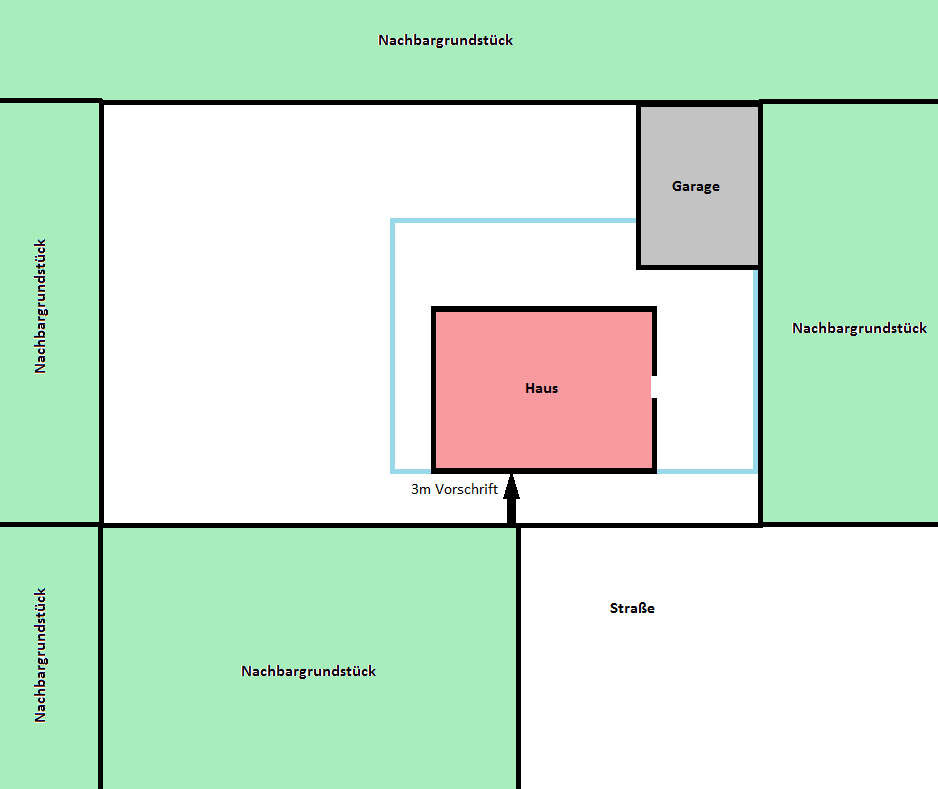
Plot approximately 33x21 meters (108x69 feet)
House 8x11 meters (26x36 feet)
Double garage 6x8 meters (20x26 feet)
Building area (blue) 18x12 meters (59x39 feet) with 3 meters (10 feet) required to be built beyond the property boundary.
Variant 1:
- a narrow passage of about 1 meter (3 feet) between the garage and the house
- a nice wide driveway, but relatively short (9 meters / 30 feet)
- a 4-meter-long (13 feet) space behind the garage that I am not sure how to use optimally
- about 1.5 meters (5 feet) less garden space on the left side
Variant 2:
- a passage more than 2 meters (7 feet) wide between the garage and the house
- about 1.5 meters (5 feet) more garden space on the left side
- narrower but longer driveway (parking two cars side by side may be difficult)
- more privacy when washing or working on the car in the garage due to greater distance from the street
- no “dirt corner” behind the garage thanks to flush boundary construction on two sides
Which option would you prefer? I am open to tips and advice.
Plot approximately 33x21 meters (108x69 feet)
House 8x11 meters (26x36 feet)
Double garage 6x8 meters (20x26 feet)
Building area (blue) 18x12 meters (59x39 feet) with 3 meters (10 feet) required to be built beyond the property boundary.
Variant 1:
- a narrow passage of about 1 meter (3 feet) between the garage and the house
- a nice wide driveway, but relatively short (9 meters / 30 feet)
- a 4-meter-long (13 feet) space behind the garage that I am not sure how to use optimally
- about 1.5 meters (5 feet) less garden space on the left side
Variant 2:
- a passage more than 2 meters (7 feet) wide between the garage and the house
- about 1.5 meters (5 feet) more garden space on the left side
- narrower but longer driveway (parking two cars side by side may be difficult)
- more privacy when washing or working on the car in the garage due to greater distance from the street
- no “dirt corner” behind the garage thanks to flush boundary construction on two sides
Which option would you prefer? I am open to tips and advice.
Vega82 schrieb:
The passage between the house and the garage in option 1 would be 1m (3 feet 3 inches) wide.
Not very generous, but enough to push a bike or wheelbarrow through. That may be true, but the passage is 1m (3 feet 3 inches) wide, 2.5m (8 feet 2 inches) high, and 3m (9 feet 10 inches) long—should we rather call it an “alley” or a “gorge”? I don’t think it looks very appealing, and the entrance area should be inviting. The only way to "rescue" this, I think, would be a carport open to the garden with a walkway alongside the parking space. Alternatively, you could build the garage right up to the house. But then you’d have no passage (and even if the garage has a side door, you probably don’t want guests for the barbecue walking through there). Plan 2, with a nicely designed forecourt, would definitely improve the look: gravel or natural stone paving for the cars, slabs for pedestrians, and if you like something more decorative, a wall with an archway between the garage and the house. Surround it with some border planting. Definitely no corrugated metal garage doors and make sure the garage matches the style of the house.
Hello!
We had a similar issue and aligned the garage and house on the "lower" side.
The driveway is now 13 m (43 feet) long, and there is space behind the garage for the heat pump, compost, trash bins, etc.
There is a 1.5 m (5 feet) gap between the garage and the house. Since the shell is already built, I can say that this seems truly sufficient to me.
Best regards, torsan
We had a similar issue and aligned the garage and house on the "lower" side.
The driveway is now 13 m (43 feet) long, and there is space behind the garage for the heat pump, compost, trash bins, etc.
There is a 1.5 m (5 feet) gap between the garage and the house. Since the shell is already built, I can say that this seems truly sufficient to me.
Best regards, torsan
BeHaElJa schrieb:
Option 2 (I'm a garden enthusiast) – but where is north?I prefer option 1 – what’s the use of the best plot if the front area is cramped?
A small but comfortable courtyard space, room for compost and a wheelbarrow.
Similar topics